
113 High Chateau, Florissant, CO 80816
Local realty services provided by:Better Homes and Gardens Real Estate Kenney & Company
Listed by: scott jason roshek
Office: coldwell banker ranger
MLS#:7348923
Source:ML
Price summary
- Price:$775,000
- Price per sq. ft.:$219.24
About this home
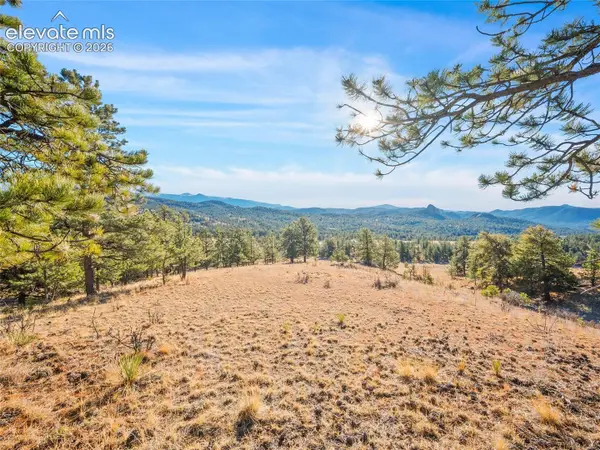
Discover the perfect blend of space, comfort, and country living in this 3,535 Sq Ft home, situated on 3.6 scenic acres with beautiful mountain views! Featuring 3 spacious bedrooms, this home offers a welcoming great room, living room, separate dining area, and the warmth and charm of both a gas fireplace and a pellet stove. The kitchen is appointed with granite countertops and stainless steel appliances, while the large laundry room provides added convenience and functionality. The primary bedroom offers a relaxing retreat with a double vanity and walk-in closet. Upstairs is an additional two bedrooms and full bath, perfect for kiddos or guests to have their own privacy. Outside, you'll find plenty of room to enjoy the property, along with an attached 3-car garage, and a massive workshop offering endless possibilities for hobbies, projects, storage, or equipment. Enjoy the privacy, space, and great views that make this property truly special.
Contact an agent
Home facts
- Year built:1998
- Subdivision & Development:High Chateau Ranches
- Listing ID #:7348923
Rooms and interior
- Bedrooms:3
- Total bathrooms:4
- Full bathrooms:1
- Half bathrooms:2
- Flooring:Carpet, Laminate, Linoleum, Tile
- Kitchen Description:Cooktop, Dishwasher, Disposal, Kitchen Island, Microwave, Oven, Refrigerator
- Living area:3,535 sq. ft.
Heating and cooling
- Heating:Baseboard, Hot Water, Propane
Structure and exterior
- Roof:Metal
- Year built:1998
- Building area:3,535 sq. ft.
- Lot Features:Level, Many Trees, Mountainous, Sloped
- Construction Materials:Frame, Vinyl Siding
- Exterior Features:Deck
- Foundation Description:Slab
- Levels:2 Story
Schools
- High school:Cripple Creek-Victor
- Middle school:Cripple Creek-Victor
- Elementary school:Cresson
Utilities
- Water:Well
- Sewer:Septic Tank
Finances and disclosures
- Price:$775,000
- Price per sq. ft.:$219.24
- Tax amount:$2,132
Parking
- Garage spaces:3
 Based on information submitted to the MLS GRID as of November 17, 2026 11:45 PM. All data is obtained from various sources and may not have been verified by broker or MLS GRID. Supplied Open House information is subject to change without notice. All information should be independently reviewed and verified for accuracy. Properties may or may not be listed by the office/agent presenting the information.
New listings near 113 High Chateau
- New
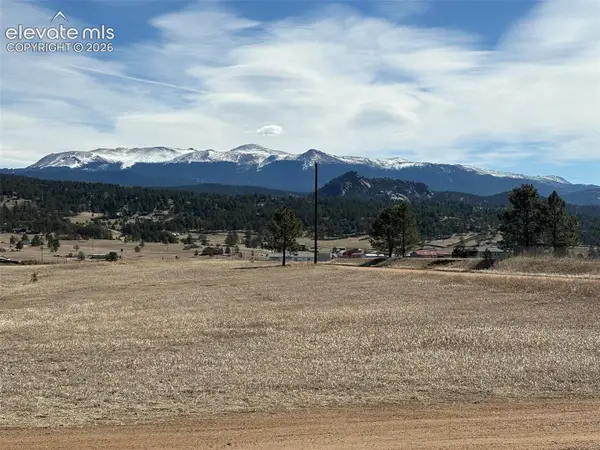 $84,000Active2.28 Acres
383 Calle Del Sol Na, Florissant, CO 80816
MLS# 2738969Listed by: COLDWELL BANKER 1ST CHOICE REALTY - New
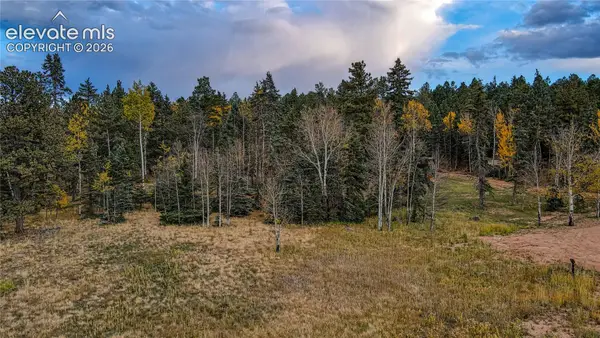 $35,000Active0.98 Acres
166 Denwood Drive, Florissant, CO 80816
MLS# 7774841Listed by: COLDWELL BANKER 1ST CHOICE REALTY - New
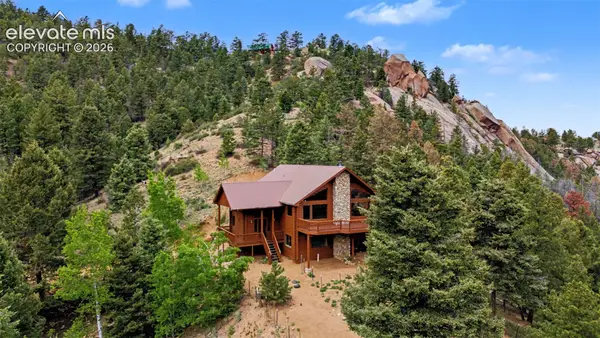 $850,000Active3 beds 3 baths2,838 sq. ft.
455 Lost Canyon Heights, Florissant, CO 80816
MLS# 1598179Listed by: ABODE REAL ESTATE - New
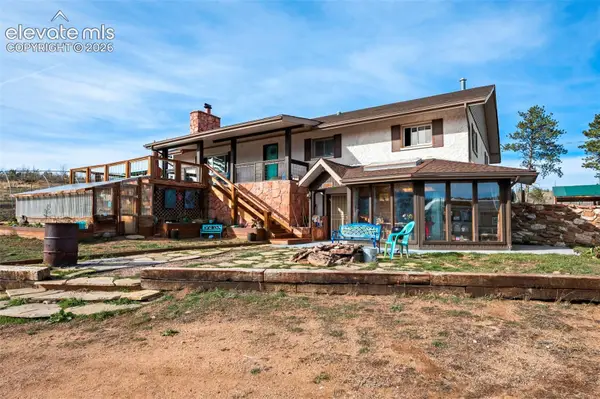 $495,000Active3 beds 3 baths4,296 sq. ft.
1567 County Road 33, Florissant, CO 80816
MLS# 1435367Listed by: HIGH COUNTRY REALTY LLC - New
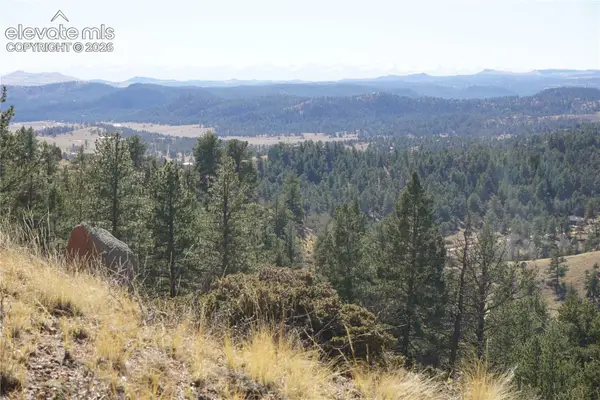 $75,000Active3.21 Acres
682 Highland Meadows Drive, Florissant, CO 80816
MLS# 6935660Listed by: COLDWELL BANKER RANGER - New
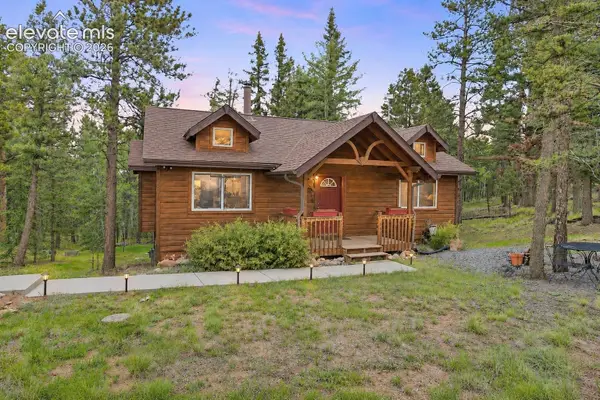 $469,900Active3 beds 2 baths1,940 sq. ft.
877 N Mountain Estates Road, Florissant, CO 80816
MLS# 4805101Listed by: PIKES PEAK HOMES AND LAND LTD - New
 $595,000Active3 beds 2 baths2,356 sq. ft.
38 Apache Circle, Florissant, CO 80816
MLS# 9323180Listed by: REAL BROKER, LLC DBA REAL - New
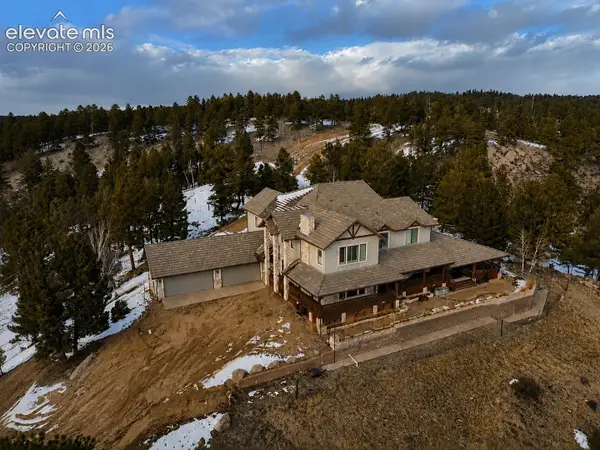 $6,500,000Active6 beds 5 baths7,615 sq. ft.
4687 W Highway 24, Florissant, CO 80816
MLS# 2142203Listed by: WORTH CLARK REALTY - New
 $89,000Active2.01 Acres
2706 Southpark Road, Florissant, CO 80816
MLS# 9801776Listed by: HOMESIQ


Protect your home and budget from life's surprises with an Assurant Home Warranty, backed by a partner that supports you through every step of homeownership. Explore Plans.
© 2026 Better Homes and Gardens Real Estate LLC. An Anywhere Real Estate company. All rights reserved. Better Homes and Gardens® Real Estate is a registered trademark owned by Meredith Operations Corporation, licensed to Better Homes and Gardens Real Estate LLC and used with permission. Better Homes and Gardens Real Estate LLC fully supports the principles of the Fair Housing Act and the Equal Opportunity Act. Listing information is deemed reliable but is not guaranteed accurate.
Each office is independently owned and operated.
Any services or products provided by third parties are not provided by, affiliated with or related to Better Homes and Gardens Real Estate LLC, or its affiliated companies.