
17 Garfield, Florissant, CO 80816
Local realty services provided by:Better Homes and Gardens Real Estate Kenney & Company
17 Garfield,Florissant, CO 80816
$349,900
- 3 Beds
- 2 Baths
- 1,200 sq. ft.
- Single family
- Active
Listed by: julia waldorf
Office: real estate choices
MLS#:8618292
Source:ML
Price summary
- Price:$349,900
- Price per sq. ft.:$291.58
- Monthly HOA dues:$4.17
About this home
Affordable mountain home or get away. Ranch with a open, effective and efficient floor plan. You are a hop skip and a jump to Cripple Creek, Woodland Park, and an hour ish away from Breckenridge. 2 acres gives it some room outside to feel open and airy.
Views off the back and front of the home. The home is remodeled with plenty of cabinets, open concept from dining, kitchen area. Clean as it gets, and feels homy and comfortable when you are inside. Large patio in the back for BBQ or hanging out with friends and family. Turn Key Condition.
Contact an agent
Home facts
- Year built:1997
- Subdivision & Development:Colorado Mountain Estates
- Listing ID #:8618292
Rooms and interior
- Bedrooms:3
- Total bathrooms:2
- Full bathrooms:1
- Flooring:Carpet, Laminate, Tile
- Kitchen Description:Dishwasher, Disposal, Microwave, Oven, Pantry, Range, Refrigerator, Self Cleaning Oven
- Living area:1,200 sq. ft.
Heating and cooling
- Heating:Forced Air, Natural Gas
Structure and exterior
- Roof:Metal
- Year built:1997
- Building area:1,200 sq. ft.
- Lot Features:Level, Meadow
- Architectural Style:Traditional
- Construction Materials:Frame
- Exterior Features:Covered, Front Porch, Patio
- Foundation Description:Slab
- Levels:1 Story
Schools
- High school:Cripple Creek-Victor
- Middle school:Cripple Creek-Victor
- Elementary school:Cresson
Utilities
- Water:Cistern, Well
- Sewer:Septic Tank
Finances and disclosures
- Price:$349,900
- Price per sq. ft.:$291.58
- Tax amount:$936
Features and amenities
- Amenities:Electric Water Heater, Tankless Water Heater, Window Coverings
Parking
- Parking description:Driveway-Gravel
- Garage spaces:2
 Based on information submitted to the MLS GRID as of November 5, 2026 11:25 AM. All data is obtained from various sources and may not have been verified by broker or MLS GRID. Supplied Open House information is subject to change without notice. All information should be independently reviewed and verified for accuracy. Properties may or may not be listed by the office/agent presenting the information.
New listings near 17 Garfield
- New
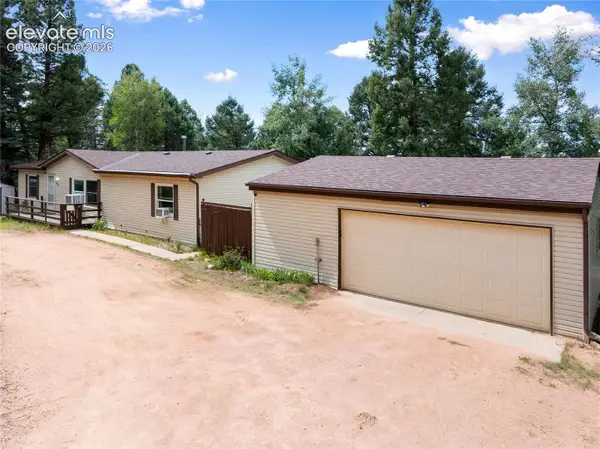 $365,000Active3 beds 2 baths1,470 sq. ft.
45 La Abu Trail, Florissant, CO 80816
MLS# 8378204Listed by: EXP REALTY LLC - New
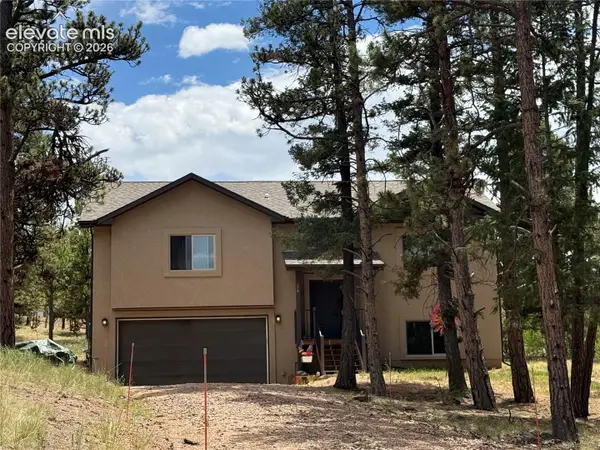 $530,000Active3 beds 3 baths2,115 sq. ft.
24 Big Horn Circle, Florissant, CO 80816
MLS# 9061327Listed by: JULIA WALDORF - New
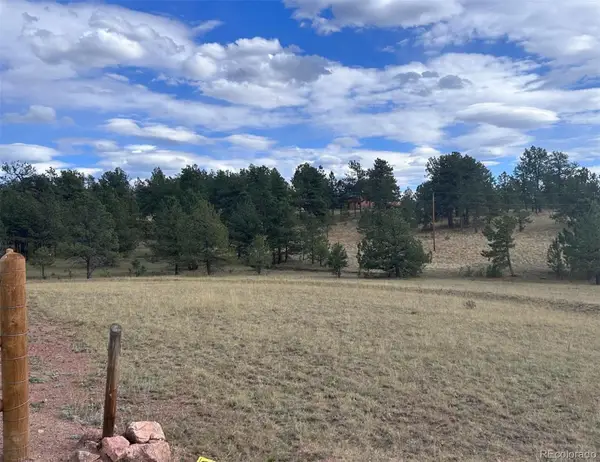 $65,000Active0 Acres
382 Arrowhead, Florissant, CO 80816
MLS# 4207160Listed by: EXP REALTY, LLC - New
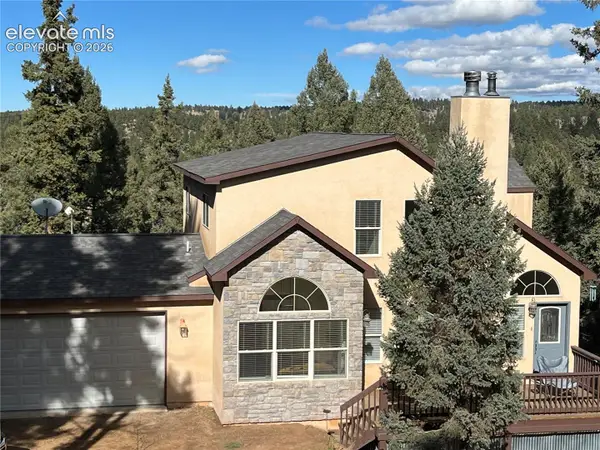 $730,000Active4 beds 4 baths2,993 sq. ft.
239 Granite Road, Florissant, CO 80816
MLS# 7717007Listed by: CLINE REAL ESTATE SERVICES - New
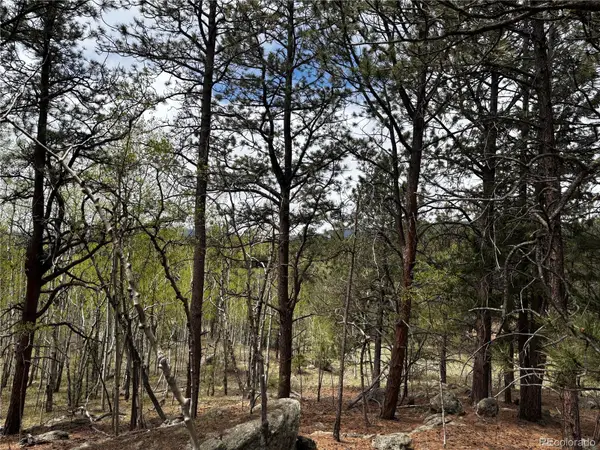 $35,000Active0 Acres
210 Crescent, Florissant, CO 80816
MLS# 8031533Listed by: BERKSHIRE HATHAWAY HOME SERVICES, ROCKY MOUNTAIN REALTORS - New
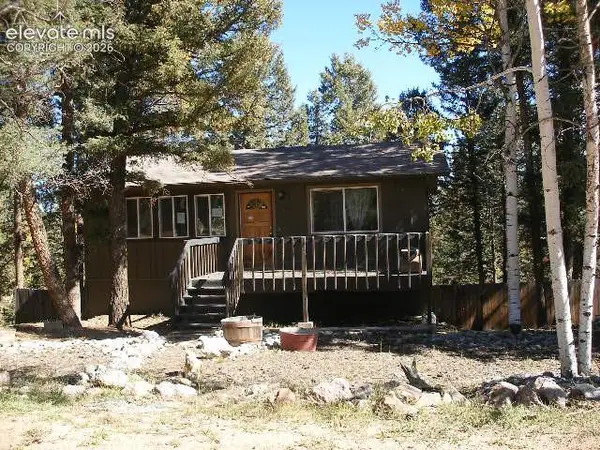 $240,000Active3 beds 2 baths1,408 sq. ft.
420 Kutsu Ridge Road, Florissant, CO 80816
MLS# 5624560Listed by: JON STANLEY HOLLON  $950,000Active79.79 Acres
326 Spring Valley Drive, Florissant, CO 80816
MLS# 3327150Listed by: TRUE WEST PROPERTIES- New
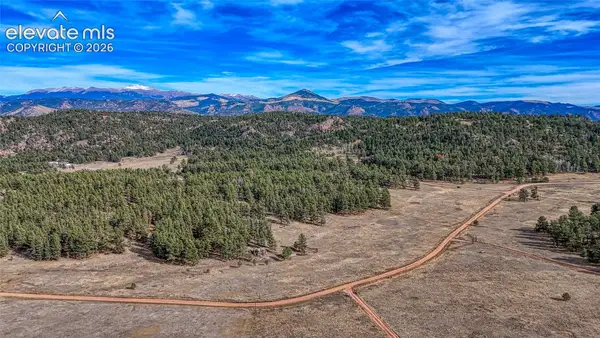 $175,000Active20 Acres
329 Sioux Road, Florissant, CO 80816
MLS# 9769438Listed by: COLDWELL BANKER 1ST CHOICE REALTY - New
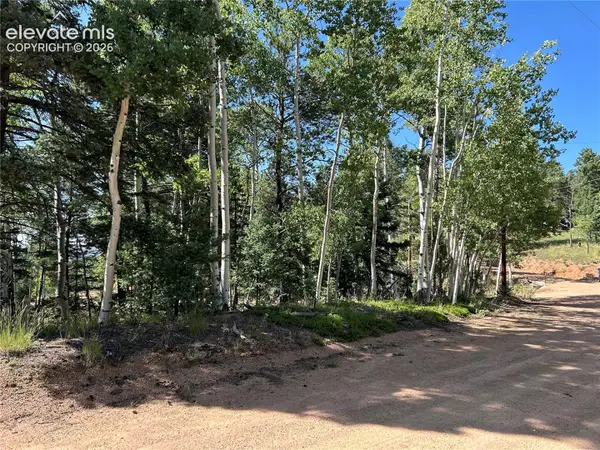 $14,500Active0.46 Acres
127 Rampart Circle, Florissant, CO 80816
MLS# 5230587Listed by: YOUR NEIGHBORHOOD REALTY, INC.


Protect your home and budget from life's surprises with an Assurant Home Warranty, backed by a partner that supports you through every step of homeownership. Explore Plans.
© 2026 Better Homes and Gardens Real Estate LLC. An Anywhere Real Estate company. All rights reserved. Better Homes and Gardens® Real Estate is a registered trademark owned by Meredith Operations Corporation, licensed to Better Homes and Gardens Real Estate LLC and used with permission. Better Homes and Gardens Real Estate LLC fully supports the principles of the Fair Housing Act and the Equal Opportunity Act. Listing information is deemed reliable but is not guaranteed accurate.
Each office is independently owned and operated.
Any services or products provided by third parties are not provided by, affiliated with or related to Better Homes and Gardens Real Estate LLC, or its affiliated companies.