
1897 N Mountain Estates Road, Florissant, CO 80816
Local realty services provided by:Better Homes and Gardens Real Estate Kenney & Company
Listed by: terry gist
Office: pmg realty
MLS#:4737486
Source:ML
Price summary
- Price:$520,000
- Price per sq. ft.:$339.43
- Monthly HOA dues:$4.08
About this home
Quiet mountain living in a custom mountain home built in 2022, set on a 0.58-acre wooded lot with privacy, views, and high-quality finishes throughout.
Key Property Features:
Open-concept great room with gas fireplace, stone hearth, and wood mantle
Fabulous kitchen with: Granite countertops (“Breckenridge” style), Knotty birch cabinetry with soft-close doors/drawers,
Smart stainless steel appliances, Gas range, Delta workstation sink with accessories, Pantry closet, SPC woodgrain flooring throughout (waterproof, antimicrobial, highly durable)
Primary suite with: Double-sink vanity, Walk-in tiled shower, Guest bath with tiled tub/shower, Front bedrooms with mountain views
Exterior & Lot
Stucco & stone exterior, TREX rear deck + covered front porch, Bronze gutters & downspouts with heat tape, Private well + engineered septic system, Graded and seeded lot with mature trees, Located in a peaceful mountain community near Florissant Fossil Beds, Dome Rock, hiking, ponds, and minutes to Cripple Creek & Woodland Park....
Contact an agent
Home facts
- Year built:2021
- Subdivision & Development:Colorado Mountain Estates
- Listing ID #:4737486
Rooms and interior
- Bedrooms:3
- Total bathrooms:3
- Full bathrooms:1
- Half bathrooms:1
- Kitchen Description:Dishwasher, Disposal, Microwave, Range, Refrigerator
- Basement:Yes
- Basement Description:Crawl Space
- Living area:1,532 sq. ft.
Heating and cooling
- Cooling:Central Air
- Heating:Forced Air
- Central air:Yes
Structure and exterior
- Roof:Composition
- Year built:2021
- Building area:1,532 sq. ft.
- Lot area:0.58 Acres
- Construction Materials:Stone, Stucco
- Exterior Features:Deck, Patio
- Levels:2 Story
Schools
- High school:Cripple Creek-Victor
- Middle school:Cripple Creek-Victor
- Elementary school:Cresson
Utilities
- Sewer:Septic Tank
Finances and disclosures
- Price:$520,000
- Price per sq. ft.:$339.43
- Tax amount:$1,229 (2025)
Features and amenities
- Laundry features:Dryer, Laundry Closet, Washer
Parking
- Total parking spaces:1
- Garage:Yes
- Garage spaces:1
 Based on information submitted to the MLS GRID as of August 24, 2026 02:34 PM. All data is obtained from various sources and may not have been verified by broker or MLS GRID. Supplied Open House information is subject to change without notice. All information should be independently reviewed and verified for accuracy. Properties may or may not be listed by the office/agent presenting the information.
New listings near 1897 N Mountain Estates Road
- New
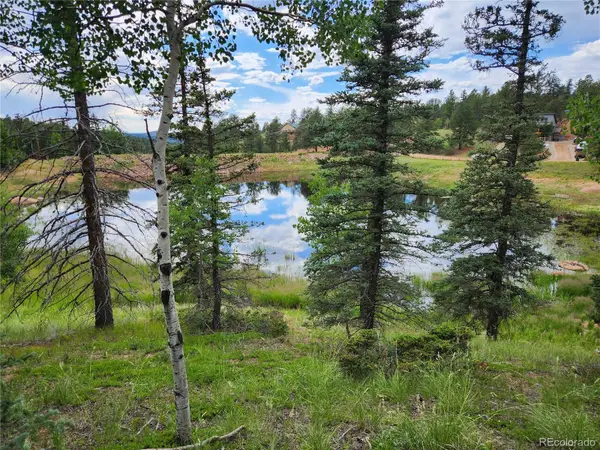 $39,000Active0.7 Acres
1076 Spring Valley Lane, Florissant, CO 80816
MLS# 7738364Listed by: RE/MAX PROFESSIONALS - New
 $70,000Active4.04 Acres
196 Beaver Creek Circle, Florissant, CO 80816
MLS# 5237732Listed by: KELLER WILLIAMS CLIENTS CHOICE REALTY - New
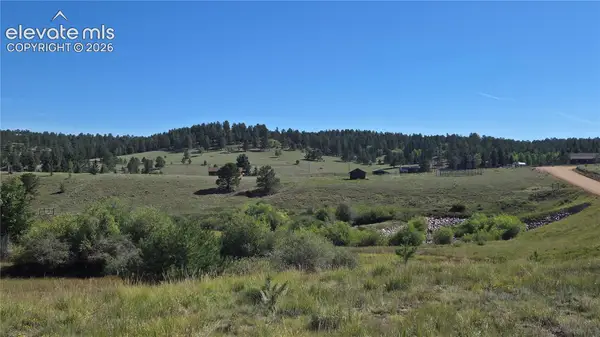 $129,000Active2.04 Acres
99 Uintah Ridge Road, Florissant, CO 80816
MLS# 1110420Listed by: HOMESMART REALTY - New
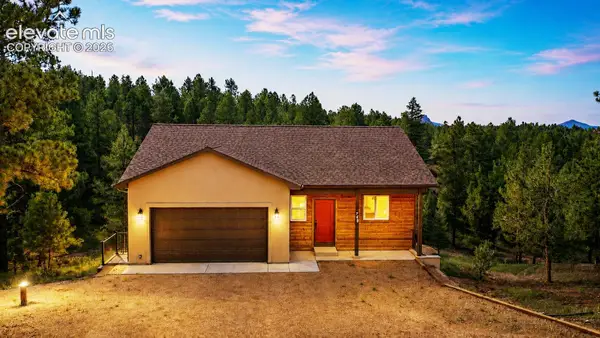 $529,900Active3 beds 3 baths2,157 sq. ft.
748 Pinewood Road, Florissant, CO 80816
MLS# 4161026Listed by: PIKES PEAK HOMES AND LAND LTD - New
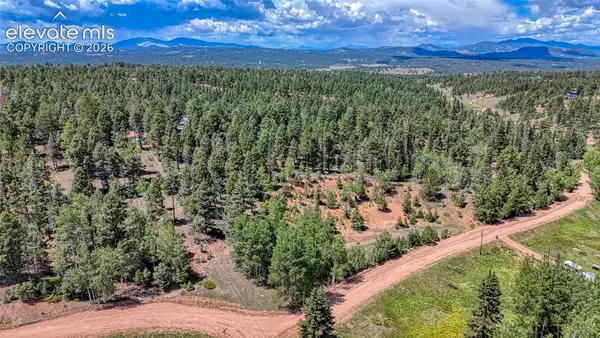 $18,000Active0.59 Acres
244 Spring Valley Lane, Florissant, CO 80816
MLS# 9095742Listed by: COLDWELL BANKER 1ST CHOICE REALTY - New
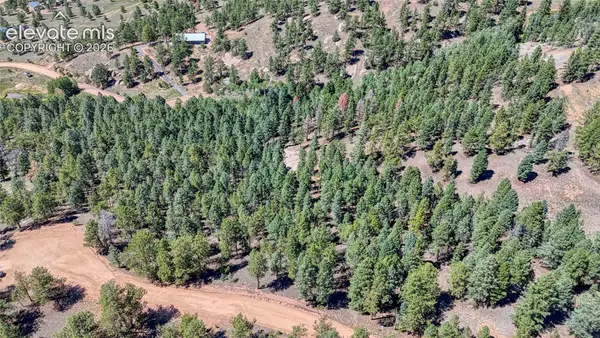 $55,000Active2.07 Acres
105 Carlton Circle, Florissant, CO 80816
MLS# 3600662Listed by: COLDWELL BANKER 1ST CHOICE REALTY - New
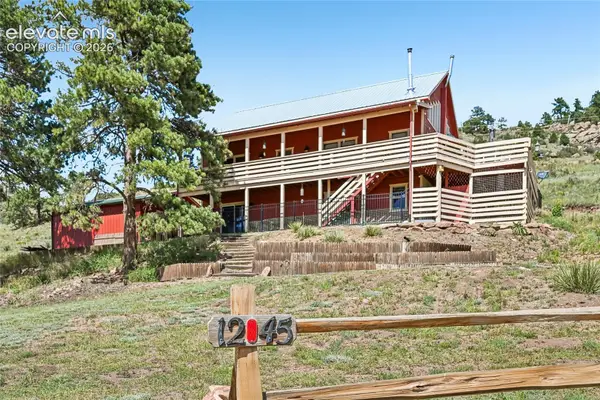 $750,000Active3 beds 4 baths2,963 sq. ft.
1245 Highland Meadows Drive, Florissant, CO 80816
MLS# 8292523Listed by: MADISON & CO. PROPERTIES - New
 $95,000Active4.13 Acres
1164 Arapahoe Creek Trail, Florissant, CO 80816
MLS# 9731267Listed by: CORRIERE GROUP LLC - New
 $225,000Active2 beds 1 baths780 sq. ft.
2644 Pathfinder Road, Florissant, CO 80816
MLS# 5875724Listed by: GALVAN AND GARDNER REAL ESTATE GROUP, INC.  $750,000Active3 beds 3 baths2,292 sq. ft.
74 Buckskin Circle, Florissant, CO 80816
MLS# 8915454Listed by: RANGER REAL ESTATE LLC


Protect your home and budget from life's surprises with an Assurant Home Warranty, backed by a partner that supports you through every step of homeownership. Explore Plans.
© 2026 Better Homes and Gardens Real Estate LLC. An Anywhere Real Estate company. All rights reserved. Better Homes and Gardens® Real Estate is a registered trademark owned by Meredith Operations Corporation, licensed to Better Homes and Gardens Real Estate LLC and used with permission. Better Homes and Gardens Real Estate LLC fully supports the principles of the Fair Housing Act and the Equal Opportunity Act. Listing information is deemed reliable but is not guaranteed accurate.
Each office is independently owned and operated.
Any services or products provided by third parties are not provided by, affiliated with or related to Better Homes and Gardens Real Estate LLC, or its affiliated companies.