
1014 Andrews Peak Drive #B105, Fort Collins, CO 80521
Local realty services provided by:Better Homes and Gardens Real Estate Kenney & Company
Listed by: michelle metzger
Office: c3 real estate solutions, llc.
MLS#:IR1066047
Source:ML
Price summary
- Price:$420,000
- Price per sq. ft.:$201.05
- Monthly HOA dues:$400
About this home
Discover the ease of west Fort Collins living in this spacious 4-bedroom, 4-bath townhome that offers room to spread out without the maintenance of a single-family home. With three finished levels, including a fully finished basement and an attached garage, the flexible floor plan is well suited for everyday living, entertaining, working from home or accommodating guests.Natural gathering spaces, generously sized bedrooms and four bathrooms provide the comfort and versatility today's buyers are looking for. Major mechanical updates have already been taken care of, including a furnace and A/C installed less than three years ago, a six-year-old water heater, and new south-facing windows installed within the past three years, allowing you to move in with confidence. Located in one of Fort Collins' most desirable areas, you'll enjoy quick access to Colorado State University, Old Town, Horsetooth Reservoir and countless hiking and biking trails. Coffee shops, breweries, restaurants, grocery stores and everyday conveniences are all just minutes from your front door, making it easy to enjoy everything the city has to offer. Whether you're purchasing your first home, looking for an investment property, or seeking a home with a low-maintenance lifestyle, this property checks all the boxes with an unbeatable combination of location, space and value. To make homeownership even more attainable, the seller is offering concessions that can be applied toward an interest rate buydown, closing costs or buyer prepaids- allowing you to choose the option that best fits your needs....
Contact an agent
Home facts
- Year built:2004
- Subdivision & Development:Peak View Condo 2nd Supp Ftc
- Listing ID #:IR1066047
Rooms and interior
- Bedrooms:4
- Total bathrooms:4
- Full bathrooms:3
- Half bathrooms:1
- Kitchen Description:Dishwasher, Disposal, Eat-in Kitchen, Microwave, Oven, Refrigerator
- Basement:Yes
- Basement Description:Full
- Living area:2,089 sq. ft.
Heating and cooling
- Cooling:Central Air
- Heating:Forced Air
- Central air:Yes
Structure and exterior
- Roof:Composition
- Year built:2004
- Building area:2,089 sq. ft.
- Lot area:0.11 Acres
- Lot Features:Level
- Construction Materials:Frame, Wood Siding
- Exterior Features:Patio
- Levels:2 Story
Schools
- High school:Ridgeview Classical Schools
- Middle school:Blevins
- Elementary school:Bauder
Utilities
- Water:Public
- Sewer:Public Sewer
Finances and disclosures
- Price:$420,000
- Price per sq. ft.:$201.05
- Tax amount:$2,612 (2025)
Features and amenities
- Laundry features:Dryer, In Unit, Washer
- Amenities:Double Pane Windows, Smoke Detector(s), Window Coverings
Parking
- Total parking spaces:1
- Garage:Yes
- Garage spaces:1
 Based on information submitted to the MLS GRID as of August 21, 2026 02:25 PM. All data is obtained from various sources and may not have been verified by broker or MLS GRID. Supplied Open House information is subject to change without notice. All information should be independently reviewed and verified for accuracy. Properties may or may not be listed by the office/agent presenting the information.
New listings near 1014 Andrews Peak Drive #B105
- Coming Soon
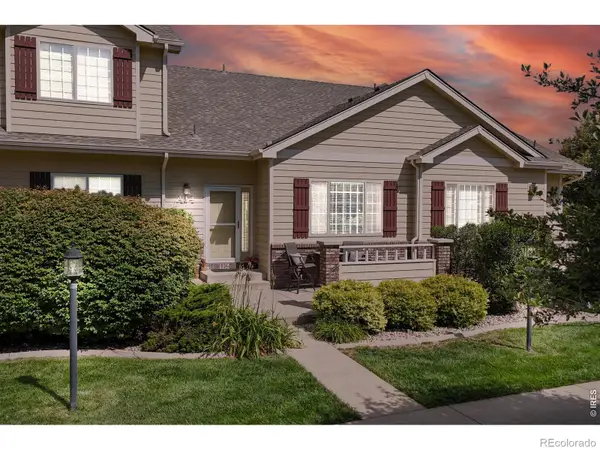 $425,000Coming Soon3 beds 4 baths2,032 sq. ft.
320 Strasburg Drive #A14, Fort Collins, CO 80525
MLS# IR1066917Listed by: KENTWOOD RE NORTHERN PROP LLC - Coming Soon
 $660,000Coming Soon3 beds 2 baths3,560 sq. ft.
4132 Westbrooke Drive, Fort Collins, CO 80526
MLS# IR1066903Listed by: BLUESHIFT REAL ESTATE SERVICES LLC - Coming Soon
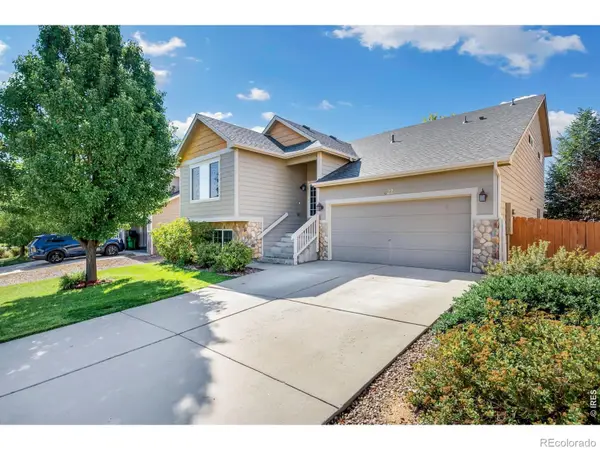 $540,000Coming Soon4 beds 4 baths2,341 sq. ft.
627 Stoney Brook Road, Fort Collins, CO 80525
MLS# IR1066905Listed by: GROUP HARMONY - Coming Soon
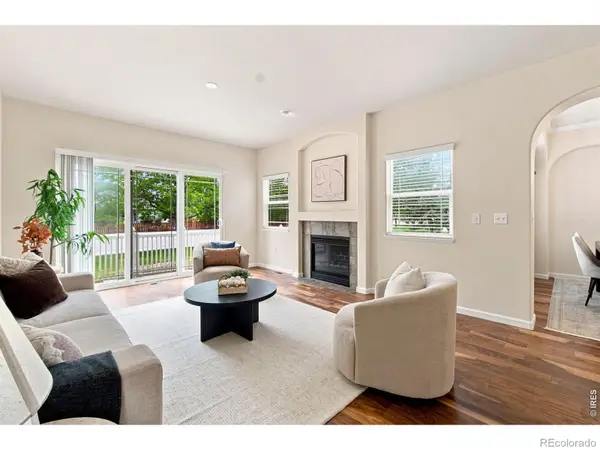 $450,000Coming Soon2 beds 3 baths2,205 sq. ft.
1439 Sailcrest Court, Fort Collins, CO 80526
MLS# IR1066844Listed by: RE/MAX ALLIANCE-FTC SOUTH - New
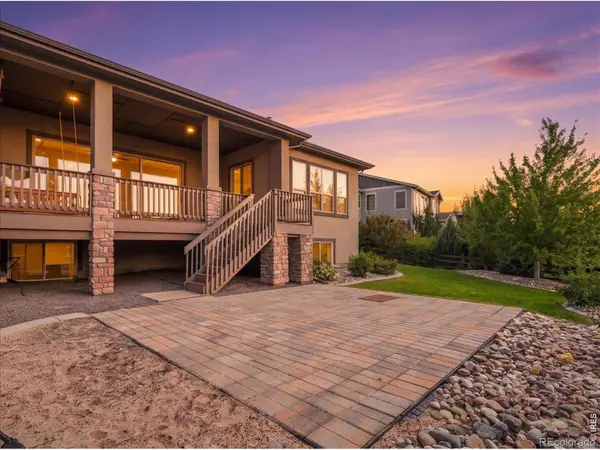 $1,310,000Active5 beds 4 baths5,295 sq. ft.
2809 Sunset View Drive, Fort Collins, CO 80528
MLS# IR1066947Listed by: THE STATION REAL ESTATE - New
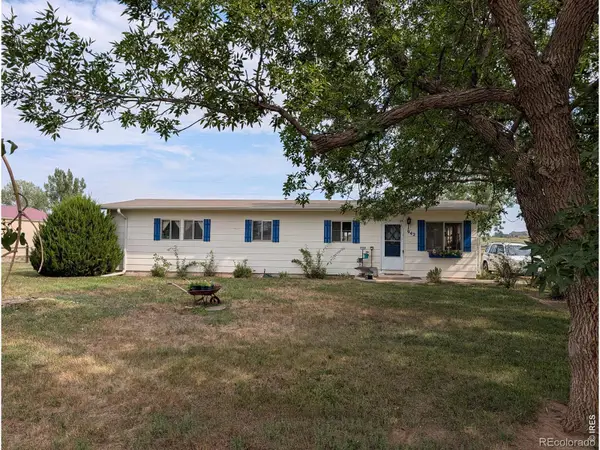 $350,000Active3 beds 2 baths1,248 sq. ft.
942 Eggleston Street, Fort Collins, CO 80524
MLS# IR1066955Listed by: GROUP HARMONY - New
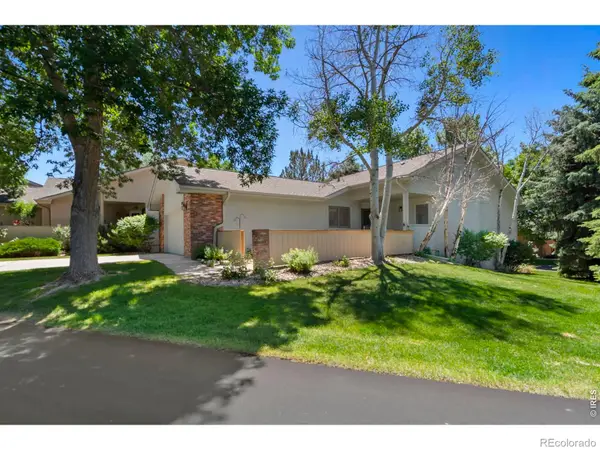 $560,000Active3 beds 3 baths2,654 sq. ft.
2037 Adriel Drive, Fort Collins, CO 80524
MLS# IR1066965Listed by: DUNN REAL ESTATE & MGMT - New
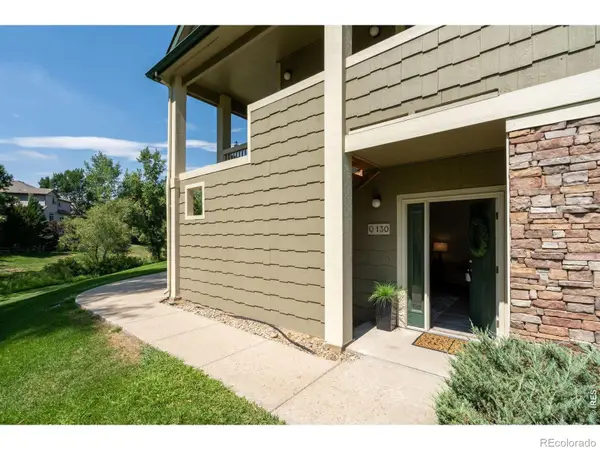 $360,000Active2 beds 2 baths1,012 sq. ft.
5225 White Willow Drive #Q130, Fort Collins, CO 80528
MLS# IR1066921Listed by: RE/MAX ADVANCED INC. - New
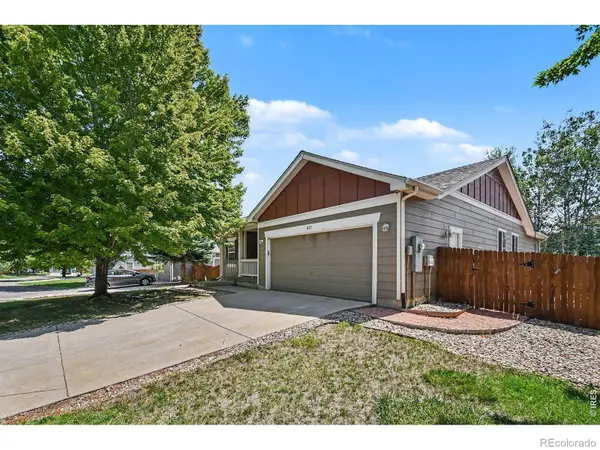 $635,000Active6 beds 3 baths3,390 sq. ft.
827 Province Road, Fort Collins, CO 80525
MLS# IR1066923Listed by: RE/MAX ADVANCED INC. - Open Sat, 2:30 to 4:30pmNew
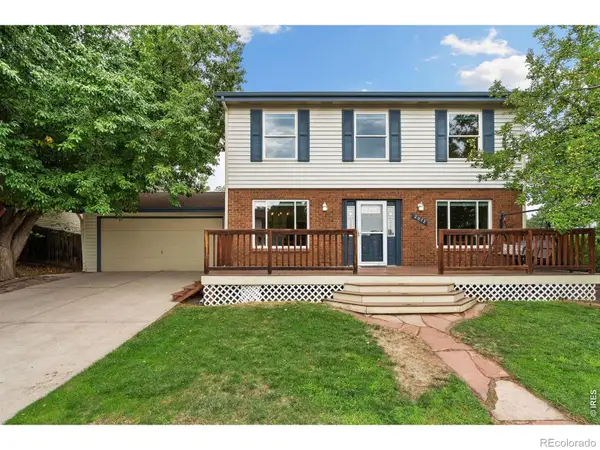 $595,000Active5 beds 4 baths2,719 sq. ft.
2072 Huntington Circle, Fort Collins, CO 80526
MLS# IR1066927Listed by: RE/MAX ADVANCED INC.


Protect your home and budget from life's surprises with an Assurant Home Warranty, backed by a partner that supports you through every step of homeownership. Explore Plans.
© 2026 Better Homes and Gardens Real Estate LLC. An Anywhere Real Estate company. All rights reserved. Better Homes and Gardens® Real Estate is a registered trademark owned by Meredith Operations Corporation, licensed to Better Homes and Gardens Real Estate LLC and used with permission. Better Homes and Gardens Real Estate LLC fully supports the principles of the Fair Housing Act and the Equal Opportunity Act. Listing information is deemed reliable but is not guaranteed accurate.
Each office is independently owned and operated.
Any services or products provided by third parties are not provided by, affiliated with or related to Better Homes and Gardens Real Estate LLC, or its affiliated companies.