
1115 Parkwood, Fort Collins, CO 80525
Local realty services provided by:Better Homes and Gardens Real Estate Kenney & Company
Listed by: catherine rogers
Office: c3 real estate solutions llc.
MLS#:6924574
Source:ML
Price summary
- Price:$649,900
- Price per sq. ft.:$344.59
- Monthly HOA dues:$333.33
About this home
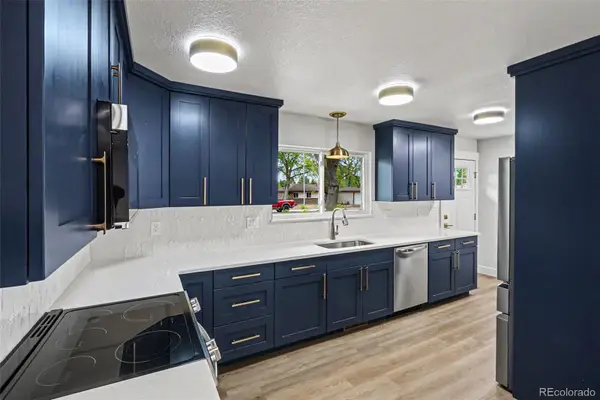
Idyllic lock and leave, Impeccably Remodeled Corner Residence "Paired" home, in a Gorgeous park-like setting, every surface, every system = polished to perfection & backing to community open space w/ the landscaped Sherwood lateral in front & Williams Lake views to the south! 1115 Parkwood has been completely transformed with sophisticated finishes, In the desirable Parkwood community, conveniently located just down from UC Health, Woodward & Scotch Pines Shopping Center off Drake & Lemay in mid-town Fort Collins! Generous outdoor living space - oversized covered back patio & lush garden area, walkway & gated covered front porch/courtyard. 2019 Class IV roof & 2024 newer 5" gutters, fresh exterior paint, Recreational lake rights on Williams Lake/non-motorized. Spacious 2 Bedrooms/suites/2 Baths + excellent in-home office space (built-ins) + 2 common living areas/flex-space, finished 2 car garage w/ Wifi opener, at nearly 2,000 finished SQFT! Split Bedroom layout - each w/ their own bathroom & both w/ stunning finishes! Spa-Inspired 5 piece primary bathroom remodeled by Kitchen & Bath Design Center, w/ heated floors, Alder cabinetry, soothing oversized soaker tub, the perfect Oasis after a long day! Quartz countertops, oversized shower w/ cool down seat/frameless door & poured pan/tiled floor. Acacia hardwood floors, Plantation Shutters, Newer AC & Furnace 2022, whole home humidifier! Brick Gas F/P insert in 2021, Shinnoki wood cabs & shelves, 2017 50 gal. H2O heater, stackable 2026 LG W/D incl., new Milgard oversized slider & Bdrm windows, Graber blinds, Excellent storage & functionality in this stunning modern kitchen, Shinnoki cabinetry w/ inlays, pretty green glass splash w/ Quartz Countertops, Stainless appliances & under cab lighting & breakfast bar. Upper rails match the inlays in the kitchen cabinetry! Recent low radon test & pull down extra storage above garage! HOA covenants allow for dog fences, with approval. Charming & Practical low-maintenance living!...
Contact an agent
Home facts
- Year built:1972
- Subdivision & Development:Parkwood Meadows
- Listing ID #:6924574
Rooms and interior
- Bedrooms:2
- Total bathrooms:2
- Full bathrooms:2
- Flooring:Tile, Wood
- Bathrooms Description:Five Piece Bath
- Kitchen Description:Dishwasher, Disposal, Microwave, Oven, Range, Refrigerator
- Basement Description:Daylight, Full
- Living area:1,886 sq. ft.
Heating and cooling
- Cooling:Central Air
- Heating:Forced Air, Radiant Floor
Structure and exterior
- Roof:Composition
- Year built:1972
- Building area:1,886 sq. ft.
- Lot Features:Corner, Greenbelt, Landscaped, Sprinklers In Front, Sprinklers In Rear
- Construction Materials:Frame, Wood Siding
- Exterior Features:Covered, Front Porch, Garden, Patio
- Foundation Description:Slab
- Levels:Tri-Level
Schools
- High school:Poudre
- Middle school:Lesher
- Elementary school:Riffenburgh
Utilities
- Water:Public
- Sewer:Public Sewer
Finances and disclosures
- Price:$649,900
- Price per sq. ft.:$344.59
- Tax amount:$3,198
Features and amenities
- Laundry features:Dryer, In Unit, Washer
- Amenities:Double Pane Windows, Gas Water Heater, Window Coverings
Parking
- Garage spaces:2
 Based on information submitted to the MLS GRID as of October 27, 2026 06:02 PM. All data is obtained from various sources and may not have been verified by broker or MLS GRID. Supplied Open House information is subject to change without notice. All information should be independently reviewed and verified for accuracy. Properties may or may not be listed by the office/agent presenting the information.
New listings near 1115 Parkwood
- Coming Soon
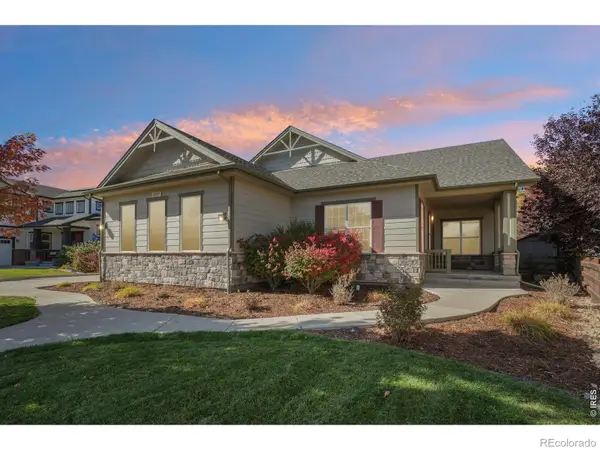 $1,025,000Coming Soon3 beds 3 baths2,810 sq. ft.
2377 Palomino, Fort Collins, CO 80525
MLS# IR1071402Listed by: REAL - New
 $540,000Active4 beds 2 baths2,228 sq. ft.
4136 Saddle Notch, Fort Collins, CO 80526
MLS# IR1071433Listed by: GROUP HARMONY - New
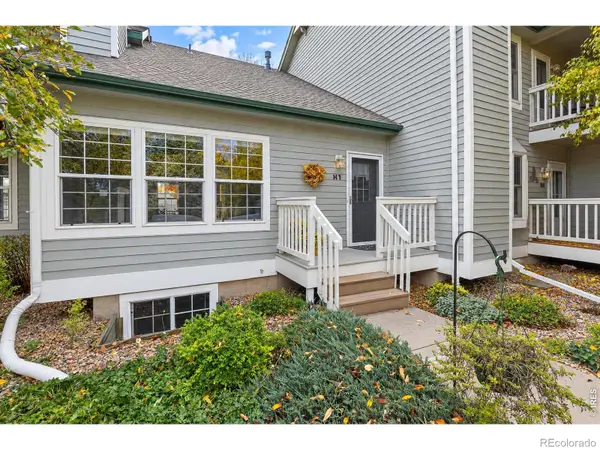 $375,000Active3 beds 3 baths1,759 sq. ft.
2828 Silverplume #H1, Fort Collins, CO 80526
MLS# IR1071424Listed by: ROOTS REAL ESTATE - New
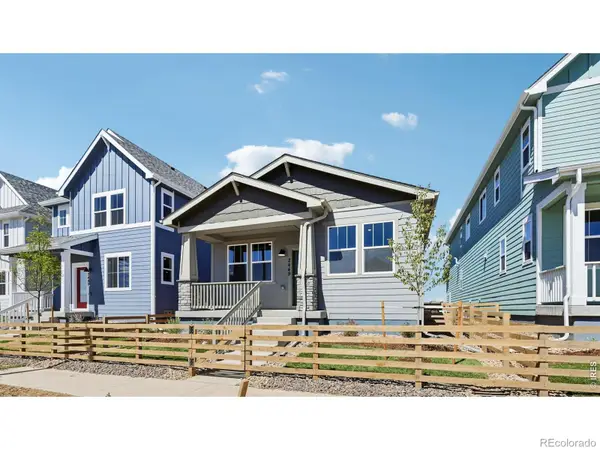 $48,499Active3 beds 2 baths1,395 sq. ft.
2449 Violet Cress, Fort Collins, CO 80524
MLS# IR1071416Listed by: DFH COLORADO REALTY LLC - New
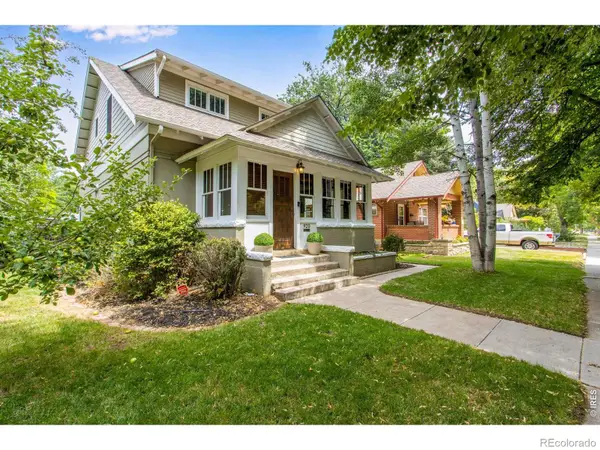 $1,125,000Active4 beds 3 baths2,980 sq. ft.
920 Laporte, Fort Collins, CO 80521
MLS# IR1071383Listed by: C3 REAL ESTATE SOLUTIONS, LLC - New
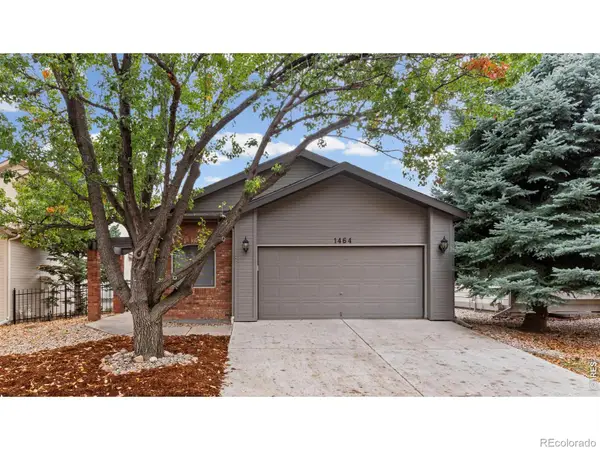 $549,900Active3 beds 3 baths2,090 sq. ft.
1464 Front Nine, Fort Collins, CO 80525
MLS# IR1071388Listed by: GROUP MULBERRY - New
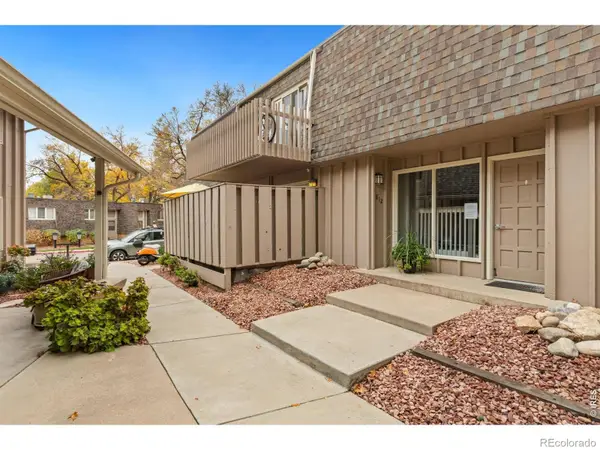 $339,000Active2 beds 2 baths951 sq. ft.
1812 Indian Meadows #B3, Fort Collins, CO 80525
MLS# IR1071392Listed by: GROUP MULBERRY - New
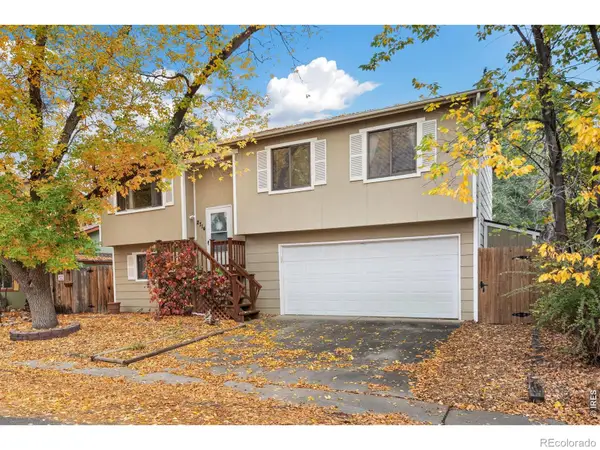 $435,000Active4 beds 2 baths1,623 sq. ft.
2714 Cherly, Fort Collins, CO 80524
MLS# IR1071394Listed by: GROUP MULBERRY - New
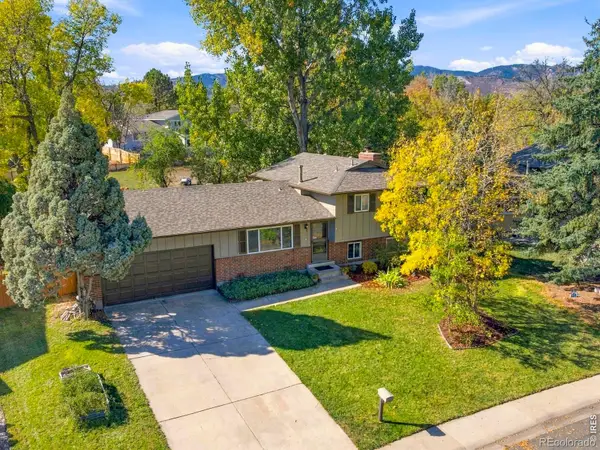 $515,000Active4 beds 2 baths1,488 sq. ft.
1913 Leicester, Fort Collins, CO 80526
MLS# IR1071401Listed by: EXP REALTY - NORTHERN CO - New
 $310,000Active3 beds 1 baths1,075 sq. ft.
809 Gallup, Fort Collins, CO 80521
MLS# 4271208Listed by: YOUR CASTLE REAL ESTATE INC


Protect your home and budget from life's surprises with an Assurant Home Warranty, backed by a partner that supports you through every step of homeownership. Explore Plans.
© 2026 Better Homes and Gardens Real Estate LLC. An Anywhere Real Estate company. All rights reserved. Better Homes and Gardens® Real Estate is a registered trademark owned by Meredith Operations Corporation, licensed to Better Homes and Gardens Real Estate LLC and used with permission. Better Homes and Gardens Real Estate LLC fully supports the principles of the Fair Housing Act and the Equal Opportunity Act. Listing information is deemed reliable but is not guaranteed accurate.
Each office is independently owned and operated.
Any services or products provided by third parties are not provided by, affiliated with or related to Better Homes and Gardens Real Estate LLC, or its affiliated companies.