
1120 Lindenwood, Fort Collins, CO 80524
Local realty services provided by:Better Homes and Gardens Real Estate Kenney & Company
Listed by: laura michaud
Office: kittle real estate
MLS#:IR1069062
Source:ML
Price summary
- Price:$995,000
- Price per sq. ft.:$304.65
- Monthly HOA dues:$192
About this home
Nature lover's paradise, but 5 min from downtown Fort Collins! LIVE THE LAKE LIFE & BRING YOUR HORSES - Stable space available!!! A renovated home priced to sell in one of Fort Collins' most sought-after lake communities. 5 bedrooms and 2 living spaces PLUS a bonus lock and leave OFFICE and a sunroom complete this home. Transformed in 2022, the home features engineered hardwood flooring, a stunning chef's kitchen with walk-in pantry, updated baths, and thoughtfully designed living spaces. The spacious primary suite serves as a true retreat with a spa-inspired 5-piece bath featuring a 6-foot heated Jacuzzi tub that maintains a soothing 104 degrees, a fully enclosed tile-and-glass rain head shower, and convenient direct access from the walk-in closet to the UPSTAIRS LAUNDRY ROOM in the primary closet. A private office with exterior access creates the perfect work-from-home setup. Major infrastructure improvements include a full plumbing re-pipe with PEX in 2026 and an upgraded 150-amp electrical service. Select rooms feature Lutron Caseta smart switches compatible with Apple and Android devices. Outside, discover a backyard unlike any other. Certified by the National Wildlife Federation as a Certified Wildlife Habitat, this private sanctuary features a stamped-concrete patio, a professionally maintained pond and creek system with fish and UV filtration, mature landscaping, abundant wildlife, and multiple outdoor gathering spaces. Deer, rabbits, foxes, songbirds, and other wildlife are frequent visitors. A bridge across the adjacent canal provides direct access to horse trails and neighborhood greenbelts / open space. Ownership includes private lake access and all the exceptional Lindenwood amenities, including a private swim beach, tennis and pickleball courts, playground, sledding hill, a horse barn with horses, open space, and miles of scenic recreation opportunities. Experience the feeling of a nature retreat while enjoying the conveniences of Fort Collins living....
Contact an agent
Home facts
- Year built:1967
- Subdivision & Development:Lindenwood
- Listing ID #:IR1069062
Rooms and interior
- Bedrooms:5
- Total bathrooms:3
- Full bathrooms:2
- Flooring:Wood
- Bathrooms Description:Five Piece Bath, Jet Action Tub
- Kitchen Description:Dishwasher, Disposal, Eat-in Kitchen, Kitchen Island, Oven, Pantry, Refrigerator
- Basement Description:Crawl Space
- Living area:3,266 sq. ft.
Heating and cooling
- Cooling:Ceiling Fan(s)
- Heating:Baseboard, Hot Water
Structure and exterior
- Roof:Composition
- Year built:1967
- Building area:3,266 sq. ft.
- Lot Features:Level, Sprinklers In Front
- Architectural Style:Contemporary
- Construction Materials:Brick
- Exterior Features:Patio
- Levels:2 Story
Schools
- High school:Poudre
- Middle school:Lincoln
- Elementary school:Tavelli
Utilities
- Water:Public
- Sewer:Public Sewer
Finances and disclosures
- Price:$995,000
- Price per sq. ft.:$304.65
- Tax amount:$5,784
Features and amenities
- Laundry features:In Unit
- Amenities:Double Pane Windows, Triple Pane Windows
Parking
- Garage spaces:2
 Based on information submitted to the MLS GRID as of November 3, 2026 06:46 PM. All data is obtained from various sources and may not have been verified by broker or MLS GRID. Supplied Open House information is subject to change without notice. All information should be independently reviewed and verified for accuracy. Properties may or may not be listed by the office/agent presenting the information.
New listings near 1120 Lindenwood
- Coming Soon
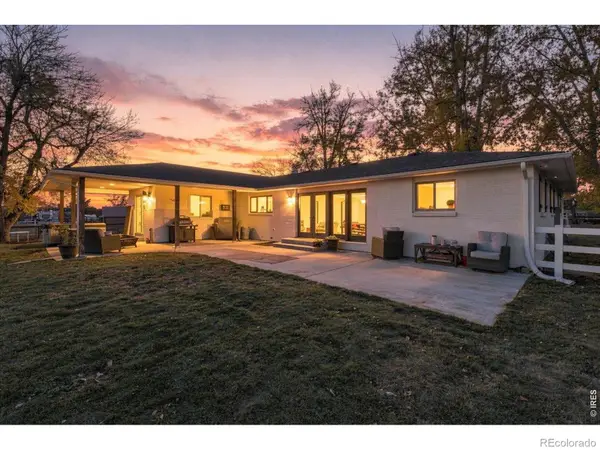 $1,750,000Coming Soon4 beds 4 baths4,494 sq. ft.
8124 S County Road 11, Fort Collins, CO 80525
MLS# IR1071876Listed by: COLORADO REAL ESTATE PROS - Coming Soon
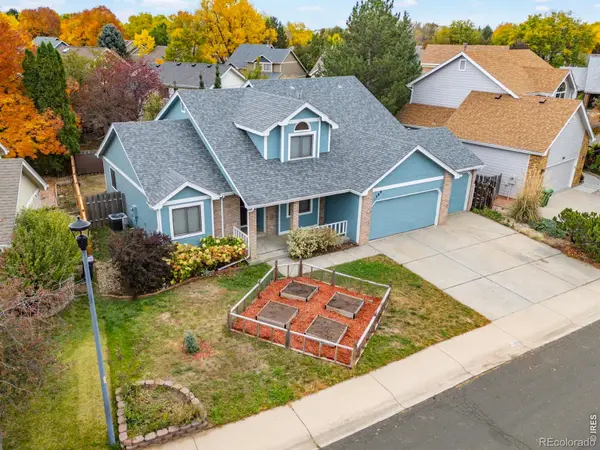 $625,000Coming Soon4 beds 3 baths2,101 sq. ft.
1309 Salem, Fort Collins, CO 80525
MLS# IR1071783Listed by: 8Z REAL ESTATE - New
 $303,000Active2 beds 1 baths764 sq. ft.
301 Peterson #111, Fort Collins, CO 80524
MLS# 5746355Listed by: EXP REALTY, LLC - New
 $579,900Active3 beds 2 baths1,146 sq. ft.
2424 Leghorn, Fort Collins, CO 80526
MLS# 9377762Listed by: COLORADO FIRST REALTY & MGMT - New
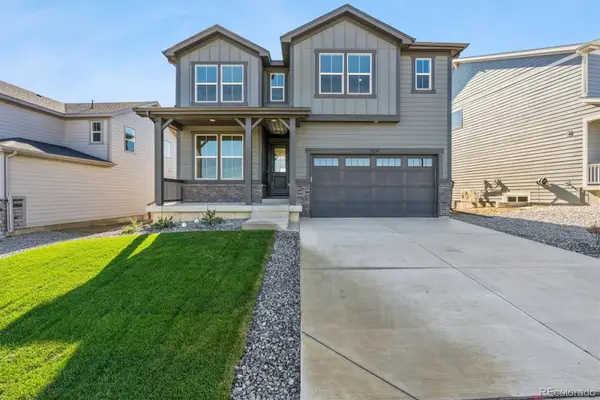 $724,900Active3 beds 3 baths2,406 sq. ft.
1651 Baltusrol, Fort Collins, CO 80524
MLS# 5797293Listed by: RE/MAX PROFESSIONALS - New
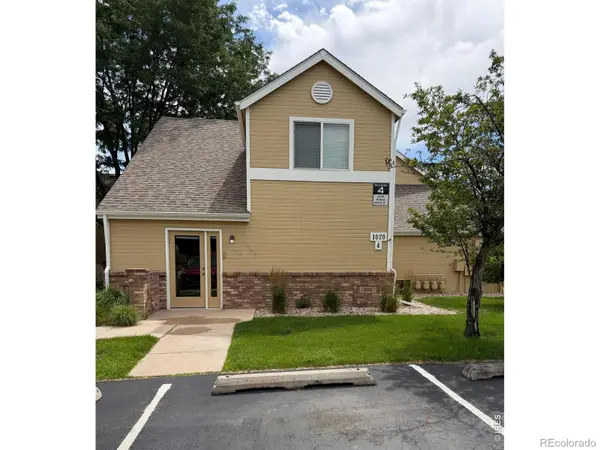 $240,000Active1 beds 1 baths720 sq. ft.
1020 Rolland Moore, Fort Collins, CO 80526
MLS# IR1071880Listed by: COLORADO HEARTH & HOME PROPERTIES - Open Sat, 11am to 2pmNew
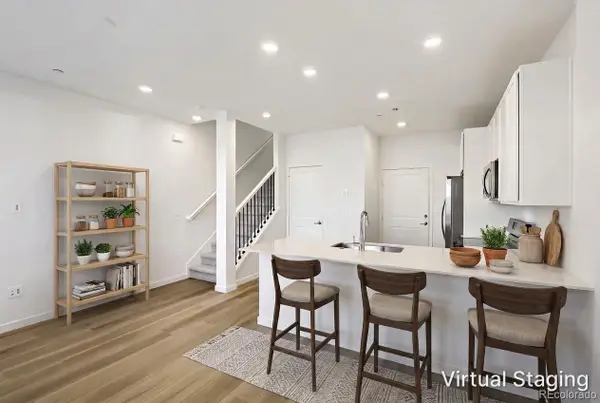 $351,400Active2 beds 2 baths1,099 sq. ft.
6418 Masked Lark #3, Fort Collins, CO 80528
MLS# 4682863Listed by: RE/MAX MOMENTUM - New
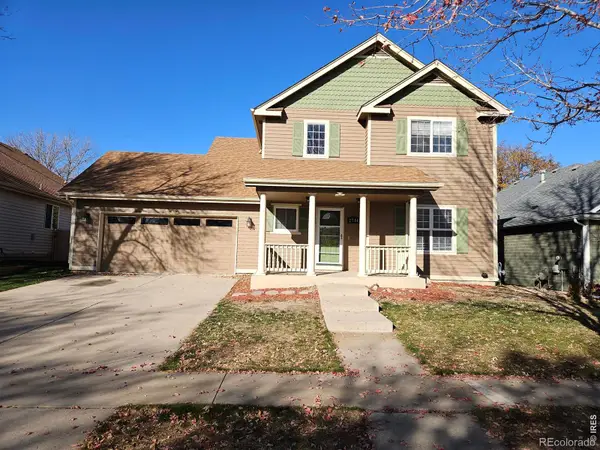 $600,000Active4 beds 4 baths2,170 sq. ft.
2714 Arancia, Fort Collins, CO 80521
MLS# IR1071870Listed by: KAMARA SHANKS REAL ESTATE - New
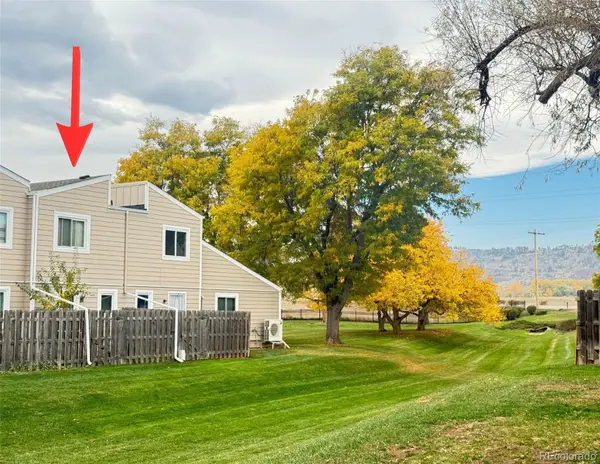 $265,000Active2 beds 2 baths784 sq. ft.
3005 Ross #30, Fort Collins, CO 80526
MLS# 4036460Listed by: FERGUSON & COMPANY - New
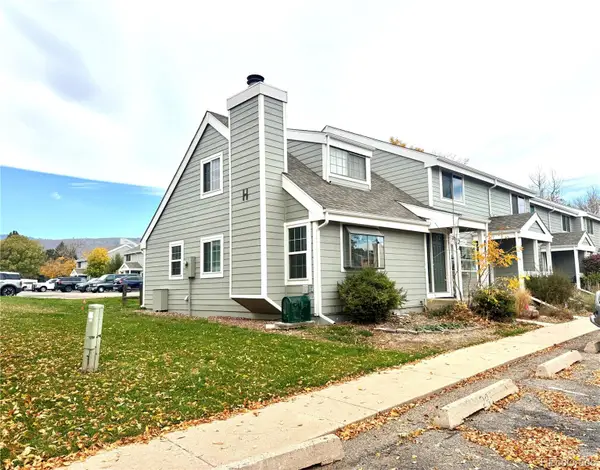 $275,000Active2 beds 2 baths1,102 sq. ft.
2924 Ross #H24, Fort Collins, CO 80526
MLS# 7458442Listed by: FERGUSON & COMPANY


Protect your home and budget from life's surprises with an Assurant Home Warranty, backed by a partner that supports you through every step of homeownership. Explore Plans.
© 2026 Better Homes and Gardens Real Estate LLC. An Anywhere Real Estate company. All rights reserved. Better Homes and Gardens® Real Estate is a registered trademark owned by Meredith Operations Corporation, licensed to Better Homes and Gardens Real Estate LLC and used with permission. Better Homes and Gardens Real Estate LLC fully supports the principles of the Fair Housing Act and the Equal Opportunity Act. Listing information is deemed reliable but is not guaranteed accurate.
Each office is independently owned and operated.
Any services or products provided by third parties are not provided by, affiliated with or related to Better Homes and Gardens Real Estate LLC, or its affiliated companies.