
1300 W Stuart #8, Fort Collins, CO 80526
Local realty services provided by:Better Homes and Gardens Real Estate Kenney & Company
Listed by: chrissy barker
Office: re/max alliance-ftc south
MLS#:IR1066706
Source:ML
Price summary
- Price:$289,000
- Price per sq. ft.:$301.04
- Monthly HOA dues:$425
About this home
Buyers: Payment sensitive, no problem, we have options!! Rarely available second-floor end unit offering privacy, natural light and an incredibly convenient Fort Collins location! Opportunities in this community don't come along often, and this 2-bedroom condo combines low-maintenance living with thoughtful updates, generous storage and easy access to trails, parks, CSU and everyday amenities. Major exterior improvements have been completed in recent years, including the roof and exterior painting. Tucked among mature pine trees, extra end-unit windows fill the home with natural light while engineered wood flooring and a wood-burning fireplace add warmth and character. The refreshed kitchen features newer white soft-close cabinetry, granite countertops and stainless-steel appliances, and the washer and dryer are included. Both bedrooms offer generous closet space, while the shared bath connects to both the hallway and primary bedroom. A separate primary vanity adds extra functionality. Step outside to a tree-lined deck that feels surprisingly private, perfect for morning coffee or unwinding at the end of the day. The enclosed staircase includes a large private storage locker with plenty of room for bikes, paddleboards and Colorado gear. Spring Creek Trail is just across the street, offering miles of recreation and an easy bike connection through town, while 68-acre Rolland Moore Park is only blocks away. Restaurants, grocery stores, shopping and everyday essentials are close by, with Colorado State University conveniently nearby. A hard-to-find combination of location, privacy, updates and storage, plus a one-year home warranty for added peace of mind....
Contact an agent
Home facts
- Year built:1981
- Subdivision & Development:Carriage Town Condos, Carriagetown condos
- Listing ID #:IR1066706
Rooms and interior
- Bedrooms:2
- Total bathrooms:1
- Full bathrooms:1
- Kitchen Description:Dishwasher, Microwave, Oven, Refrigerator
- Living area:960 sq. ft.
Heating and cooling
- Cooling:Air Conditioning-Room, Ceiling Fan(s)
- Heating:Baseboard
Structure and exterior
- Roof:Composition
- Year built:1981
- Building area:960 sq. ft.
- Lot Features:Corner, Level
- Architectural Style:Contemporary
- Construction Materials:Wood Frame
- Exterior Features:Deck
- Levels:1 Story
Schools
- High school:Rocky Mountain
- Middle school:Blevins
- Elementary school:Bennett
Utilities
- Water:Public
- Sewer:Public Sewer
Finances and disclosures
- Price:$289,000
- Price per sq. ft.:$301.04
- Tax amount:$2,088
Features and amenities
- Laundry features:Dryer, Washer
- Amenities:Window Coverings
 Based on information submitted to the MLS GRID as of October 30, 2026 05:41 PM. All data is obtained from various sources and may not have been verified by broker or MLS GRID. Supplied Open House information is subject to change without notice. All information should be independently reviewed and verified for accuracy. Properties may or may not be listed by the office/agent presenting the information.
New listings near 1300 W Stuart #8
- Coming Soon
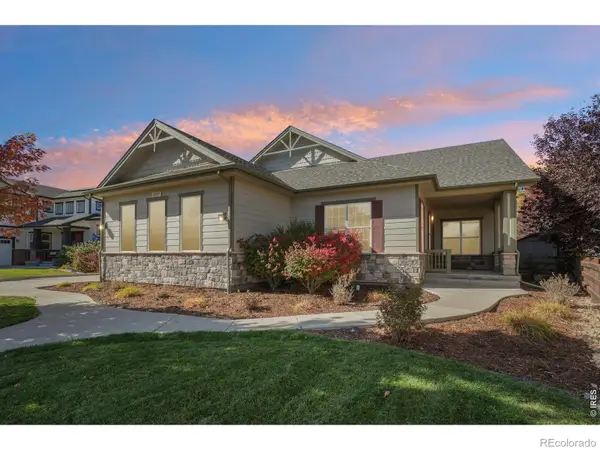 $1,025,000Coming Soon3 beds 3 baths2,810 sq. ft.
2377 Palomino, Fort Collins, CO 80525
MLS# IR1071402Listed by: REAL - New
 $540,000Active4 beds 2 baths2,228 sq. ft.
4136 Saddle Notch, Fort Collins, CO 80526
MLS# IR1071433Listed by: GROUP HARMONY - New
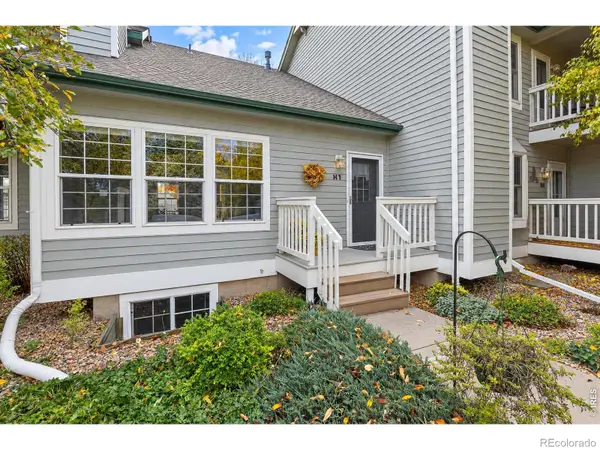 $375,000Active3 beds 3 baths1,759 sq. ft.
2828 Silverplume #H1, Fort Collins, CO 80526
MLS# IR1071424Listed by: ROOTS REAL ESTATE - New
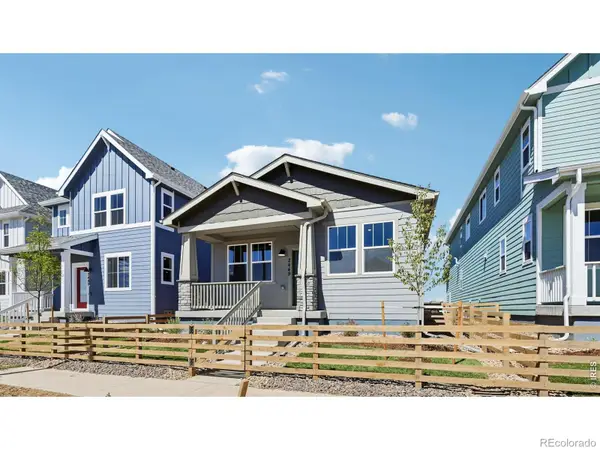 $48,499Active3 beds 2 baths1,395 sq. ft.
2449 Violet Cress, Fort Collins, CO 80524
MLS# IR1071416Listed by: DFH COLORADO REALTY LLC - New
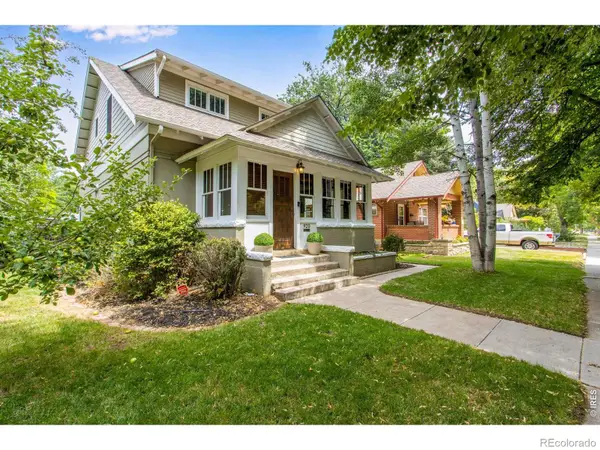 $1,125,000Active4 beds 3 baths2,980 sq. ft.
920 Laporte, Fort Collins, CO 80521
MLS# IR1071383Listed by: C3 REAL ESTATE SOLUTIONS, LLC - New
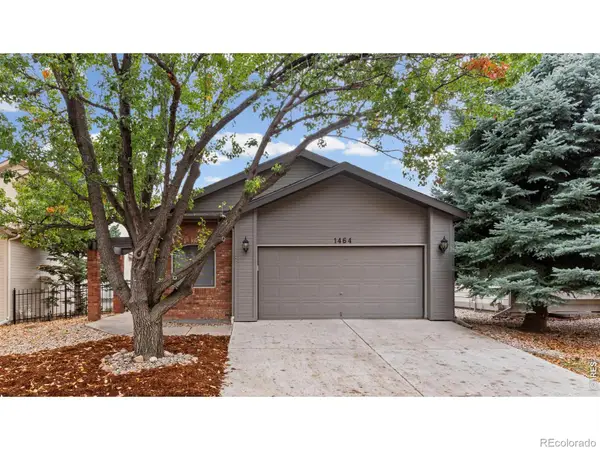 $549,900Active3 beds 3 baths2,090 sq. ft.
1464 Front Nine, Fort Collins, CO 80525
MLS# IR1071388Listed by: GROUP MULBERRY - New
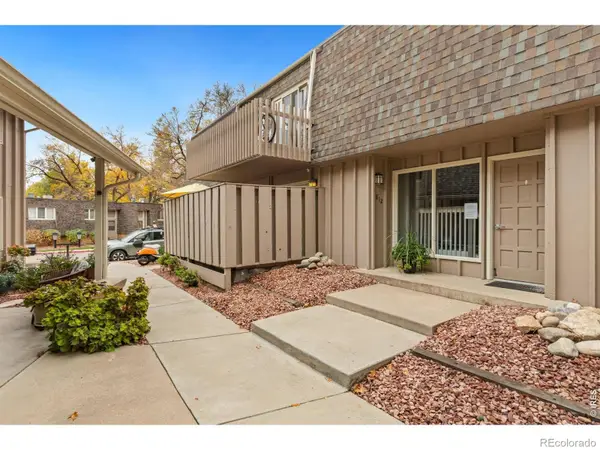 $339,000Active2 beds 2 baths951 sq. ft.
1812 Indian Meadows #B3, Fort Collins, CO 80525
MLS# IR1071392Listed by: GROUP MULBERRY - New
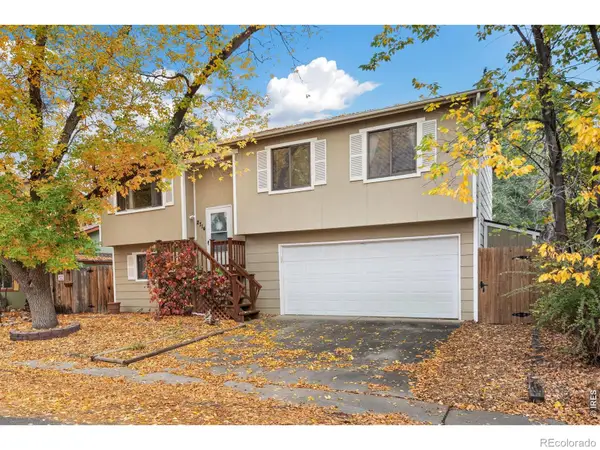 $435,000Active4 beds 2 baths1,623 sq. ft.
2714 Cherly, Fort Collins, CO 80524
MLS# IR1071394Listed by: GROUP MULBERRY - New
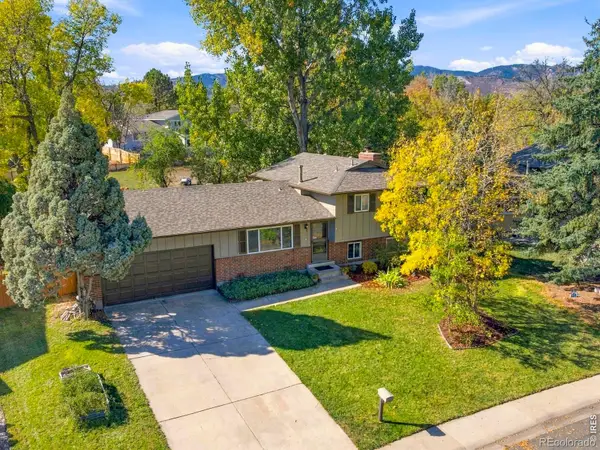 $515,000Active4 beds 2 baths1,488 sq. ft.
1913 Leicester, Fort Collins, CO 80526
MLS# IR1071401Listed by: EXP REALTY - NORTHERN CO - New
 $310,000Active3 beds 1 baths1,075 sq. ft.
809 Gallup, Fort Collins, CO 80521
MLS# 4271208Listed by: YOUR CASTLE REAL ESTATE INC


Protect your home and budget from life's surprises with an Assurant Home Warranty, backed by a partner that supports you through every step of homeownership. Explore Plans.
© 2026 Better Homes and Gardens Real Estate LLC. An Anywhere Real Estate company. All rights reserved. Better Homes and Gardens® Real Estate is a registered trademark owned by Meredith Operations Corporation, licensed to Better Homes and Gardens Real Estate LLC and used with permission. Better Homes and Gardens Real Estate LLC fully supports the principles of the Fair Housing Act and the Equal Opportunity Act. Listing information is deemed reliable but is not guaranteed accurate.
Each office is independently owned and operated.
Any services or products provided by third parties are not provided by, affiliated with or related to Better Homes and Gardens Real Estate LLC, or its affiliated companies.