
1309 Kirkwood Drive, Fort Collins, CO 80525
Local realty services provided by:Better Homes and Gardens Real Estate Kenney & Company
1309 Kirkwood Drive,Fort Collins, CO 80525
$259,900
- 2 Beds
- 2 Baths
- 964 sq. ft.
- Condominium
- Active
Listed by: derek filkins
Office: equity colorado-front range
MLS#:IR1059950
Source:ML
Price summary
- Price:$259,900
- Price per sq. ft.:$269.61
- Monthly HOA dues:$331
About this home
Absolute best in class! COMPLETE MAKEOVER on rare 2Bed 2Bath end unit! The following are NEW as of 12/25: SS appliances, carpet, paint, toilets, vanities, SS handles and hinges, lighting and entertainment bar. Newer vinyl flooring, kitchen cabinets and ceiling fans! Unit has its own private balcony and designated covered parking spot! HOA is superior in its offerings! HOA offers lake access and use, (Williams Lake, NW corner of Drake and Lemay). Complex abuts large park with lots of trees, grills and level ground play areas. (see map in pictures) Enjoy the community garden, 8 new pickle ball courts, 2 new tennis courts, heated swimming pool with lanes, and clubhouse. Fees also cover trash, snow removal, lawn care, exterior maintenance, water, sewer and heat. New hot water boiler heating system installed for complex. All assessments for boiler and new courts have been completely paid by current owner. Tremendous midtown location, ~1/2 mile to bike trails, ~3/4 miles to EPIC and Edora park (with disc golf course!) ~2 miles from CSU, easy access to CSU transit, close to shopping. The welcoming Parkwood neighborhood offers well lit sidewalks throughout, mature trees, and bike paths on streets. Demonstrated pride in ownership, totally turnkey and ready to move in! Call for a private showing today....
Contact an agent
Home facts
- Year built:1970
- Listing ID #:IR1059950
Rooms and interior
- Bedrooms:2
- Total bathrooms:2
- Full bathrooms:1
- Half bathrooms:1
- Kitchen Description:Dishwasher, Oven
- Basement:Yes
- Living area:964 sq. ft.
Heating and cooling
- Cooling:Air Conditioning-Room, Ceiling Fan(s)
- Heating:Hot Water
Structure and exterior
- Roof:Membrane
- Year built:1970
- Building area:964 sq. ft.
- Lot area:0.09 Acres
- Construction Materials:Frame
- Exterior Features:Balcony
- Levels:1 Story
Schools
- High school:Fort Collins
- Middle school:Lesher
- Elementary school:Riffenburgh
Utilities
- Water:Public
- Sewer:Public Sewer
Finances and disclosures
- Price:$259,900
- Price per sq. ft.:$269.61
- Tax amount:$1,593 (2025)
Features and amenities
- Amenities:Window Coverings
Parking
- Total parking spaces:1
- Parking description:1 Carport Space(s)
- Carport spaces:1
 Based on information submitted to the MLS GRID as of May 24, 2026 11:41 PM. All data is obtained from various sources and may not have been verified by broker or MLS GRID. Supplied Open House information is subject to change without notice. All information should be independently reviewed and verified for accuracy. Properties may or may not be listed by the office/agent presenting the information.
New listings near 1309 Kirkwood Drive
- Coming Soon
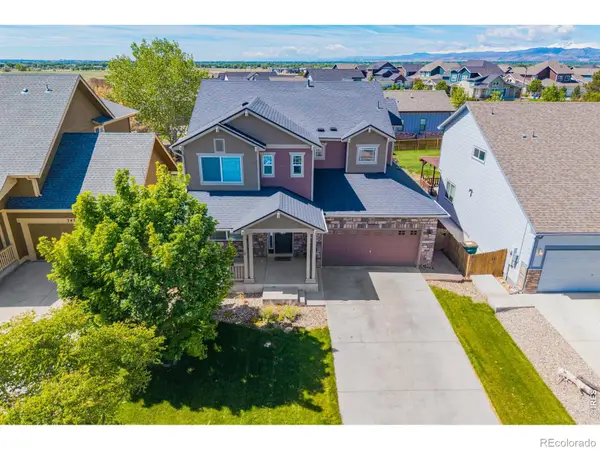 $615,000Coming Soon4 beds 4 baths
3451 Yule Trail Drive, Fort Collins, CO 80524
MLS# IR1059949Listed by: EXP REALTY - NORTHERN CO - New
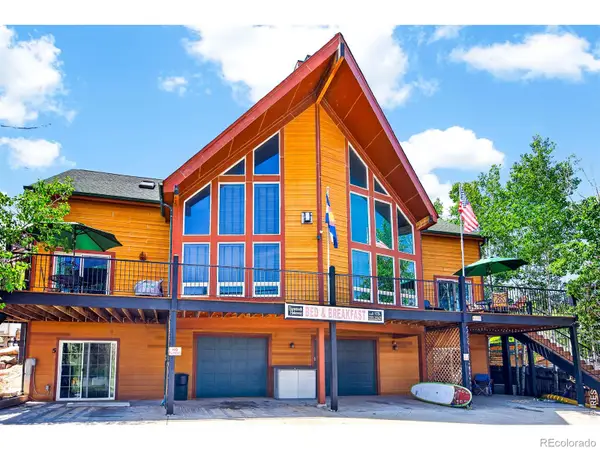 $1,925,000Active8 beds 10 baths6,060 sq. ft.
4789 W County Road 38e, Fort Collins, CO 80526
MLS# IR1059942Listed by: BLISS REALTY GROUP - Coming Soon
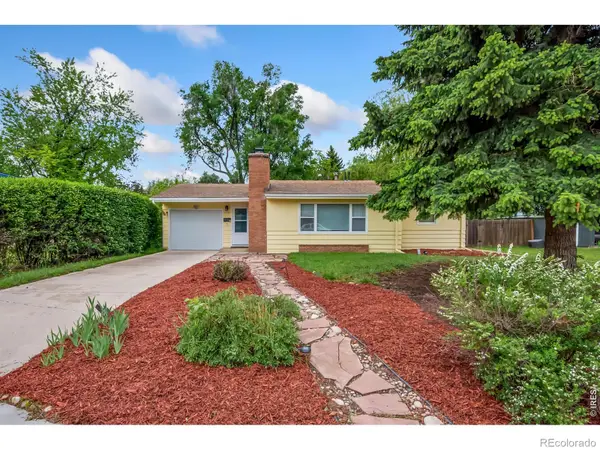 $510,000Coming Soon3 beds 2 baths
1709 Dale Court, Fort Collins, CO 80521
MLS# IR1059928Listed by: COLLECTIVE FINANCIAL LLC - New
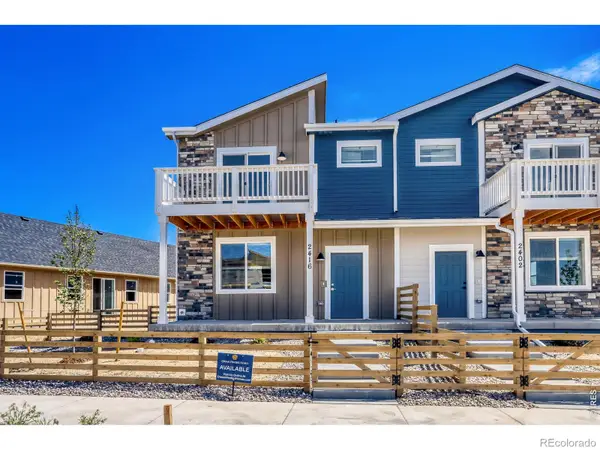 $509,990Active4 beds 4 baths2,049 sq. ft.
2416 Heyworth Lane Nw, Fort Collins, CO 80524
MLS# IR1059934Listed by: DFH COLORADO REALTY LLC - New
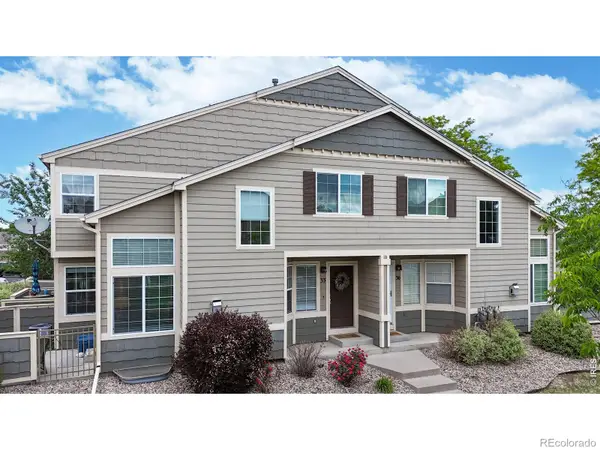 $339,950Active2 beds 2 baths1,777 sq. ft.
6603 Antigua Drive #33, Fort Collins, CO 80525
MLS# IR1059923Listed by: BLACK BEAR REAL ESTATE - New
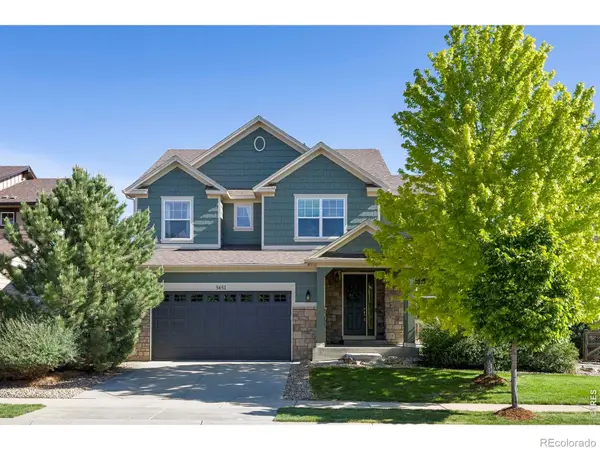 $939,900Active4 beds 3 baths4,766 sq. ft.
5651 Kadenwood Drive, Fort Collins, CO 80528
MLS# IR1059925Listed by: GROUP CENTERRA - New
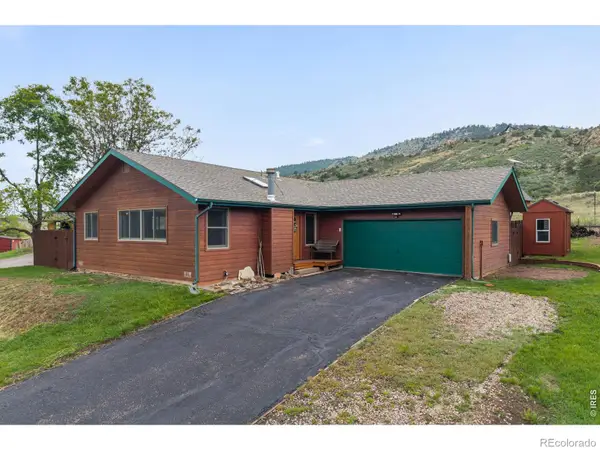 $625,000Active3 beds 2 baths1,228 sq. ft.
4824 Key Largo Drive, Fort Collins, CO 80526
MLS# IR1059911Listed by: COLDWELL BANKER REALTY-NOCO - New
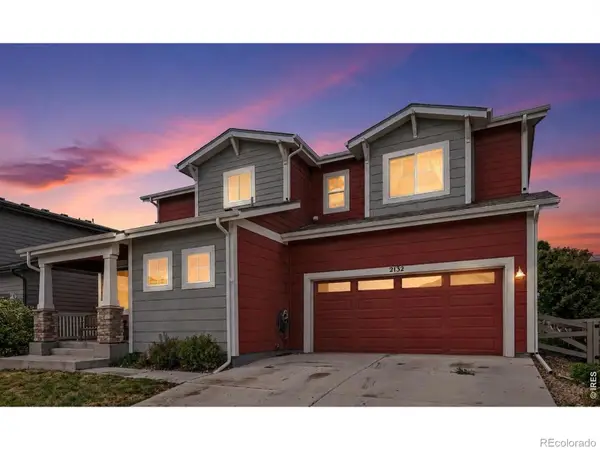 $525,000Active3 beds 3 baths1,714 sq. ft.
2132 Mackinac Street, Fort Collins, CO 80524
MLS# IR1059918Listed by: EXP REALTY - NORTHERN CO - New
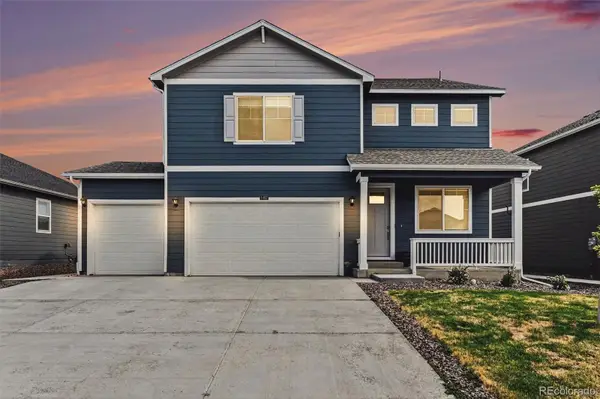 $550,000Active4 beds 3 baths2,616 sq. ft.
5493 Tulim Lane, Fort Collins, CO 80528
MLS# 2090616Listed by: REALTY ONE GROUP ELEVATIONS, LLC


Protect your home and budget from life's surprises with an Assurant Home Warranty, backed by a partner that supports you through every step of homeownership. Explore Plans.
© 2026 Better Homes and Gardens Real Estate LLC. An Anywhere Real Estate company. All rights reserved. Better Homes and Gardens® Real Estate is a registered trademark owned by Meredith Operations Corporation, licensed to Better Homes and Gardens Real Estate LLC and used with permission. Better Homes and Gardens Real Estate LLC fully supports the principles of the Fair Housing Act and the Equal Opportunity Act. Listing information is deemed reliable but is not guaranteed accurate.
Each office is independently owned and operated.
Any services or products provided by third parties are not provided by, affiliated with or related to Better Homes and Gardens Real Estate LLC, or its affiliated companies.