
1510 N Shields, Fort Collins, CO 80524
Local realty services provided by:Better Homes and Gardens Real Estate Kenney & Company
1510 N Shields,Fort Collins, CO 80524
$545,000
- 3 Beds
- 2 Baths
- 1,301 sq. ft.
- Single family
- Active
Listed by: chris doyle
Office: group harmony
MLS#:IR1072073
Source:ML
Price summary
- Price:$545,000
- Price per sq. ft.:$418.91
About this home
Opportunity Knocks! Welcome to the wonders of North Fort Collins. Here you can have it ALL with close proximity to beautiful natural areas, parks, and minutes from Old Town. The living room is interconnected to both the kitchen and dining spaces, creating a wonderful floor plan for you to enjoy. Cooking up your favorite meal is a delight with features that include custom cabinets, stunning quartz counter tops, breakfast bar, farmhouse sink, and the full complement of included sleek stainless-steel appliances. There is a powder bath just off the back door and three bedrooms with a full shared bathroom on the South wing. With a 1 car attached garage plus an oversize detached garage/shop there is plenty of space for your storage and hobby areas. Situated on over 1/3 acre with enclosed backyard and a nice size covered back porch this home offers great value in today's market. This home has been pre-inspected for your confidence and convenience. Call today to schedule your own private tour.
Contact an agent
Home facts
- Year built:1966
- Subdivision & Development:n/a
- Listing ID #:IR1072073
Rooms and interior
- Bedrooms:3
- Total bathrooms:2
- Full bathrooms:1
- Half bathrooms:1
- Kitchen Description:Dishwasher, Disposal, Oven, Refrigerator
- Living area:1,301 sq. ft.
Heating and cooling
- Cooling:Ceiling Fan(s)
- Heating:Forced Air
Structure and exterior
- Roof:Composition
- Year built:1966
- Building area:1,301 sq. ft.
- Lot Features:Level, Sprinklers In Front
- Architectural Style:Contemporary
- Construction Materials:Vinyl Siding
- Levels:1 Story
Schools
- High school:Poudre
- Middle school:Lincoln
- Elementary school:Irish
Utilities
- Water:Public
- Sewer:Public Sewer
Finances and disclosures
- Price:$545,000
- Price per sq. ft.:$418.91
- Tax amount:$3,020
Features and amenities
- Laundry features:Dryer, Washer
- Amenities:Window Coverings
Parking
- Garage spaces:2
 Based on information submitted to the MLS GRID as of November 13, 2026 12:50 AM. All data is obtained from various sources and may not have been verified by broker or MLS GRID. Supplied Open House information is subject to change without notice. All information should be independently reviewed and verified for accuracy. Properties may or may not be listed by the office/agent presenting the information.
New listings near 1510 N Shields
- New
 $610,000Active3 beds 1 baths1,230 sq. ft.
505 E Laurel, Fort Collins, CO 80524
MLS# IR1072092Listed by: GROUP CENTERRA - New
 $695,000Active4 beds 3 baths3,084 sq. ft.
1624 Lakeshore, Fort Collins, CO 80525
MLS# IR1072089Listed by: KENTWOOD RE NORTHERN PROP LLC - New
 $260,000Active2 beds 1 baths928 sq. ft.
1640 Kirkwood #2123, Fort Collins, CO 80525
MLS# IR1072080Listed by: RE/MAX ALLIANCE-FTC SOUTH - New
 $647,350Active4 beds 3 baths2,931 sq. ft.
1821 Desert Lark, Fort Collins, CO 80528
MLS# 3246819Listed by: RE/MAX MOMENTUM - New
 $575,000Active2 beds 1 baths836 sq. ft.
604 Laporte, Fort Collins, CO 80521
MLS# IR1072057Listed by: APEX REALTY LTD - New
 $1,200,000Active6 beds 4 baths4,041 sq. ft.
8248 Louden, Fort Collins, CO 80528
MLS# IR1072061Listed by: GROUP CENTERRA - New
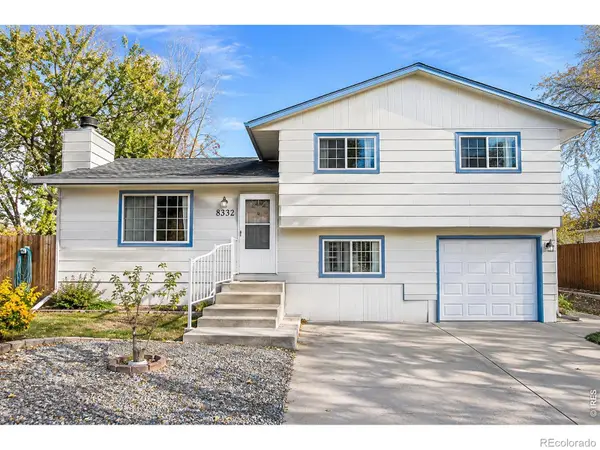 $375,000Active4 beds 2 baths1,632 sq. ft.
8332 Peakview, Fort Collins, CO 80528
MLS# IR1072064Listed by: CENTURY 21 ELEVATED - New
 $250,000Active2 beds 1 baths912 sq. ft.
1213 W Swallow, Fort Collins, CO 80526
MLS# IR1072020Listed by: GOLBA GROUP REAL ESTATE LLC - Open Sat, 1 to 4pmNew
 $469,990Active3 beds 3 baths1,825 sq. ft.
974 Spindle, Fort Collins, CO 80524
MLS# IR1072021Listed by: DFH COLORADO REALTY LLC


Protect your home and budget from life's surprises with an Assurant Home Warranty, backed by a partner that supports you through every step of homeownership. Explore Plans.
© 2026 Better Homes and Gardens Real Estate LLC. An Anywhere Real Estate company. All rights reserved. Better Homes and Gardens® Real Estate is a registered trademark owned by Meredith Operations Corporation, licensed to Better Homes and Gardens Real Estate LLC and used with permission. Better Homes and Gardens Real Estate LLC fully supports the principles of the Fair Housing Act and the Equal Opportunity Act. Listing information is deemed reliable but is not guaranteed accurate.
Each office is independently owned and operated.
Any services or products provided by third parties are not provided by, affiliated with or related to Better Homes and Gardens Real Estate LLC, or its affiliated companies.