
153 High, Fort Collins, CO 80521
Local realty services provided by:Better Homes and Gardens Real Estate Kenney & Company
Listed by: mary roberts
Office: roberts realty llc.
MLS#:IR1071736
Source:ML
Price summary
- Price:$910,000
- Price per sq. ft.:$237.16
- Monthly HOA dues:$38
About this home
It's not often you find nearly half an acre this close to the heart of Fort Collins. Tucked into a quiet cul-de-sac, this four-bedroom, three-bath home offers plenty of room to spread out, thoughtful renovations, beautiful western views, and an exceptional location. High ceilings, expansive windows, and wood flooring create bright, welcoming living spaces. The renovation opened the kitchen to morning light & created a more connected space for gathering. The remodeled kitchen features updated cabinetry, countertops, appliances, lighting, and a spacious island. The primary suite includes a walk-in closet and beautifully remodeled bath.The living room's large west-facing windows frame views of the foothills and Colorado's ever-changing skies. Watch storms roll in over the mountains, enjoy a colorful sunset, or simply appreciate how the view changes with the seasons.The finished walkout lower level offers plenty of flexibility, with room for a family room, home gym, office, or guest accommodations, and direct access to the backyard. Outside, mature trees frame a spacious lawn with room for gardening, entertaining, or simply enjoying the setting. The west-facing covered deck overlooks neighboring acreage toward the foothills. Occasionally, Highland cattle and horses wander into view, adding an unexpected bit of country life to this in-town location. City Park is just a mile away, and the restaurants, shops, and cultural attractions of Old Town are only minutes from home. Head west and you'll find Horsetooth Reservoir, Lory State Park, and miles of trails. With its generous lot, updated interior, versatile living spaces, and distinctive setting, this is a home that offers something increasingly hard to find in Fort Collins: convenience, space, and a little breathing room....
Contact an agent
Home facts
- Year built:1995
- Subdivision & Development:Airport Heights
- Listing ID #:IR1071736
Rooms and interior
- Bedrooms:4
- Total bathrooms:3
- Full bathrooms:3
- Flooring:Vinyl, Wood
- Bathrooms Description:Five Piece Bath
- Kitchen Description:Dishwasher, Eat-in Kitchen, Kitchen Island, Oven, Refrigerator, Self Cleaning Oven
- Basement Description:Full
- Living area:3,837 sq. ft.
Heating and cooling
- Cooling:Central Air
- Heating:Forced Air
Structure and exterior
- Roof:Composition
- Year built:1995
- Building area:3,837 sq. ft.
- Lot Features:Cul-De-Sac, Rolling Slope, Sprinklers In Front
- Architectural Style:Contemporary
- Construction Materials:Brick
- Exterior Features:Deck
- Levels:Tri-Level
Schools
- High school:Poudre
- Middle school:Lincoln
- Elementary school:Irish
Utilities
- Water:Public
- Sewer:Public Sewer
Finances and disclosures
- Price:$910,000
- Price per sq. ft.:$237.16
- Tax amount:$5,692
Features and amenities
- Laundry features:In Unit
- Amenities:Double Pane Windows, Window Coverings
Parking
- Garage spaces:2
 Based on information submitted to the MLS GRID as of November 6, 2026 11:40 AM. All data is obtained from various sources and may not have been verified by broker or MLS GRID. Supplied Open House information is subject to change without notice. All information should be independently reviewed and verified for accuracy. Properties may or may not be listed by the office/agent presenting the information.
New listings near 153 High
- Coming Soon
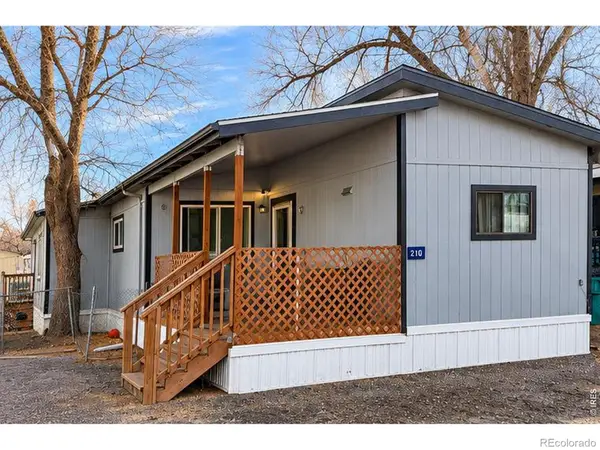 $159,000Coming Soon4 beds 2 baths672 sq. ft.
2025 N College #210, Fort Collins, CO 80524
MLS# IR1071749Listed by: LPT NETWORK REALTY LLC - New
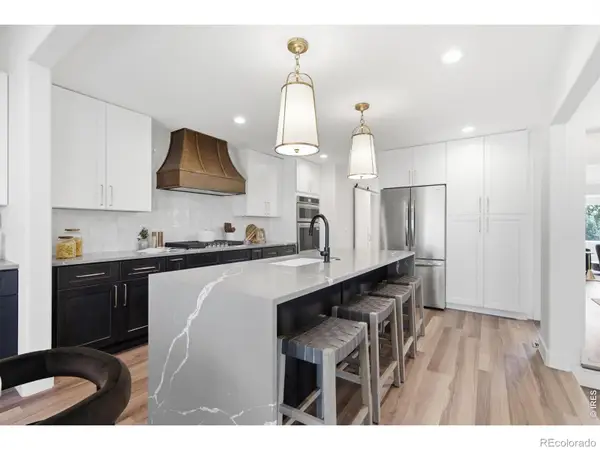 $1,549,900Active4 beds 4 baths3,466 sq. ft.
1310 Country Club, Fort Collins, CO 80524
MLS# IR1071768Listed by: C3 REAL ESTATE SOLUTIONS, LLC - New
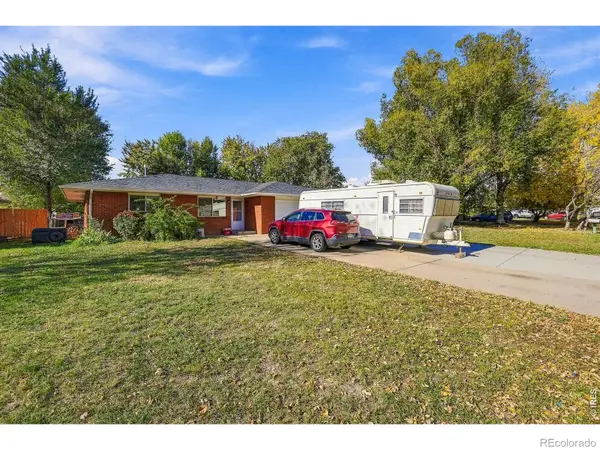 $535,950Active4 beds 2 baths1,894 sq. ft.
809 Sunrise, Fort Collins, CO 80524
MLS# IR1071694Listed by: GROUP HARMONY - New
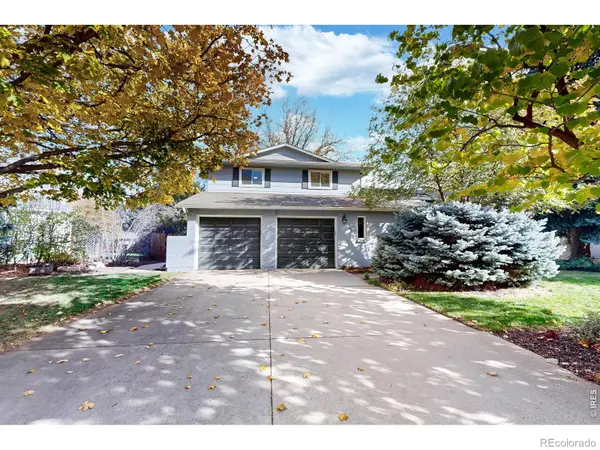 $550,000Active3 beds 3 baths2,474 sq. ft.
2912 Stanford, Fort Collins, CO 80525
MLS# IR1071753Listed by: RE/MAX ALLIANCE-FTC SOUTH - New
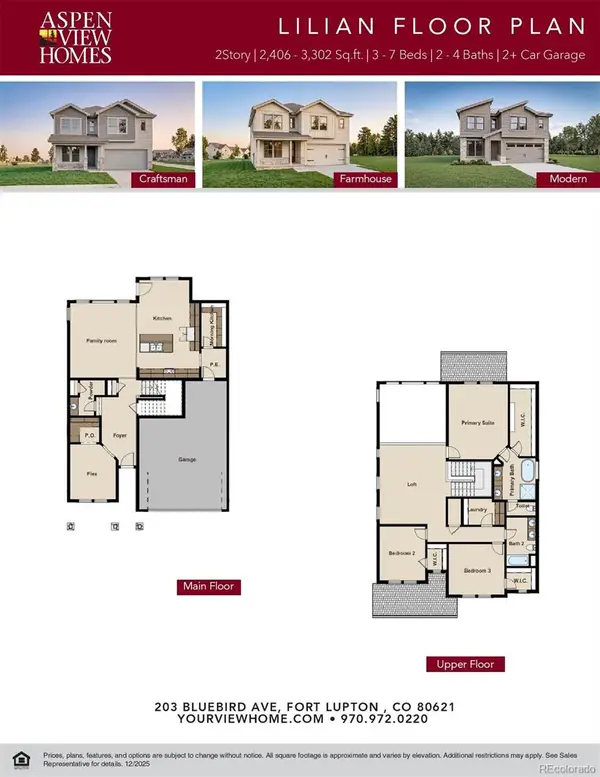 $724,900Active3 beds 3 baths2,406 sq. ft.
1630 Baltusrol, Fort Collins, CO 80524
MLS# 5903944Listed by: RE/MAX PROFESSIONALS - New
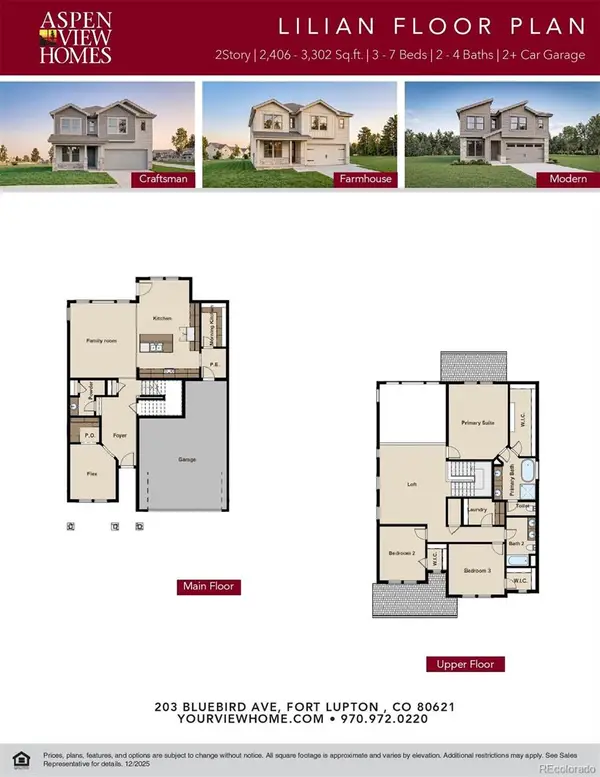 $704,900Active3 beds 3 baths2,406 sq. ft.
1615 Baltusrol, Fort Collins, CO 80524
MLS# 6698959Listed by: RE/MAX PROFESSIONALS - New
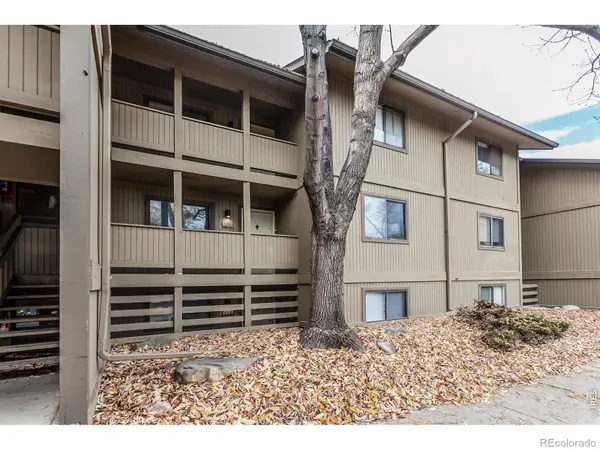 $245,000Active2 beds 1 baths966 sq. ft.
710 City Park #122, Fort Collins, CO 80521
MLS# IR1071729Listed by: GROUP HARMONY - New
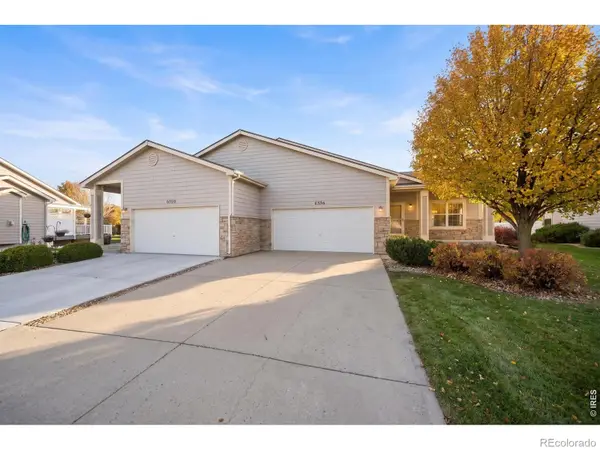 $450,000Active3 beds 3 baths2,534 sq. ft.
6556 Finch, Fort Collins, CO 80525
MLS# IR1071734Listed by: REAL - New
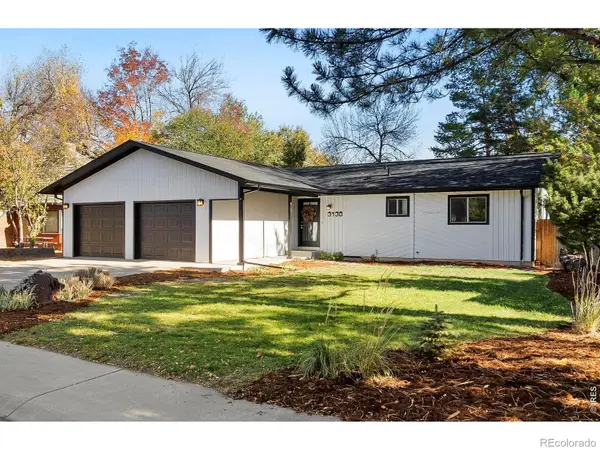 $650,000Active4 beds 3 baths2,838 sq. ft.
3130 Rockwood, Fort Collins, CO 80525
MLS# IR1071741Listed by: GROUP MULBERRY


Protect your home and budget from life's surprises with an Assurant Home Warranty, backed by a partner that supports you through every step of homeownership. Explore Plans.
© 2026 Better Homes and Gardens Real Estate LLC. An Anywhere Real Estate company. All rights reserved. Better Homes and Gardens® Real Estate is a registered trademark owned by Meredith Operations Corporation, licensed to Better Homes and Gardens Real Estate LLC and used with permission. Better Homes and Gardens Real Estate LLC fully supports the principles of the Fair Housing Act and the Equal Opportunity Act. Listing information is deemed reliable but is not guaranteed accurate.
Each office is independently owned and operated.
Any services or products provided by third parties are not provided by, affiliated with or related to Better Homes and Gardens Real Estate LLC, or its affiliated companies.