
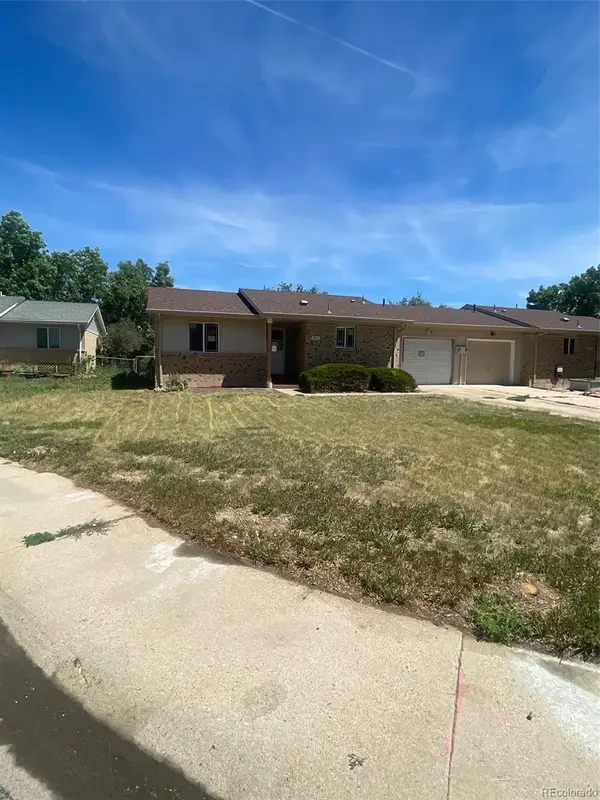
1637 Westbridge Drive #B4, Fort Collins, CO 80526
Local realty services provided by:Better Homes and Gardens Real Estate Kenney & Company
1637 Westbridge Drive #B4,Fort Collins, CO 80526
$415,000
- 4 Beds
- 4 Baths
- 1,977 sq. ft.
- Townhouse
- Active
Listed by: jodi pollack
Office: re/max advanced inc.
MLS#:IR1060325
Source:ML
Price summary
- Price:$415,000
- Price per sq. ft.:$209.91
- Monthly HOA dues:$245
About this home
New main-level LVP and basement carpet to be installed! Just minutes from Colorado State University, the CSU Vet Hospital, and nearby natural areas, this well-maintained, end-unit townhome is an excellent opportunity for both homeowners and investors. Offering exceptional value with 4 bedrooms, 3.5 baths, an attached garage, and two driveway parking spaces. The main level features a spacious living area, painted kitchen cabinets, front and back patios, a convenient laundry room, and a half bath with granite countertop. Upstairs, the primary suite includes an ensuite bath with newer flooring, along with two additional bedrooms and a shared full bath with updated flooring. The finished basement adds flexible living space with a bedroom, wet bar, storage area, and comfortable rec room. Strong rental history with no vacancy during ownership, reasonable HOA fees, and currently leased through July 29th.
Contact an agent
Home facts
- Year built:1996
- Listing ID #:IR1060325
Rooms and interior
- Bedrooms:4
- Total bathrooms:4
- Full bathrooms:2
- Half bathrooms:1
- Flooring:Vinyl
- Kitchen Description:Dishwasher, Disposal, Eat-in Kitchen, Oven, Refrigerator, Self Cleaning Oven
- Basement:Yes
- Living area:1,977 sq. ft.
Heating and cooling
- Cooling:Central Air
- Heating:Forced Air
- Central air:Yes
Structure and exterior
- Roof:Composition
- Year built:1996
- Building area:1,977 sq. ft.
- Lot area:0.04 Acres
- Construction Materials:Frame
- Exterior Features:Patio
- Levels:2 Story
Schools
- High school:Rocky Mountain
- Middle school:Blevins
- Elementary school:Bennett
Utilities
- Water:Public
- Sewer:Public Sewer
Finances and disclosures
- Price:$415,000
- Price per sq. ft.:$209.91
- Tax amount:$2,658 (2025)
Features and amenities
- Laundry features:Dryer, In Unit, Washer
- Amenities:Smoke Detector(s), Window Coverings
Parking
- Total parking spaces:1
- Garage:Yes
- Garage spaces:1
 Based on information submitted to the MLS GRID as of July 23, 2026 05:19 PM. All data is obtained from various sources and may not have been verified by broker or MLS GRID. Supplied Open House information is subject to change without notice. All information should be independently reviewed and verified for accuracy. Properties may or may not be listed by the office/agent presenting the information.
New listings near 1637 Westbridge Drive #B4
- New
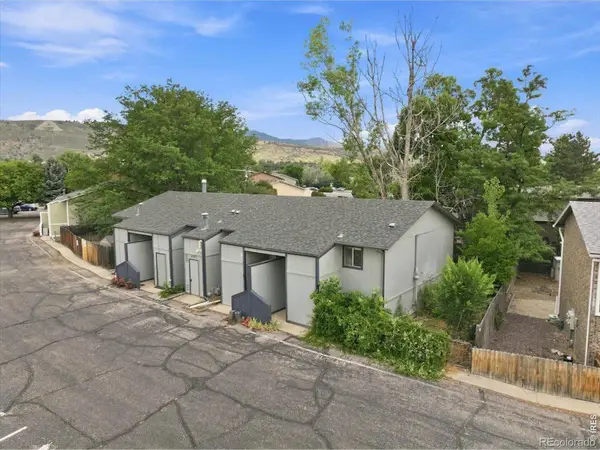 $310,000Active2 beds 2 baths1,050 sq. ft.
1727 Azalea Drive #4, Fort Collins, CO 80526
MLS# IR1064988Listed by: KENTWOOD RE NORTHERN PROP LLC - New
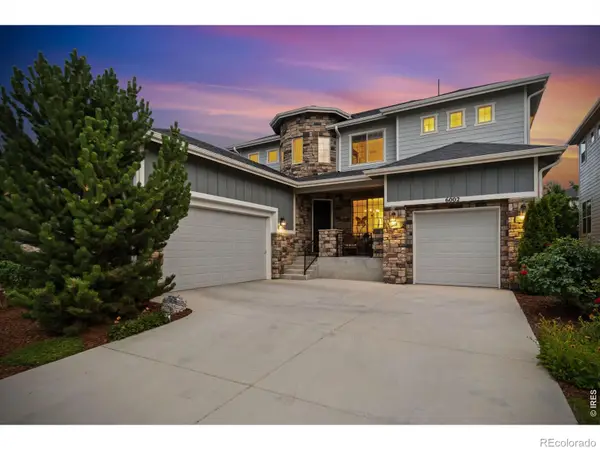 $1,025,000Active4 beds 4 baths4,033 sq. ft.
6002 Fall Harvest Way, Fort Collins, CO 80528
MLS# IR1065007Listed by: C3 REAL ESTATE SOLUTIONS, LLC - Open Sat, 11am to 1pmNew
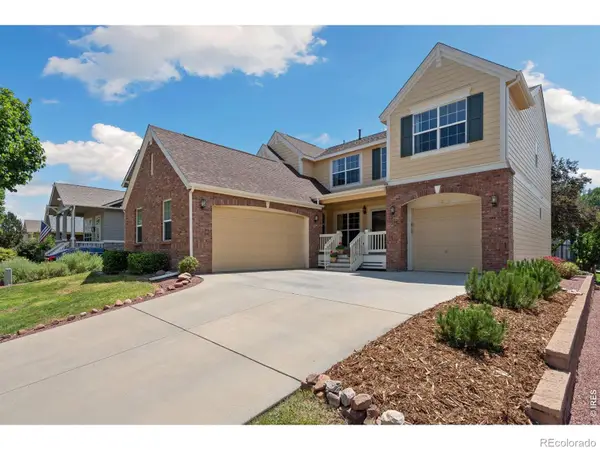 $750,000Active4 beds 3 baths4,218 sq. ft.
3809 Observatory Drive, Fort Collins, CO 80528
MLS# IR1064977Listed by: KENTWOOD RE NORTHERN PROP LLC - Coming Soon
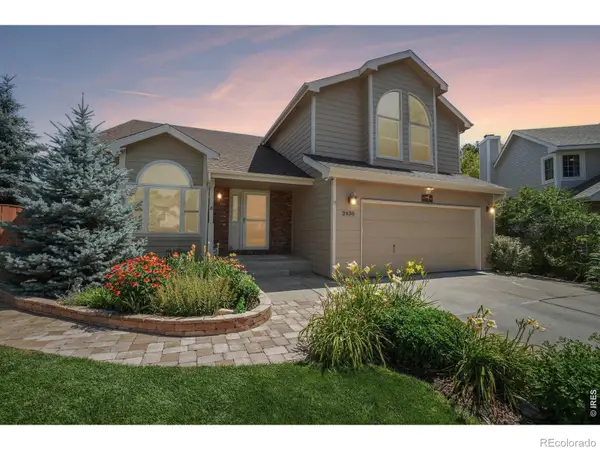 $625,000Coming Soon3 beds 3 baths
2430 Cochetopa Court, Fort Collins, CO 80525
MLS# IR1064979Listed by: REAL - New
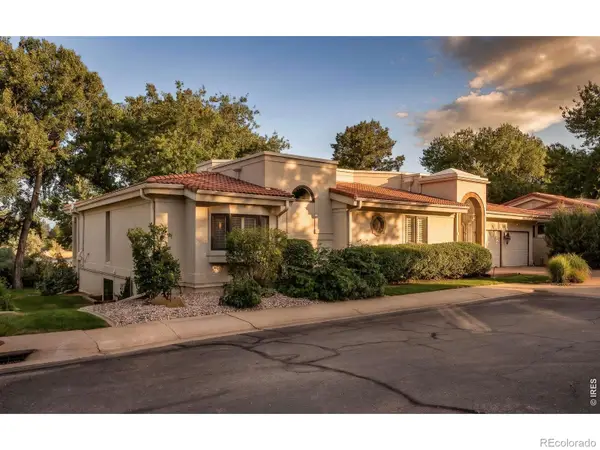 $1,850,000Active4 beds 4 baths4,979 sq. ft.
2109 Country Club Cove, Fort Collins, CO 80524
MLS# IR1064984Listed by: GROUP HARMONY - New
 $530,000Active4 beds 4 baths2,340 sq. ft.
2900 Wagonwheel Court, Fort Collins, CO 80526
MLS# IR1064962Listed by: COMPASS-DENVER - New
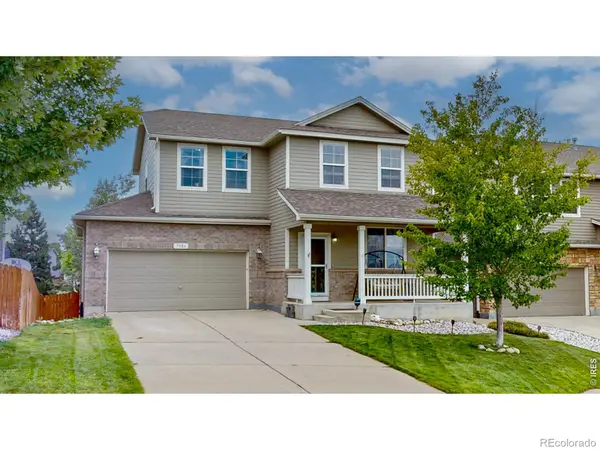 $570,000Active3 beds 4 baths2,279 sq. ft.
7586 Triangle Drive, Fort Collins, CO 80525
MLS# IR1064954Listed by: RE/MAX ALLIANCE-LOVELAND - Coming Soon
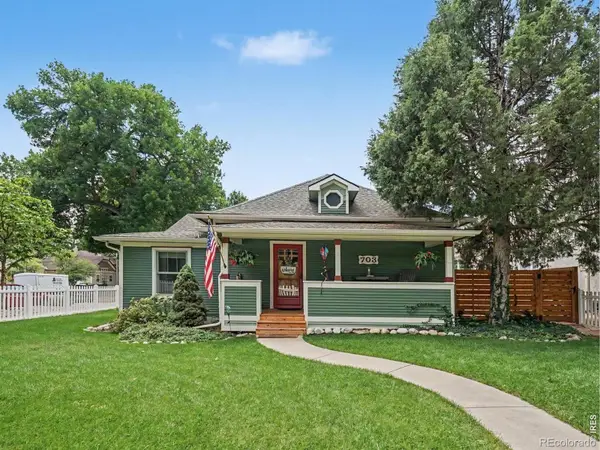 $950,000Coming Soon3 beds 2 baths
703 W Mountain Avenue, Fort Collins, CO 80521
MLS# IR1064949Listed by: BERKSHIRE HATHAWAY HOMESERVICES ROCKY MOUNTAIN, REALTORS-FORT COLLINS - Open Sat, 10am to 2pmNew
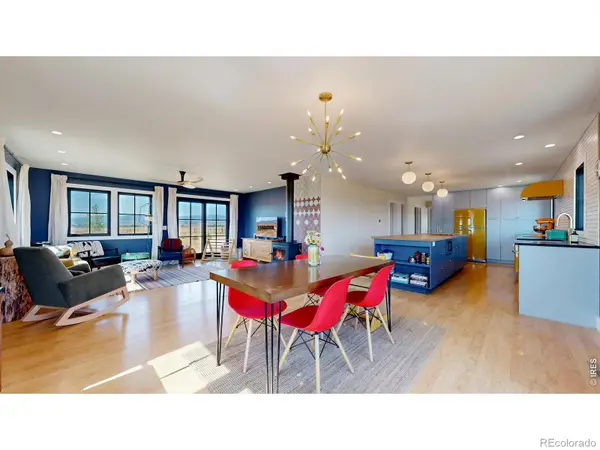 $950,000Active3 beds 3 baths3,472 sq. ft.
2425 W Blevins Street, Fort Collins, CO 80524
MLS# IR1064940Listed by: COLDWELL BANKER REALTY- FORT COLLINS - New
 $259,900Active2 beds 1 baths885 sq. ft.
2914 Rams Lane, Fort Collins, CO 80526
MLS# 2882480Listed by: PUBLIC REALTY COMPANY


Protect your home and budget from life's surprises with an Assurant Home Warranty, backed by a partner that supports you through every step of homeownership. Explore Plans.
© 2026 Better Homes and Gardens Real Estate LLC. An Anywhere Real Estate company. All rights reserved. Better Homes and Gardens® Real Estate is a registered trademark owned by Meredith Operations Corporation, licensed to Better Homes and Gardens Real Estate LLC and used with permission. Better Homes and Gardens Real Estate LLC fully supports the principles of the Fair Housing Act and the Equal Opportunity Act. Listing information is deemed reliable but is not guaranteed accurate.
Each office is independently owned and operated.
Any services or products provided by third parties are not provided by, affiliated with or related to Better Homes and Gardens Real Estate LLC, or its affiliated companies.