
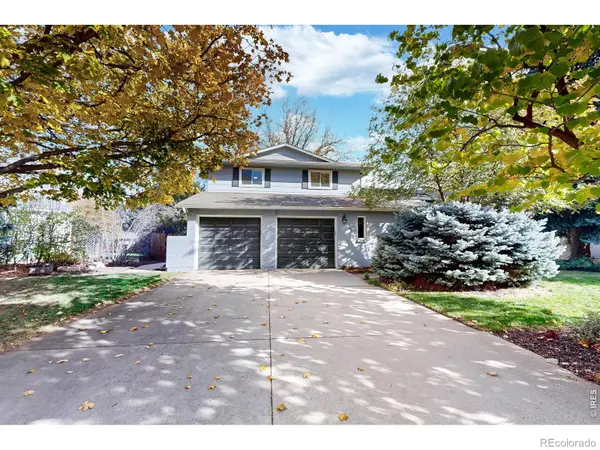
1836 Baltusrol, Fort Collins, CO 80524
Local realty services provided by:Better Homes and Gardens Real Estate Kenney & Company
Listed by: ryan livingston, dennis schick
Office: re/max alliance-ftc south
MLS#:IR1071808
Source:ML
Price summary
- Price:$549,990
- Price per sq. ft.:$222.13
- Monthly HOA dues:$120
About this home
Welcome to Country Club Reserve, where peaceful greenspace meets everyday convenience. At the center of the home is an upgraded kitchen designed for both everyday meals and entertaining, featuring granite countertops, upgraded white soft-close cabinetry, a 30" gas cooktop, and a dedicated stainless-steel hood vent. The kitchen opens naturally to the Great Room, creating a bright and inviting space to gather, relax, and enjoy time with family and friends. Just outside, the patio overlooks the surrounding open space, providing a peaceful setting for morning coffee, summer evenings, or simply taking in the view. The dedicated office at the front of the home offers a quiet and comfortable space for working from home, studying, or managing the demands of everyday life. And when you're ready to get outside, you're just minutes from Old Town Fort Collins, Horsetooth Reservoir, hiking and biking trails, golf, dining, and countless opportunities to enjoy the Colorado outdoors. (Images and Virtual Tour may be digitally staged or of a similar home) Move In Ready!...
Contact an agent
Home facts
- Year built:2026
- Subdivision & Development:Country Club Reserve
- Listing ID #:IR1071808
Rooms and interior
- Bedrooms:4
- Total bathrooms:3
- Full bathrooms:1
- Half bathrooms:1
- Kitchen Description:Dishwasher, Disposal, Eat-in Kitchen, Microwave, Oven, Pantry, Refrigerator
- Living area:2,476 sq. ft.
Heating and cooling
- Cooling:Central Air
- Heating:Forced Air
Structure and exterior
- Roof:Composition
- Year built:2026
- Building area:2,476 sq. ft.
- Lot Features:Sprinklers In Front
- Architectural Style:Contemporary
- Construction Materials:Wood Frame
- Levels:2 Story
Schools
- High school:Other
- Middle school:Wellington
- Elementary school:Cache La Poudre
Utilities
- Water:Public
Finances and disclosures
- Price:$549,990
- Price per sq. ft.:$222.13
Features and amenities
- Laundry features:In Unit
- Amenities:Double Pane Windows
Parking
- Garage spaces:2
 Based on information submitted to the MLS GRID as of November 7, 2026 01:46 AM. All data is obtained from various sources and may not have been verified by broker or MLS GRID. Supplied Open House information is subject to change without notice. All information should be independently reviewed and verified for accuracy. Properties may or may not be listed by the office/agent presenting the information.
New listings near 1836 Baltusrol
- Coming Soon
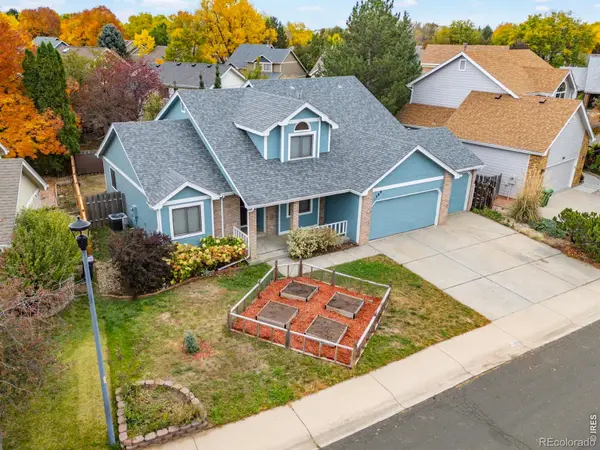 $625,000Coming Soon4 beds 3 baths2,101 sq. ft.
1309 Salem, Fort Collins, CO 80525
MLS# IR1071783Listed by: 8Z REAL ESTATE - Coming Soon
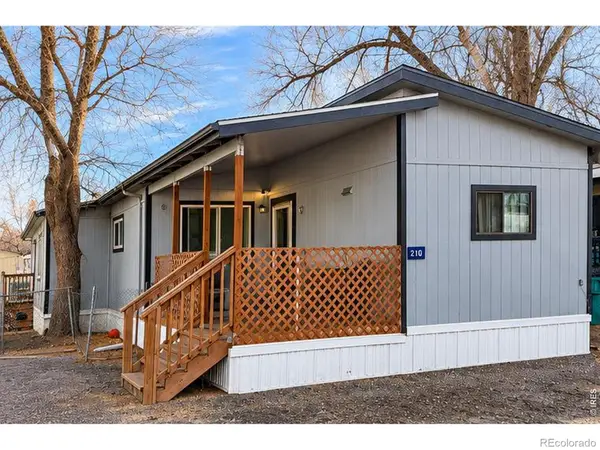 $159,000Coming Soon4 beds 2 baths672 sq. ft.
2025 N College #210, Fort Collins, CO 80524
MLS# IR1071749Listed by: LPT NETWORK REALTY LLC - New
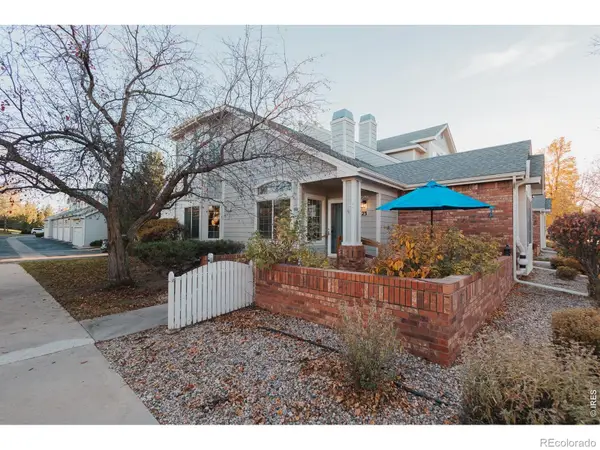 $495,000Active3 beds 4 baths2,113 sq. ft.
4500 Seneca #23, Fort Collins, CO 80526
MLS# IR1071820Listed by: DOWNTOWN REAL ESTATE BROKERS - New
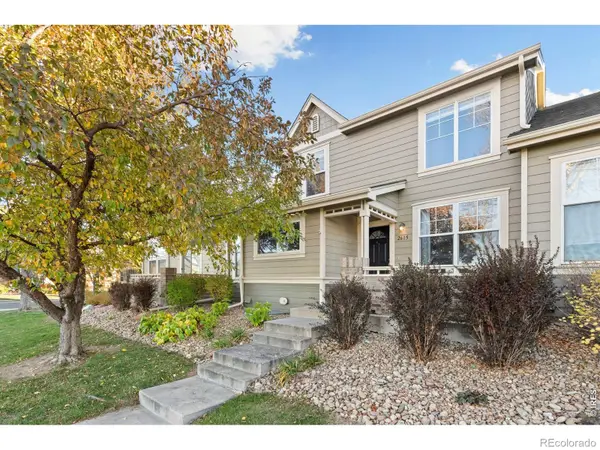 $385,000Active2 beds 3 baths1,401 sq. ft.
2615 Harvest Park, Fort Collins, CO 80528
MLS# IR1071830Listed by: GROUP MULBERRY - New
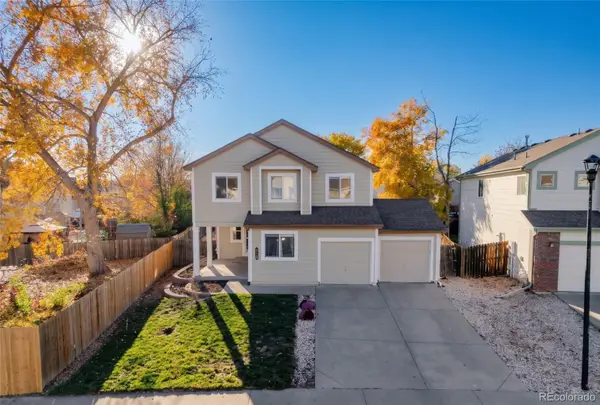 $579,900Active5 beds 4 baths2,995 sq. ft.
4949 Delany, Fort Collins, CO 80528
MLS# 4958744Listed by: COLDWELL BANKER REALTY 18 - New
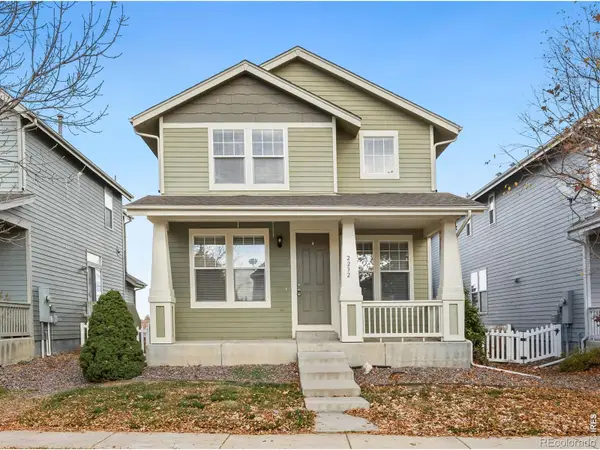 $410,000Active3 beds 3 baths1,434 sq. ft.
2232 Brightwater, Fort Collins, CO 80524
MLS# IR1071779Listed by: RE/MAX ADVANCED INC. - New
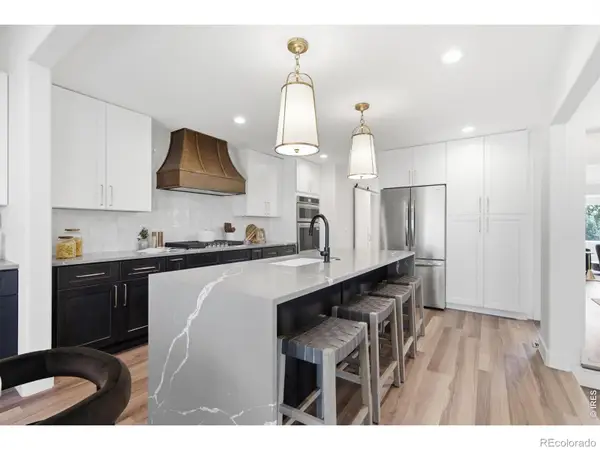 $1,549,900Active4 beds 4 baths3,466 sq. ft.
1310 Country Club, Fort Collins, CO 80524
MLS# IR1071768Listed by: C3 REAL ESTATE SOLUTIONS, LLC - New
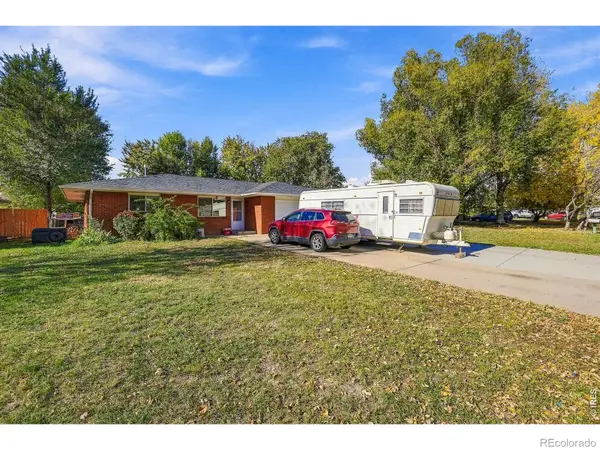 $535,950Active4 beds 2 baths1,894 sq. ft.
809 Sunrise, Fort Collins, CO 80524
MLS# IR1071694Listed by: GROUP HARMONY - New
 $550,000Active3 beds 3 baths2,474 sq. ft.
2912 Stanford, Fort Collins, CO 80525
MLS# IR1071753Listed by: RE/MAX ALLIANCE-FTC SOUTH


Protect your home and budget from life's surprises with an Assurant Home Warranty, backed by a partner that supports you through every step of homeownership. Explore Plans.
© 2026 Better Homes and Gardens Real Estate LLC. An Anywhere Real Estate company. All rights reserved. Better Homes and Gardens® Real Estate is a registered trademark owned by Meredith Operations Corporation, licensed to Better Homes and Gardens Real Estate LLC and used with permission. Better Homes and Gardens Real Estate LLC fully supports the principles of the Fair Housing Act and the Equal Opportunity Act. Listing information is deemed reliable but is not guaranteed accurate.
Each office is independently owned and operated.
Any services or products provided by third parties are not provided by, affiliated with or related to Better Homes and Gardens Real Estate LLC, or its affiliated companies.