
1905 Cottonwood Point Drive, Fort Collins, CO 80524
Local realty services provided by:Better Homes and Gardens Real Estate Kenney & Company
Listed by: laura gippert, kelly nehls coonrod
Office: re/max alliance-ftc dwtn
MLS#:IR1059760
Source:ML
Price summary
- Price:$1,589,000
- Price per sq. ft.:$427.27
- Monthly HOA dues:$158.33
About this home
** Seller offering $15k Concession ** Nestled along the shores of highly coveted Long Pond, this exceptional ranch-style home with walkout basement offers a rare opportunity to own one of Fort Collins' most exclusive waterfront properties. With direct lake access, a private dock, and unobstructed water and mountain views that are nearly impossible to find, the setting is truly unmatched. Long Pond access is extraordinarily limited, with an estimated 10-year waitlist for membership opportunities. Located just one block from Fort Collins Country Club, residents enjoy proximity to premier golf, dining, tennis, pickleball, swimming, and social amenities.Inside, the thoughtfully designed floorplan features three bedrooms and luxurious finishes throughout, including a stunning chef's kitchen, two gas fireplaces, and a beautifully appointed five-piece primary suite on the main level. The bright walkout basement lives like a second main floor with expansive windows, two additional bedrooms, a study, a spacious recreation room, and wet bar ideal for entertaining. A dedicated golf cart garage adds convenience for country club living, while the seamless indoor-outdoor connection captures the best of Colorado waterfront living....
Contact an agent
Home facts
- Year built:1988
- Subdivision & Development:Cottonwood Point PUD
- Listing ID #:IR1059760
Rooms and interior
- Bedrooms:3
- Total bathrooms:4
- Full bathrooms:2
- Half bathrooms:1
- Flooring:Tile, Wood
- Bathrooms Description:Five Piece Bath
- Kitchen Description:Bar Fridge, Dishwasher, Disposal, Double Oven, Eat-in Kitchen, Kitchen Island, Microwave, Oven, Refrigerator
- Basement:Yes
- Basement Description:Full, Walk-Out Access
- Living area:3,719 sq. ft.
Heating and cooling
- Cooling:Ceiling Fan(s), Central Air
- Heating:Forced Air
- Central air:Yes
Structure and exterior
- Roof:Composition
- Year built:1988
- Building area:3,719 sq. ft.
- Lot area:0.11 Acres
- Lot Features:Level, Sprinklers In Front
- Architectural Style:Contemporary
- Construction Materials:Brick, Frame
- Exterior Features:Deck, Patio
- Levels:1 Story
Schools
- High school:Poudre
- Middle school:Lincoln
- Elementary school:Tavelli
Utilities
- Water:Public
- Sewer:Public Sewer
Finances and disclosures
- Price:$1,589,000
- Price per sq. ft.:$427.27
- Tax amount:$8,123 (2025)
Features and amenities
- Laundry features:Dryer, In Unit, Washer
- Amenities:Bar Fridge, Bay Window(s), Double Pane Windows, Smoke Detector(s)
Parking
- Total parking spaces:2
- Garage:Yes
- Garage spaces:2
 Based on information submitted to the MLS GRID as of August 4, 2026 02:31 PM. All data is obtained from various sources and may not have been verified by broker or MLS GRID. Supplied Open House information is subject to change without notice. All information should be independently reviewed and verified for accuracy. Properties may or may not be listed by the office/agent presenting the information.
New listings near 1905 Cottonwood Point Drive
- Coming Soon
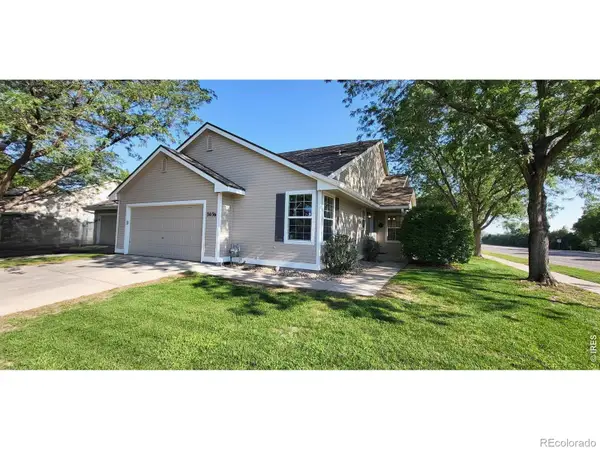 $545,000Coming Soon4 beds 3 baths
3036 Eastgate Lane, Fort Collins, CO 80525
MLS# IR1065667Listed by: RESIDENT REALTY - New
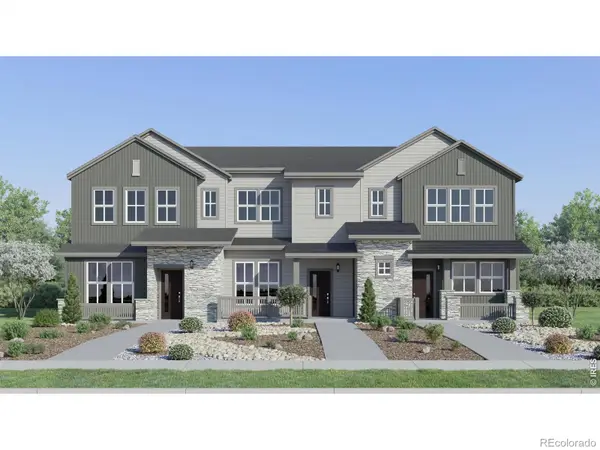 $493,800Active3 beds 3 baths1,479 sq. ft.
6406 Masked Lark Street #3, Fort Collins, CO 80528
MLS# 6931895Listed by: KITTLE REAL ESTATE - New
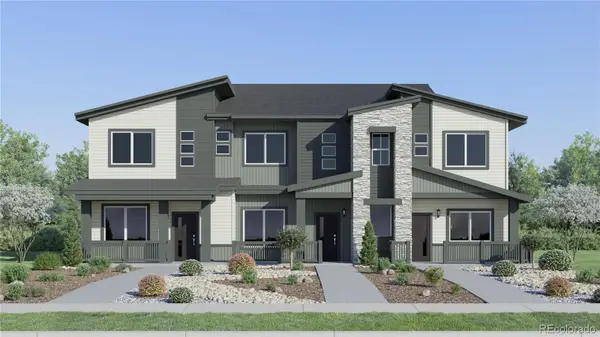 $441,900Active2 beds 3 baths1,264 sq. ft.
1967 Crested Lark Street #2, Fort Collins, CO 80528
MLS# 7097244Listed by: KITTLE REAL ESTATE - New
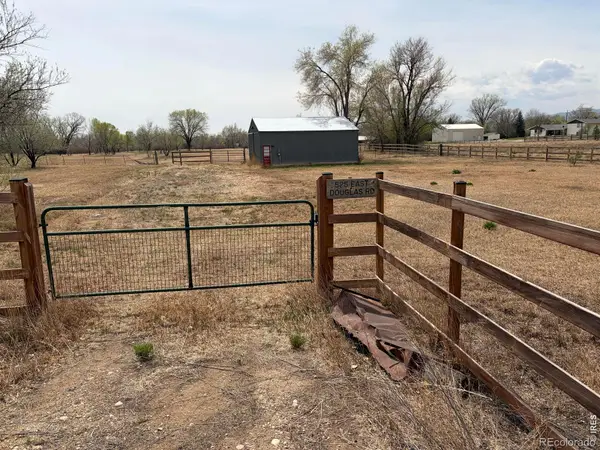 $375,000Active4.59 Acres
525 E Douglas Road, Fort Collins, CO 80524
MLS# IR1065648Listed by: GROUP HARMONY - New
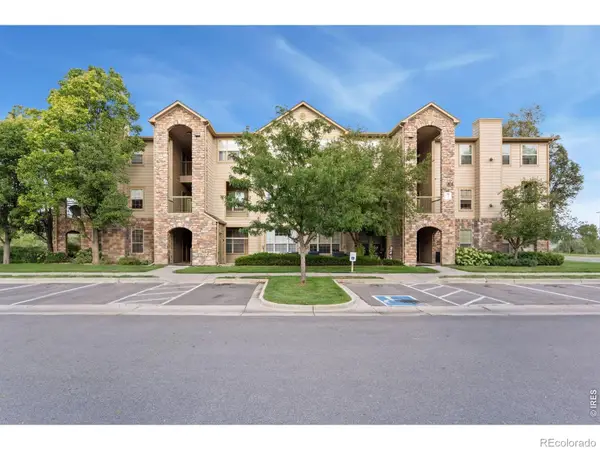 $285,000Active1 beds 1 baths716 sq. ft.
5620 Fossil Creek Parkway #7101, Fort Collins, CO 80525
MLS# IR1065652Listed by: GROUP MULBERRY - New
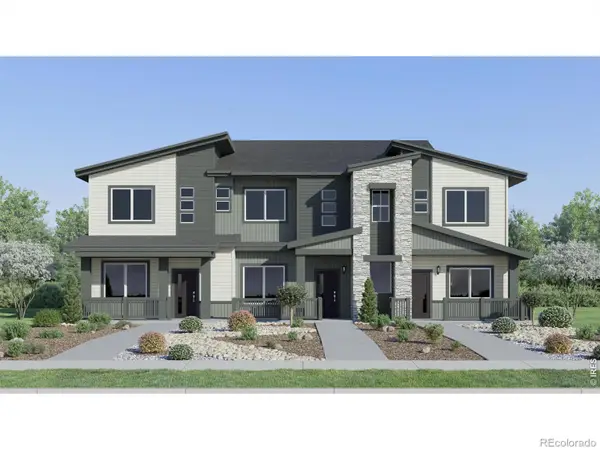 $501,900Active3 beds 3 baths1,664 sq. ft.
1967 Crested Lark Street #1, Fort Collins, CO 80528
MLS# IR1065659Listed by: KITTLE REAL ESTATE - New
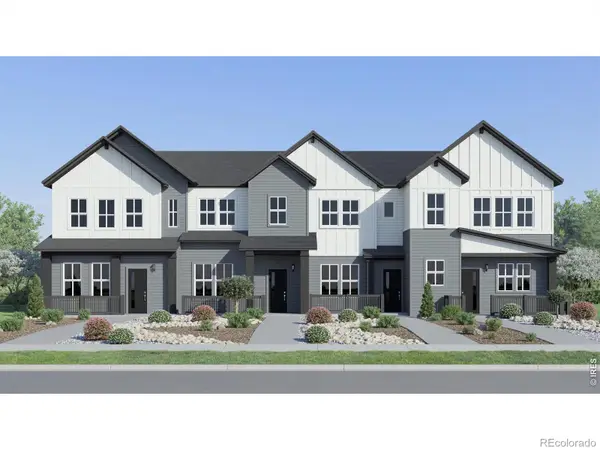 $409,900Active2 beds 2 baths1,099 sq. ft.
6418 Masked Lark Street #3, Fort Collins, CO 80528
MLS# 6258842Listed by: KITTLE REAL ESTATE - Coming Soon
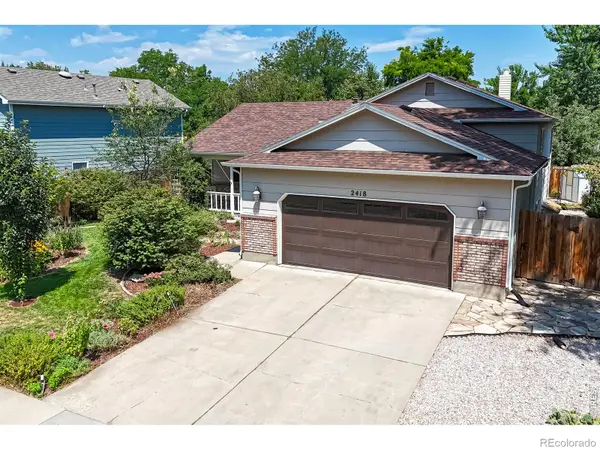 $539,000Coming Soon4 beds 3 baths
2418 Sunstone Drive, Fort Collins, CO 80525
MLS# IR1065632Listed by: AT HOME REALTY - New
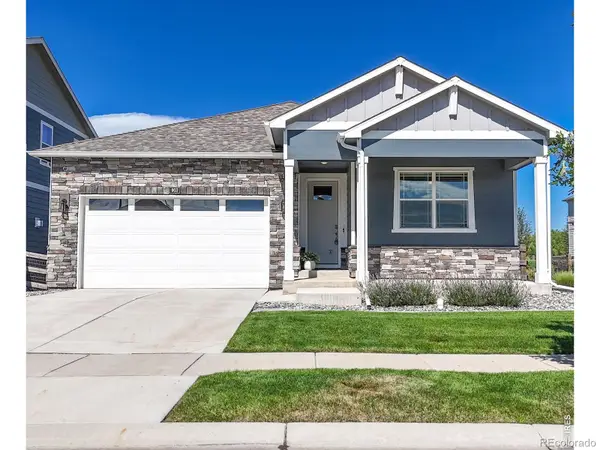 $550,000Active4 beds 2 baths3,691 sq. ft.
903 Rollins Den Drive, Fort Collins, CO 80524
MLS# IR1065623Listed by: REICHERT REAL ESTATE - New
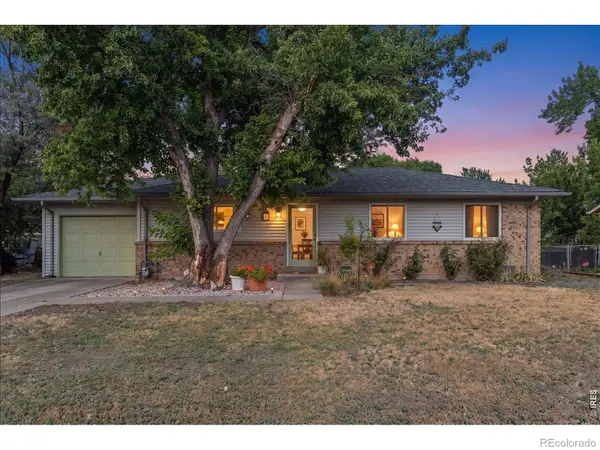 $465,000Active3 beds 1 baths1,061 sq. ft.
813 Rocky Road, Fort Collins, CO 80521
MLS# IR1065624Listed by: THE CRISAFULLI GROUP


Protect your home and budget from life's surprises with an Assurant Home Warranty, backed by a partner that supports you through every step of homeownership. Explore Plans.
© 2026 Better Homes and Gardens Real Estate LLC. An Anywhere Real Estate company. All rights reserved. Better Homes and Gardens® Real Estate is a registered trademark owned by Meredith Operations Corporation, licensed to Better Homes and Gardens Real Estate LLC and used with permission. Better Homes and Gardens Real Estate LLC fully supports the principles of the Fair Housing Act and the Equal Opportunity Act. Listing information is deemed reliable but is not guaranteed accurate.
Each office is independently owned and operated.
Any services or products provided by third parties are not provided by, affiliated with or related to Better Homes and Gardens Real Estate LLC, or its affiliated companies.