
1951 Blue Yonder Way, Fort Collins, CO 80525
Local realty services provided by:Better Homes and Gardens Real Estate Kenney & Company
1951 Blue Yonder Way,Fort Collins, CO 80525
$995,000
- 6 Beds
- 5 Baths
- 4,960 sq. ft.
- Single family
- Active
Upcoming open houses
- Sat, May 3011:00 am - 01:00 pm
Listed by: brian franzen
Office: exp - greeley
MLS#:IR1059517
Source:ML
Price summary
- Price:$995,000
- Price per sq. ft.:$200.6
- Monthly HOA dues:$94.58
About this home
There's a reason 1951 Blue Yonder Way feels different the moment you walk in: six bedrooms, five baths, and 4,960 square feet of thoughtfully finished space in the heart of Bucking Horse - including four upstairs bedrooms that each have their own private bath, and a backyard designed to live in like a private resort. This is the rare Fort Collins home you grow into, not out of. Inside, rich hardwood floors run through an open main level where the island kitchen - with pantry, eat-in nook, and a separate dining room - flows into a sun-filled living room anchored by a gas fireplace. It's a layout made for both quiet weeknights and a houseful of guests. Upstairs, the four en-suite bedrooms mean no one waits their turn in the morning, and the primary suite is a true escape: a second fireplace, a spa-style five-piece bath, and a walk-in closet with room to spare.The home keeps giving as it goes. A main-floor bedroom makes an ideal office or guest suite, the finished basement adds a sixth bedroom and a generous rec room, and a drop-zone mudroom and a three-car garage handle the everyday. Out back, the professionally designed yard - custom hardscape, a built-in fire pit, and a fully integrated hot tub, planted for year-round color - turns spring through winter into time spent outside.And then there's the location: steps from the neighborhood pool and the Poudre River Trail, a short walk to dinner and ice cream at Jessup Farm Artisan Village, and minutes to I-25 via Prospect. For the buyer who's been waiting for space, upgrades, and a true Colorado lifestyle in one address - this is the one....
Contact an agent
Home facts
- Year built:2017
- Listing ID #:IR1059517
Rooms and interior
- Bedrooms:6
- Total bathrooms:5
- Full bathrooms:5
- Bathrooms Description:Five Piece Bath
- Kitchen Description:Dishwasher, Disposal, Eat-in Kitchen, Kitchen Island, Microwave, Oven, Pantry, Refrigerator
- Basement:Yes
- Basement Description:Bath/Stubbed, Full
- Living area:4,960 sq. ft.
Heating and cooling
- Cooling:Central Air
- Heating:Forced Air
- Central air:Yes
Structure and exterior
- Roof:Composition
- Year built:2017
- Building area:4,960 sq. ft.
- Lot area:0.16 Acres
- Lot Features:Sprinklers In Front
- Architectural Style:Contemporary
- Construction Materials:Frame
- Exterior Features:Deck
- Levels:2 Story
Schools
- High school:Fort Collins
- Middle school:Lesher
- Elementary school:Riffenburgh
Utilities
- Water:Public
- Sewer:Public Sewer
Finances and disclosures
- Price:$995,000
- Price per sq. ft.:$200.6
- Tax amount:$5,004 (2024)
Features and amenities
- Laundry features:In Unit
- Amenities:Fire Alarm, Smoke Detector(s), Window Coverings
Parking
- Total parking spaces:3
- Garage:Yes
- Garage spaces:3
 Based on information submitted to the MLS GRID as of May 24, 2026 06:48 PM. All data is obtained from various sources and may not have been verified by broker or MLS GRID. Supplied Open House information is subject to change without notice. All information should be independently reviewed and verified for accuracy. Properties may or may not be listed by the office/agent presenting the information.
New listings near 1951 Blue Yonder Way
- New
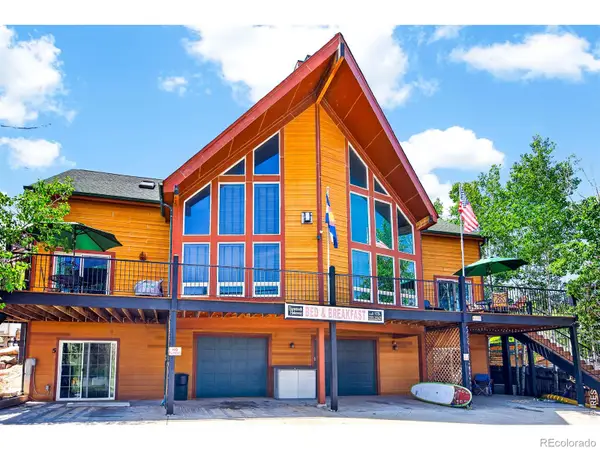 $1,925,000Active8 beds 10 baths6,060 sq. ft.
4789 W County Road 38e, Fort Collins, CO 80526
MLS# IR1059942Listed by: BLISS REALTY GROUP - Coming Soon
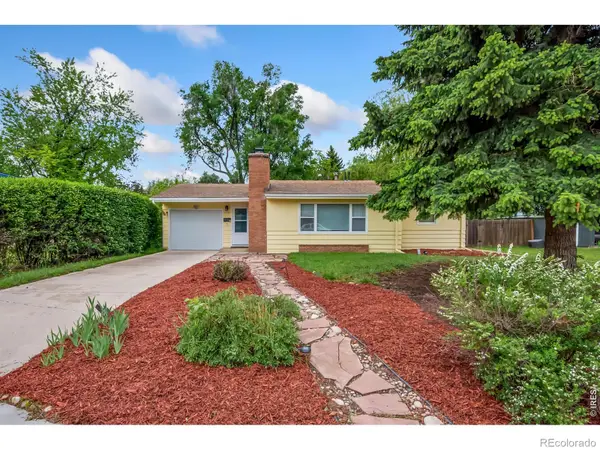 $510,000Coming Soon3 beds 2 baths
1709 Dale Court, Fort Collins, CO 80521
MLS# IR1059928Listed by: COLLECTIVE FINANCIAL LLC - New
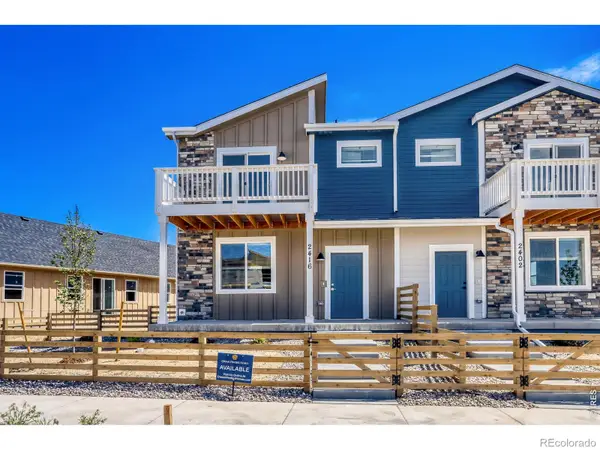 $509,990Active4 beds 4 baths2,049 sq. ft.
2416 Heyworth Lane Nw, Fort Collins, CO 80524
MLS# IR1059934Listed by: DFH COLORADO REALTY LLC - New
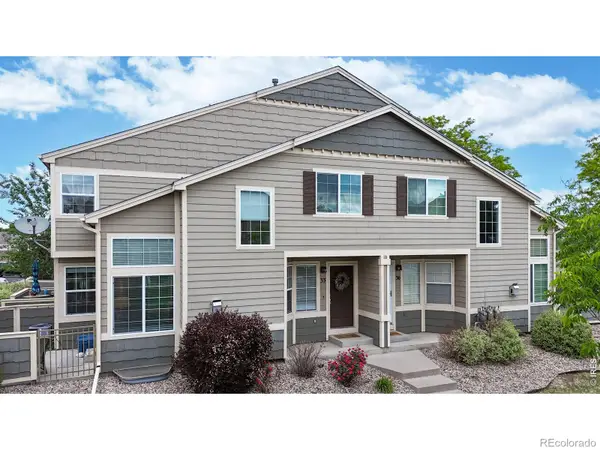 $339,950Active2 beds 2 baths1,777 sq. ft.
6603 Antigua Drive #33, Fort Collins, CO 80525
MLS# IR1059923Listed by: BLACK BEAR REAL ESTATE - New
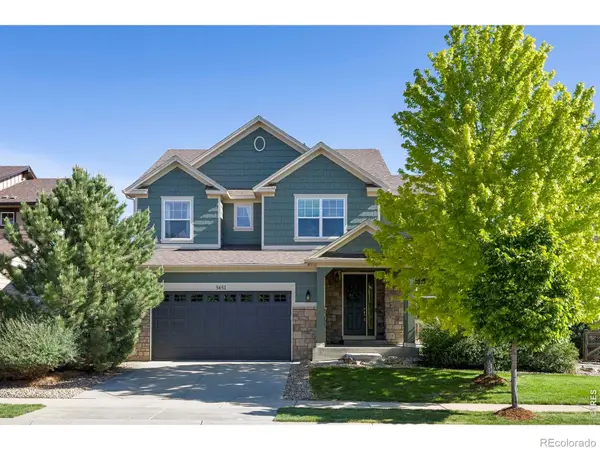 $939,900Active4 beds 3 baths4,766 sq. ft.
5651 Kadenwood Drive, Fort Collins, CO 80528
MLS# IR1059925Listed by: GROUP CENTERRA - New
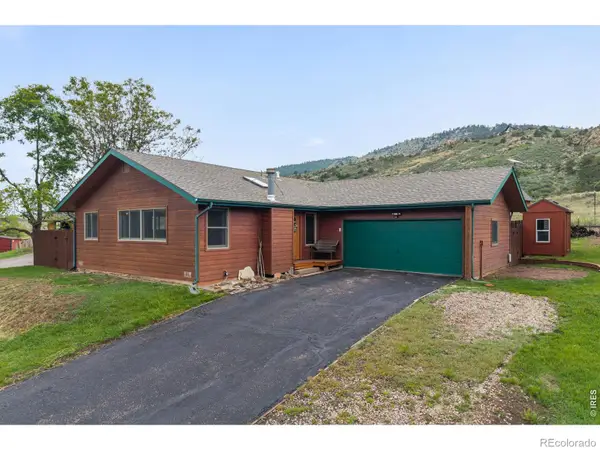 $625,000Active3 beds 2 baths1,228 sq. ft.
4824 Key Largo Drive, Fort Collins, CO 80526
MLS# IR1059911Listed by: COLDWELL BANKER REALTY-NOCO - New
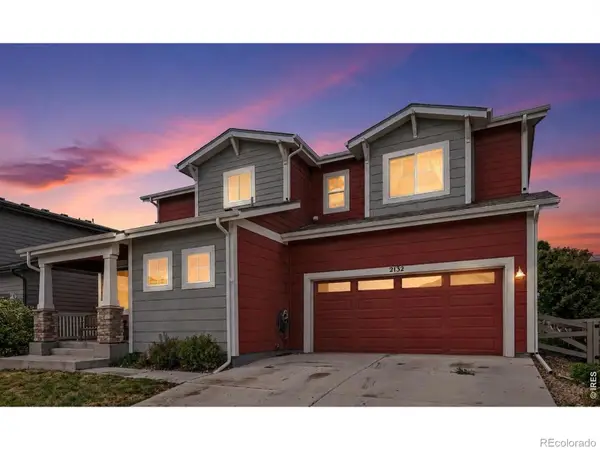 $525,000Active3 beds 3 baths1,714 sq. ft.
2132 Mackinac Street, Fort Collins, CO 80524
MLS# IR1059918Listed by: EXP REALTY - NORTHERN CO - New
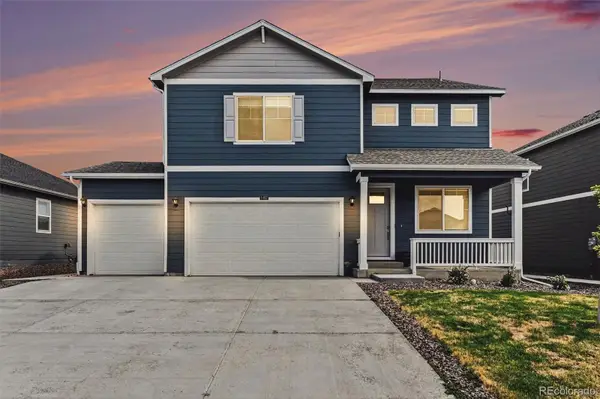 $550,000Active4 beds 3 baths2,616 sq. ft.
5493 Tulim Lane, Fort Collins, CO 80528
MLS# 2090616Listed by: REALTY ONE GROUP ELEVATIONS, LLC - New
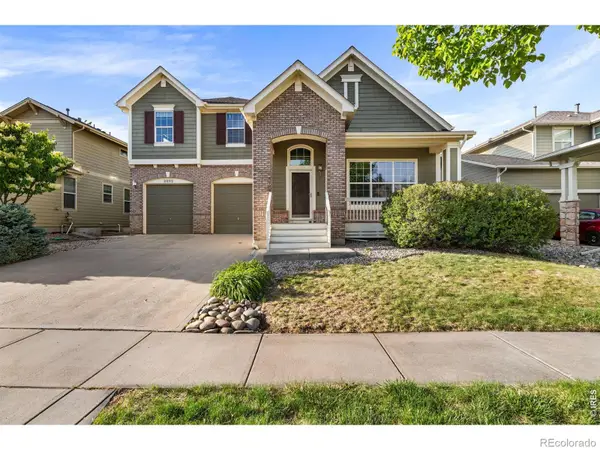 $815,000Active5 beds 4 baths3,772 sq. ft.
3832 Observatory Drive, Fort Collins, CO 80528
MLS# IR1059876Listed by: GROUP HARMONY - New
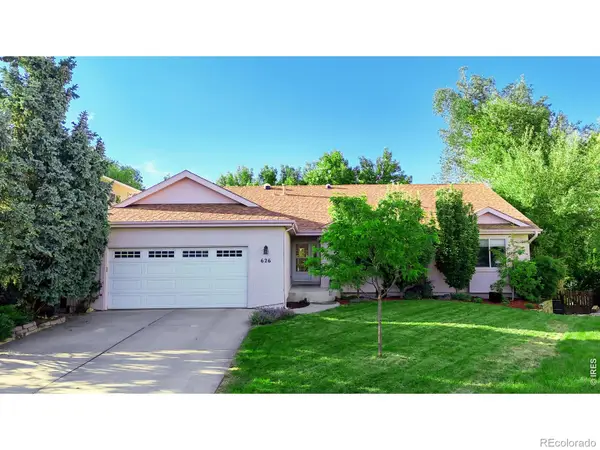 $1,095,000Active5 beds 4 baths3,918 sq. ft.
626 Gilgalad Way, Fort Collins, CO 80526
MLS# IR1059867Listed by: COLDWELL BANKER REALTY- FORT COLLINS


Protect your home and budget from life's surprises with an Assurant Home Warranty, backed by a partner that supports you through every step of homeownership. Explore Plans.
© 2026 Better Homes and Gardens Real Estate LLC. An Anywhere Real Estate company. All rights reserved. Better Homes and Gardens® Real Estate is a registered trademark owned by Meredith Operations Corporation, licensed to Better Homes and Gardens Real Estate LLC and used with permission. Better Homes and Gardens Real Estate LLC fully supports the principles of the Fair Housing Act and the Equal Opportunity Act. Listing information is deemed reliable but is not guaranteed accurate.
Each office is independently owned and operated.
Any services or products provided by third parties are not provided by, affiliated with or related to Better Homes and Gardens Real Estate LLC, or its affiliated companies.