
2121 Lager Street, Fort Collins, CO 80524
Local realty services provided by:Better Homes and Gardens Real Estate Kenney & Company
2121 Lager Street,Fort Collins, CO 80524
$519,000
- 3 Beds
- 3 Baths
- - sq. ft.
- Single family
- Coming Soon
Listed by: the mullenberg team, chris mullenberg
Office: exp realty - northern co
MLS#:IR1065821
Source:ML
Price summary
- Price:$519,000
- Monthly HOA dues:$55
About this home
OPEN HOUSES: FRiday 8/7/26 5:30pm-7:30pm, Saturday 8/8/26 Noon - 2pm. Welcome home to your new Fort Collins abode! Nestled in the vibrant Timbervine neighborhood, this is the IDEAL location to live the FoCo lifestyle. Just 5 minutes to Old Town Fort Collins, New Belgium and O'dell Breweries and the Poudre Trail. Hop on the bikes and explore! And if you commute, I-25 is just 5 minutes away. Take your evening strolls through Timbervine on the many walking trails throughout the neighborhood. You will LOVE this home from the moment you pull up... gorgeous curb appeal with beautifully xeriscaped flower beds (all on drip irrigation) and a super cute covered front porch. Inside the main level is a bright, open floorplan with tall ceilings and a kitchen made for entertaining! Classy finishes include Espresso shaker cabinets, quartz countertops, large island, full subway tile backsplash, stainless steel appliances w/ gas range & canopy hood PLUS a cafe bistro bar in the dining area. Check out the super cute powder bath on the main level, perfect when you have guests over. Now step into your backyard garden oasis, complete with a covered patio for fun gatherings, raised beds for flowers & veggies, beautiful landscaping (fully drip irrigated), and a fully fenced yard for the pups! Upstairs you have three spacious bedrooms, including a primary suite that will knock your socks off... en-suite bath w/ double vanity, oversized walk-in shower and a HUGE walk-in closet off the bedroom. Super convenient upper level laundry room! Check out the BONUS oversized 2-car garage with workshop area, built-in storage and ceiling storage racks. Plenty of room for all the toys & gear! Turnkey and move-in-ready in this ideal Fort Collins location AND at this price point is hard to find... call for a tour today!...
Contact an agent
Home facts
- Year built:2017
- Subdivision & Development:Timbervine
- Listing ID #:IR1065821
Rooms and interior
- Bedrooms:3
- Total bathrooms:3
- Full bathrooms:1
- Half bathrooms:1
- Bathrooms Description:Five Piece Bath
- Kitchen Description:Dishwasher, Microwave, Oven, Pantry, Refrigerator
- Basement:Yes
Heating and cooling
- Cooling:Central Air
- Heating:Forced Air
- Central air:Yes
Structure and exterior
- Roof:Composition
- Year built:2017
- Lot Features:Level, Sprinklers In Front
- Architectural Style:Contemporary
- Construction Materials:Frame
- Exterior Features:Patio
- Levels:2 Story
Schools
- High school:Fort Collins
- Middle school:Lincoln
- Elementary school:Laurel
Utilities
- Water:Public
- Sewer:Public Sewer
Finances and disclosures
- Price:$519,000
- Tax amount:$3,180 (2025)
Features and amenities
- Laundry features:Dryer, Washer
- Amenities:Double Pane Windows, Window Coverings
Parking
- Total parking spaces:2
- Parking description:Oversized
- Garage:Yes
- Garage spaces:2
 Based on information submitted to the MLS GRID as of August 7, 2026 02:59 AM. All data is obtained from various sources and may not have been verified by broker or MLS GRID. Supplied Open House information is subject to change without notice. All information should be independently reviewed and verified for accuracy. Properties may or may not be listed by the office/agent presenting the information.
New listings near 2121 Lager Street
- New
 $400,000Active4 beds 2 baths1,588 sq. ft.
6404 Constellation Drive, Fort Collins, CO 80525
MLS# 1953103Listed by: KELLER WILLIAMS ADVANTAGE REALTY LLC - New
 $400,000Active3 beds 2 baths2,530 sq. ft.
6715 Enterprise Drive, Fort Collins, CO 80526
MLS# IR1065940Listed by: GROUP HARMONY - New
 $330,000Active2 beds 2 baths960 sq. ft.
1331 Birch Street #2, Fort Collins, CO 80521
MLS# IR1065935Listed by: GROUP MULBERRY 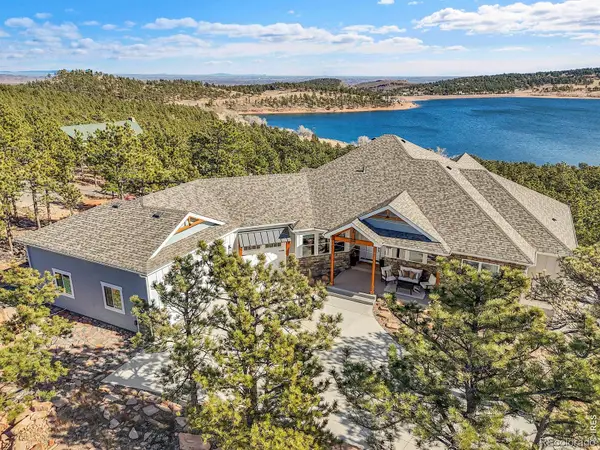 $2,495,000Active4 beds 4 baths5,317 sq. ft.
4163 Rainbow View Lane, Fort Collins, CO 80521
MLS# IR1064924Listed by: COLDWELL BANKER REALTY-BOULDER- Open Sat, 11am to 1pmNew
 $625,000Active4 beds 4 baths2,932 sq. ft.
3801 Kentford Road, Fort Collins, CO 80525
MLS# IR1065885Listed by: GROUP MULBERRY - Open Sat, 11am to 1pmNew
 $515,000Active3 beds 2 baths2,543 sq. ft.
2421 W Plum Street, Fort Collins, CO 80521
MLS# IR1065891Listed by: C3 REAL ESTATE SOLUTIONS, LLC - New
 $375,000Active2 beds 3 baths1,750 sq. ft.
2502 Timberwood Drive #89, Fort Collins, CO 80528
MLS# IR1065902Listed by: GROUP HARMONY - New
 $209,900Active2 beds 1 baths751 sq. ft.
3400 Stanford Road #129, Fort Collins, CO 80525
MLS# IR1065904Listed by: RE/MAX ALLIANCE-LOVELAND - New
 $650,000Active-- beds -- baths1,604 sq. ft.
414-416 Mathews Street, Fort Collins, CO 80524
MLS# IR1065910Listed by: GROUP MULBERRY - New
 $399,900Active0.22 Acres
515 S Shields Street, Fort Collins, CO 80521
MLS# IR1065913Listed by: HITCH REALTY LLC


Protect your home and budget from life's surprises with an Assurant Home Warranty, backed by a partner that supports you through every step of homeownership. Explore Plans.
© 2026 Better Homes and Gardens Real Estate LLC. An Anywhere Real Estate company. All rights reserved. Better Homes and Gardens® Real Estate is a registered trademark owned by Meredith Operations Corporation, licensed to Better Homes and Gardens Real Estate LLC and used with permission. Better Homes and Gardens Real Estate LLC fully supports the principles of the Fair Housing Act and the Equal Opportunity Act. Listing information is deemed reliable but is not guaranteed accurate.
Each office is independently owned and operated.
Any services or products provided by third parties are not provided by, affiliated with or related to Better Homes and Gardens Real Estate LLC, or its affiliated companies.