
2124 Manchester Drive, Fort Collins, CO 80526
Local realty services provided by:Better Homes and Gardens Real Estate Kenney & Company
Listed by: jeremiah rom
Office: re/max alliance-ftc south
MLS#:IR1060860
Source:ML
Price summary
- Price:$570,000
- Price per sq. ft.:$367.27
About this home
HOME APPRAISED FOR $615,000! Experience a "beautifully reimagined" lifestyle in this stunning Midtown retreat. This isn't just a renovation; it's a curated design experience. From the moment you see the striking stained cedar accents and the new 4-lite front door, you'll know this home is special.The heart of the home is a chef-inspired kitchen featuring Taj Milan quartzite countertops, custom two-toned shaker cabinets with walnut pulls, and a unique fluted terracotta backsplash. High-end Frigidaire Gallery appliances and a touchless Touchless Delta faucet blend utility with luxury. Throughout the main level, enjoy scratch-resistant LVP flooring and designer lighting that highlights the bright, open floor plan.The primary suite is a true sanctuary, boasting a fluted wood double vanity and a designer bath with terracotta hex tile. Downstairs, the finished basement offers a cozy second living space anchored by a new Napoleon fireplace-perfect for Colorado winters. With NO HOA and minutes from Fort Collins' best breweries and trails, this home offers the ultimate blend of style and location....
Contact an agent
Home facts
- Year built:1977
- Subdivision & Development:Brown Farm
- Listing ID #:IR1060860
Rooms and interior
- Bedrooms:3
- Total bathrooms:3
- Full bathrooms:2
- Flooring:Tile
- Kitchen Description:Dishwasher, Disposal, Eat-in Kitchen, Kitchen Island, Microwave, Oven, Refrigerator, Self Cleaning Oven
- Basement:Yes
- Living area:1,552 sq. ft.
Heating and cooling
- Cooling:Evaporative Cooling
- Heating:Baseboard
Structure and exterior
- Roof:Composition
- Year built:1977
- Building area:1,552 sq. ft.
- Lot area:0.2 Acres
- Lot Features:Corner
- Construction Materials:Brick, Frame, Stone
- Exterior Features:Patio
- Levels:Bi-Level
Schools
- High school:Rocky Mountain
- Middle school:Blevins
- Elementary school:Bauder
Utilities
- Water:Public
Finances and disclosures
- Price:$570,000
- Price per sq. ft.:$367.27
- Tax amount:$3,027 (2025)
Features and amenities
- Laundry features:Dryer, In Unit, Washer
- Amenities:Smoke Detector(s)
Parking
- Total parking spaces:2
- Parking description:Oversized, RV Access/Parking
- Garage:Yes
- Garage spaces:2
 Based on information submitted to the MLS GRID as of August 5, 2026 02:46 AM. All data is obtained from various sources and may not have been verified by broker or MLS GRID. Supplied Open House information is subject to change without notice. All information should be independently reviewed and verified for accuracy. Properties may or may not be listed by the office/agent presenting the information.
New listings near 2124 Manchester Drive
- Open Sun, 12 to 3pmNew
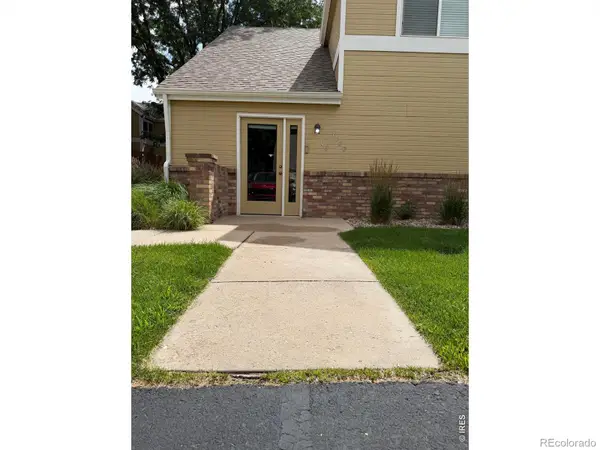 $275,000Active1 beds 1 baths720 sq. ft.
1020 Rolland Moore Drive #D, Fort Collins, CO 80526
MLS# IR1065729Listed by: COLORADO HEARTH & HOME PROPERTIES - New
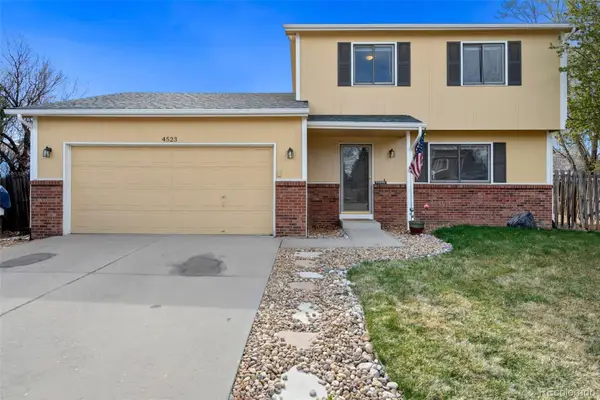 $520,000Active3 beds 2 baths1,536 sq. ft.
4523 Woodland Court, Fort Collins, CO 80526
MLS# 5660725Listed by: REALTY ONE GROUP PREMIER COLORADO - New
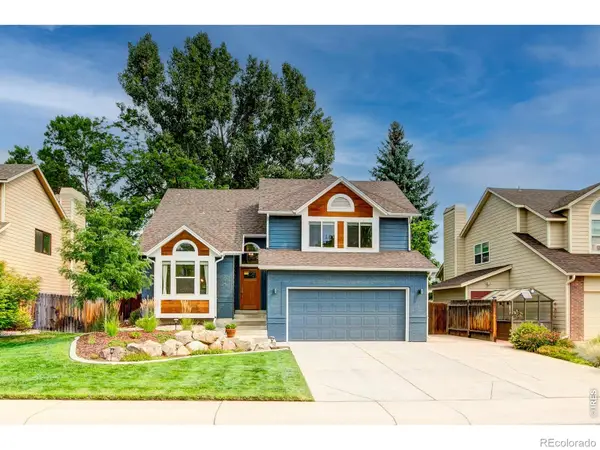 $595,000Active3 beds 4 baths2,349 sq. ft.
954 Deer Creek Lane, Fort Collins, CO 80526
MLS# IR1065704Listed by: P REALTY LLC - New
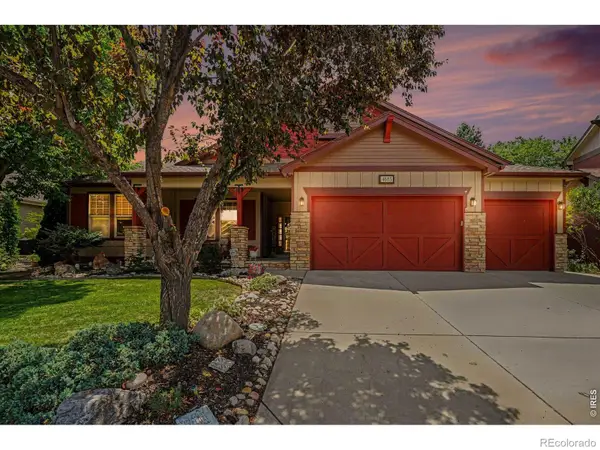 $725,000Active5 beds 3 baths4,022 sq. ft.
4685 Brumby Lane, Fort Collins, CO 80524
MLS# IR1065711Listed by: GROUP CENTERRA - Open Sat, 12 to 2pmNew
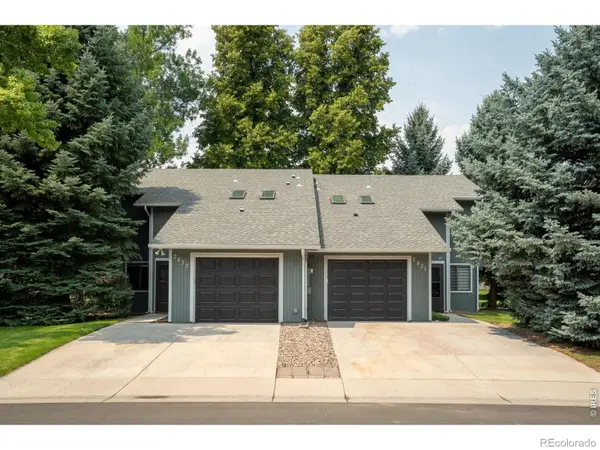 $799,500Active-- beds -- baths2,600 sq. ft.
2831 Stover Street, Fort Collins, CO 80525
MLS# IR1065715Listed by: ELEVATIONS REAL ESTATE, LLC - New
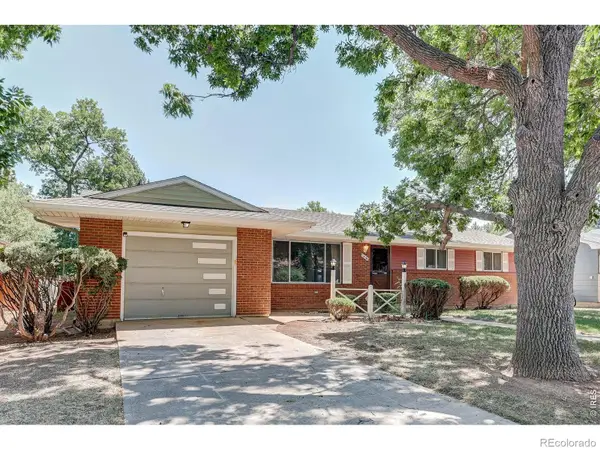 $489,900Active4 beds 2 baths2,202 sq. ft.
1416 Skyline Drive, Fort Collins, CO 80521
MLS# IR1065717Listed by: CENTURY 21 ELEVATED - Coming Soon
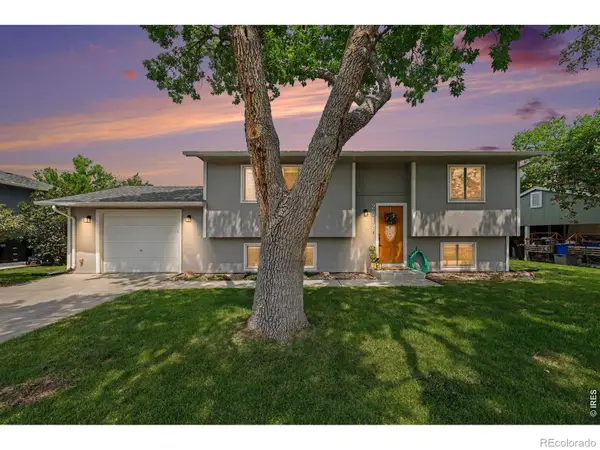 $490,000Coming Soon4 beds 2 baths
2912 Double Tree Drive, Fort Collins, CO 80521
MLS# IR1065720Listed by: BERKSHIRE HATHAWAY HOMESERVICES ROCKY MOUNTAIN, REALTORS-FORT COLLINS - New
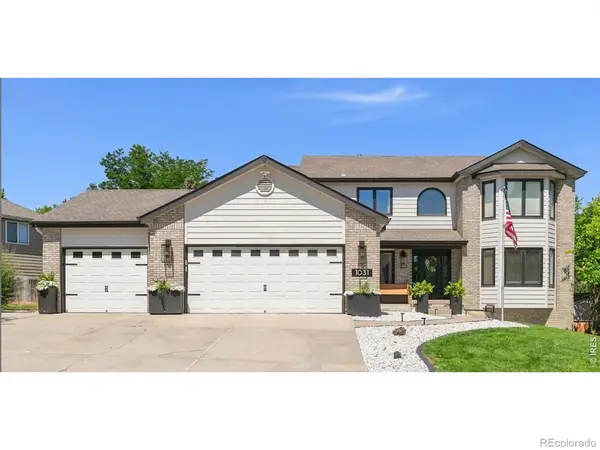 $815,000Active5 beds 4 baths3,768 sq. ft.
1031 Battsford Circle, Fort Collins, CO 80525
MLS# IR1065721Listed by: GROUP MULBERRY - New
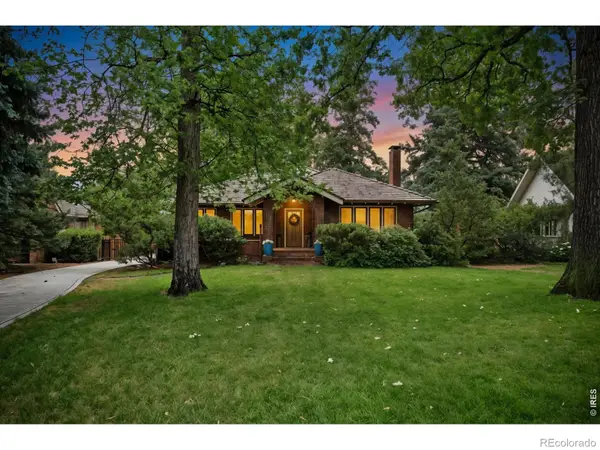 $1,200,000Active2 beds 2 baths2,736 sq. ft.
324 Jackson Avenue, Fort Collins, CO 80521
MLS# IR1065682Listed by: CENTURY 21 ELEVATED - Coming Soon
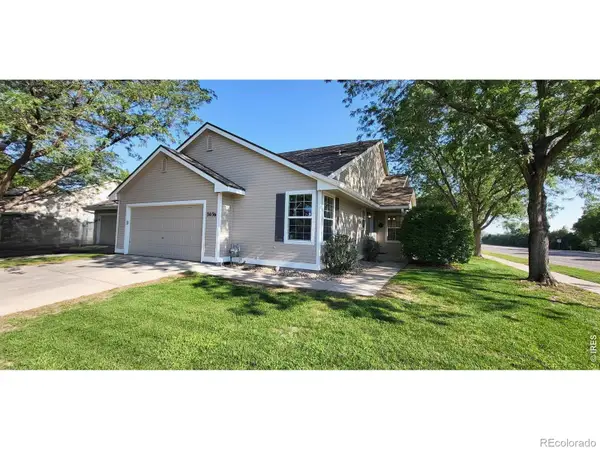 $545,000Coming Soon4 beds 3 baths
3036 Eastgate Lane, Fort Collins, CO 80525
MLS# IR1065667Listed by: RESIDENT REALTY


Protect your home and budget from life's surprises with an Assurant Home Warranty, backed by a partner that supports you through every step of homeownership. Explore Plans.
© 2026 Better Homes and Gardens Real Estate LLC. An Anywhere Real Estate company. All rights reserved. Better Homes and Gardens® Real Estate is a registered trademark owned by Meredith Operations Corporation, licensed to Better Homes and Gardens Real Estate LLC and used with permission. Better Homes and Gardens Real Estate LLC fully supports the principles of the Fair Housing Act and the Equal Opportunity Act. Listing information is deemed reliable but is not guaranteed accurate.
Each office is independently owned and operated.
Any services or products provided by third parties are not provided by, affiliated with or related to Better Homes and Gardens Real Estate LLC, or its affiliated companies.