
2124 Thunderstone Court, Fort Collins, CO 80525
Local realty services provided by:Better Homes and Gardens Real Estate Kenney & Company
Upcoming open houses
- Thu, Aug 2703:30 pm - 06:00 pm
Listed by: melissa breese
Office: keller williams preferred realty
MLS#:1663011
Source:ML
Price summary
- Price:$649,000
- Price per sq. ft.:$332.65
About this home
UP TO $10,000 IN SELLER CONCESSIONS! Buyer may use the concession toward an interest-rate buydown, closing costs or other allowable buyer expenses. This spacious Fort Collins home combines multiple living areas, flexible spaces and an incredible private backyard in an established neighborhood.
Step inside to a bright upper-level living room with vaulted ceilings and abundant natural light, flowing into the dining area and kitchen. The lower-level great room provides a second generous gathering space for entertaining, movie nights or everyday living, while the basement exercise room adds even more versatility.
The home offers multiple bedrooms across its levels, including a primary suite, giving everyone room to spread out while maintaining comfortable separation between living and sleeping spaces.
Outside, mature landscaping creates a private backyard retreat with expansive deck space, hot tub and plenty of room to entertain, garden or relax. A detached powered flex space with electricity is a standout bonus—ideal for hobbies, creative pursuits, workshop space or additional storage.
Additional highlights include an attached garage and a versatile multi-level floor plan. Conveniently located in southeast Fort Collins near parks, trails, shopping, dining and everyday amenities, with easy access to Harmony Road, Horsetooth Road and major Fort Collins destinations....
Contact an agent
Home facts
- Year built:1994
- Subdivision & Development:Sunstone Village
- Listing ID #:1663011
Rooms and interior
- Bedrooms:3
- Total bathrooms:3
- Full bathrooms:2
- Flooring:Carpet, Tile, Wood
- Bathrooms Description:Hot Tub
- Kitchen Description:Butcher Counters, Dishwasher, Disposal, Eat-in Kitchen, Kitchen Island, Microwave, Oven, Pantry, Refrigerator
- Basement:Yes
- Basement Description:Daylight, Finished, Partial
- Living area:1,951 sq. ft.
Heating and cooling
- Cooling:Central Air
- Heating:Forced Air
- Central air:Yes
Structure and exterior
- Roof:Composition
- Year built:1994
- Building area:1,951 sq. ft.
- Lot area:0.16 Acres
- Lot Features:Cul-De-Sac, Level, Sprinklers In Front, Sprinklers In Rear
- Architectural Style:A-Frame
- Construction Materials:Brick, Frame
- Exterior Features:Balcony, Deck, Front Porch, Lighting, Private Yard, Spa/Hot Tub
Schools
- High school:Fort Collins
- Middle school:Boltz
- Elementary school:Linton
Utilities
- Water:Public
- Sewer:Public Sewer
Finances and disclosures
- Price:$649,000
- Price per sq. ft.:$332.65
- Tax amount:$3,515 (2025)
Features and amenities
- Laundry features:In Unit
- Amenities:Skylight(s), Window Coverings
Parking
- Total parking spaces:2
- Garage:Yes
- Garage spaces:2
 Based on information submitted to the MLS GRID as of August 26, 2026 02:24 PM. All data is obtained from various sources and may not have been verified by broker or MLS GRID. Supplied Open House information is subject to change without notice. All information should be independently reviewed and verified for accuracy. Properties may or may not be listed by the office/agent presenting the information.
New listings near 2124 Thunderstone Court
- Coming Soon
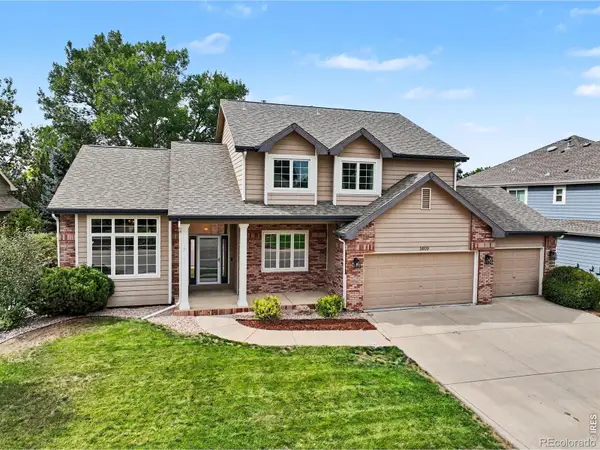 $885,000Coming Soon5 beds 4 baths3,815 sq. ft.
5609 Weeping Way, Fort Collins, CO 80528
MLS# IR1067231Listed by: MICHAEL WHITE - Coming Soon
 $495,000Coming Soon2 beds 2 baths1,320 sq. ft.
400 Goldeneye Drive, Fort Collins, CO 80526
MLS# IR1067203Listed by: FRITCH REALTY - Coming Soon
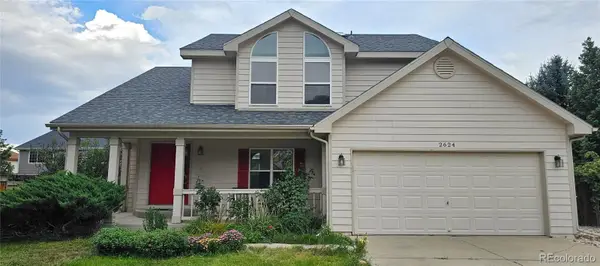 $610,000Coming Soon4 beds 4 baths2,728 sq. ft.
2624 Shavano Court, Fort Collins, CO 80525
MLS# 6960331Listed by: HOMESMART - Coming Soon
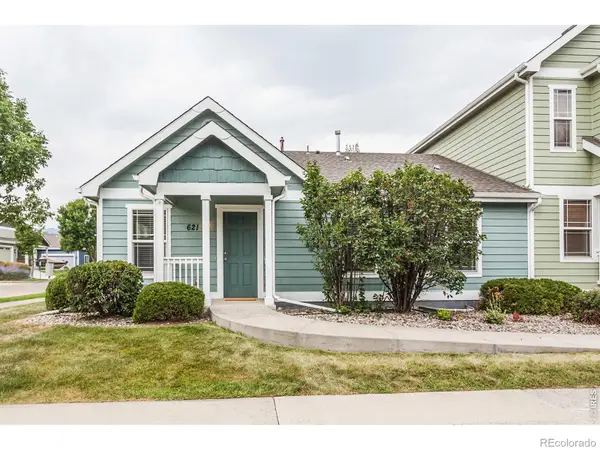 $475,000Coming Soon5 beds 3 baths2,534 sq. ft.
621 Rook Street, Fort Collins, CO 80521
MLS# IR1067072Listed by: GREY ROCK REALTY - Coming Soon
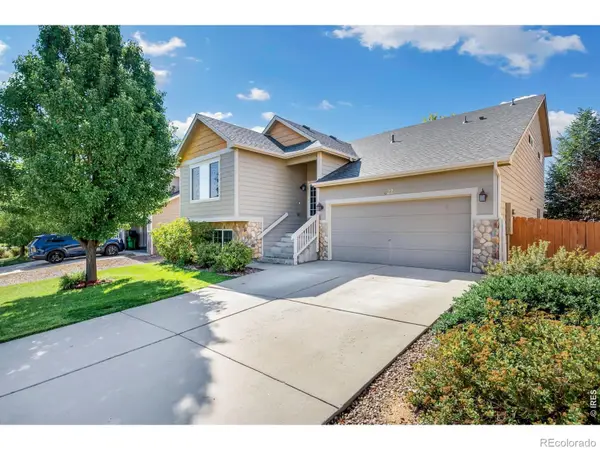 $540,000Coming Soon4 beds 4 baths2,341 sq. ft.
627 Stoney Brook Road, Fort Collins, CO 80525
MLS# IR1066905Listed by: GROUP HARMONY - New
 $650,000Active2 beds 3 baths4,276 sq. ft.
925 Deerhurst Circle, Fort Collins, CO 80525
MLS# IR1067235Listed by: RE/MAX ALLIANCE-FTC SOUTH  $1,246,670Pending4 beds 4 baths4,915 sq. ft.
3021 Navigator Way, Fort Collins, CO 80524
MLS# IR1067199Listed by: C3 REAL ESTATE SOLUTIONS, LLC- Open Sat, 1 to 3pmNew
 $795,000Active4 beds 3 baths3,920 sq. ft.
600 Collingswood Drive, Fort Collins, CO 80524
MLS# IR1067209Listed by: RE/MAX ADVANCED INC. - New
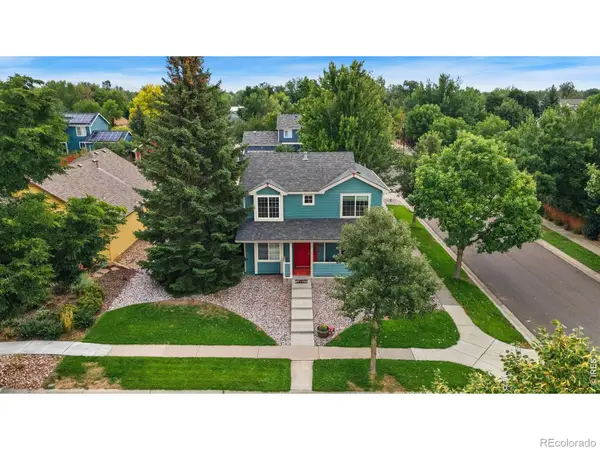 $635,000Active4 beds 4 baths2,168 sq. ft.
2702 Bianco Drive, Fort Collins, CO 80521
MLS# IR1067171Listed by: KITTLE REAL ESTATE - New
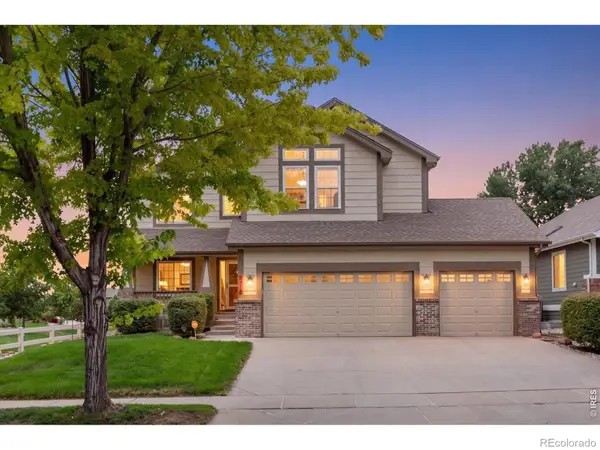 $715,000Active4 beds 4 baths3,560 sq. ft.
2315 Westchase Road, Fort Collins, CO 80528
MLS# IR1067178Listed by: THE CRISAFULLI GROUP


Protect your home and budget from life's surprises with an Assurant Home Warranty, backed by a partner that supports you through every step of homeownership. Explore Plans.
© 2026 Better Homes and Gardens Real Estate LLC. An Anywhere Real Estate company. All rights reserved. Better Homes and Gardens® Real Estate is a registered trademark owned by Meredith Operations Corporation, licensed to Better Homes and Gardens Real Estate LLC and used with permission. Better Homes and Gardens Real Estate LLC fully supports the principles of the Fair Housing Act and the Equal Opportunity Act. Listing information is deemed reliable but is not guaranteed accurate.
Each office is independently owned and operated.
Any services or products provided by third parties are not provided by, affiliated with or related to Better Homes and Gardens Real Estate LLC, or its affiliated companies.