
2148 Scenic Estates Drive, Fort Collins, CO 80524
Local realty services provided by:Better Homes and Gardens Real Estate Kenney & Company
Listed by: rob kittle, amy rushing
Office: kittle real estate
MLS#:IR1063949
Source:ML
Price summary
- Price:$1,475,000
- Price per sq. ft.:$366.19
- Monthly HOA dues:$71.33
About this home
Experience refined country living on 5 acres in Scenic Ranch Estates! This property offers the perfect balance of open acreage and luxury, creating a peaceful retreat with room to grow, explore, and enjoy. From the moment you step inside, quality finishes and custom details shine throughout, complemented by rich hardwood flooring that carries across the main level. The living area features an open-concept layout with a cozy gas fireplace and custom ceiling inset details, creating a warm and inviting central hub. The kitchen features granite countertops, a large center island with a breakfast bar, stainless steel appliances, and a walk-in pantry. Three bedrooms are arranged in a split-bedroom layout for added privacy. The primary suite showcases a spa-like ensuite bath and a walk-in closet that connects directly to the laundry area for ultimate convenience. Downstairs, the finished basement includes a family room with a fireplace, a wet bar, an additional bed and bath, plus a versatile bonus room ideal for a non-conforming 5th bedroom or home office, along with a gym and a storage room. Large window wells in each space allow for plenty of natural light. The professionally designed backyard features a partially covered stamped concrete patio, a water feature, a fire pit zone, a fenced garden, native plants, and raised beds. The insulated and drywalled 3-car attached garage includes direct exterior access to the shop for added convenience. The 1,950 sq ft stick-built shop mirrors the home's quality, offering 14ft ceilings, two oversized garage doors, 100-amp service, and a flex space. Enjoy direct access to 200 acres of community open space for horseback riding, along with a community riding arena located just behind the property, bringing a true equestrian lifestyle to life while still maintaining effortless access to Old Town amenities....
Contact an agent
Home facts
- Year built:2016
- Listing ID #:IR1063949
Rooms and interior
- Bedrooms:4
- Total bathrooms:4
- Full bathrooms:2
- Half bathrooms:1
- Flooring:Tile
- Bathrooms Description:Five Piece Bath
- Kitchen Description:Bar Fridge, Dishwasher, Disposal, Double Oven, Eat-in Kitchen, Kitchen Island, Microwave, Oven, Pantry, Refrigerator
- Basement:Yes
- Basement Description:Full
- Living area:4,028 sq. ft.
Heating and cooling
- Cooling:Ceiling Fan(s), Central Air
- Heating:Forced Air
- Central air:Yes
Structure and exterior
- Roof:Composition
- Year built:2016
- Building area:4,028 sq. ft.
- Lot area:5 Acres
- Lot Features:Cul-De-Sac, Level, Open Space, Sprinklers In Front
- Architectural Style:Contemporary
- Construction Materials:Cedar, Concrete, Stone
- Exterior Features:Patio
- Levels:1 Story
Schools
- High school:Poudre
- Middle school:Cache La Poudre
- Elementary school:Cache La Poudre
Utilities
- Water:Public
- Sewer:Septic Tank
Finances and disclosures
- Price:$1,475,000
- Price per sq. ft.:$366.19
- Tax amount:$8,187 (2025)
Features and amenities
- Laundry features:In Unit
- Amenities:Bar Fridge, Double Pane Windows, Fire Sprinkler System, Humidifier, Smoke Detector(s), Window Coverings
Parking
- Total parking spaces:8
- Parking description:Oversized Door, RV Access/Parking
- Garage:Yes
- Garage spaces:8
 Based on information submitted to the MLS GRID as of July 11, 2026 03:48 AM. All data is obtained from various sources and may not have been verified by broker or MLS GRID. Supplied Open House information is subject to change without notice. All information should be independently reviewed and verified for accuracy. Properties may or may not be listed by the office/agent presenting the information.
New listings near 2148 Scenic Estates Drive
- New
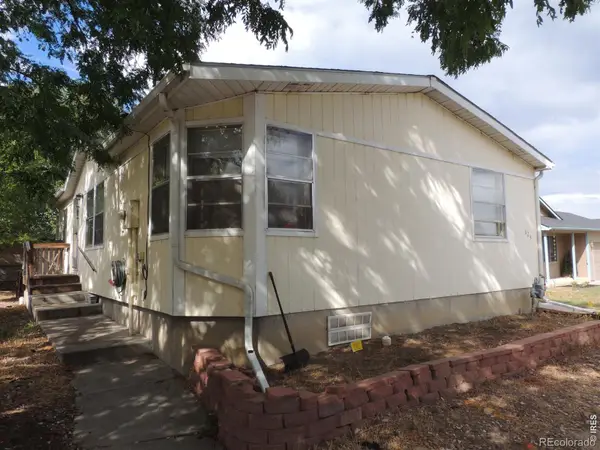 $325,000Active3 beds 2 baths1,051 sq. ft.
624 Lupine Drive, Fort Collins, CO 80524
MLS# IR1063982Listed by: BROKERS NETWORK-REC RANCH - New
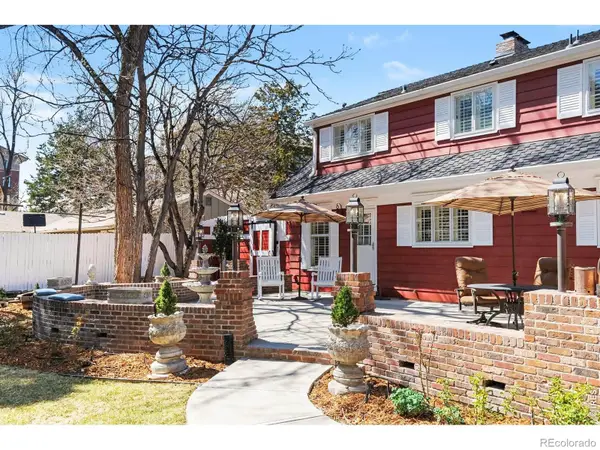 $1,185,000Active4 beds 2 baths3,411 sq. ft.
624 Armstrong Avenue, Fort Collins, CO 80521
MLS# IR1063983Listed by: BERKSHIRE HATHAWAY HOMESERVICES ROCKY MOUNTAIN, REALTORS-FORT COLLINS - New
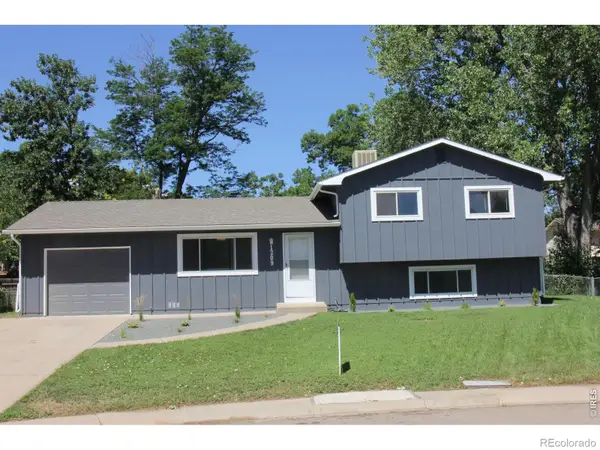 $496,000Active4 beds 2 baths1,605 sq. ft.
1209 Village Lane, Fort Collins, CO 80521
MLS# IR1063986Listed by: RENTPRO PROPERTY MANAGEMENT - New
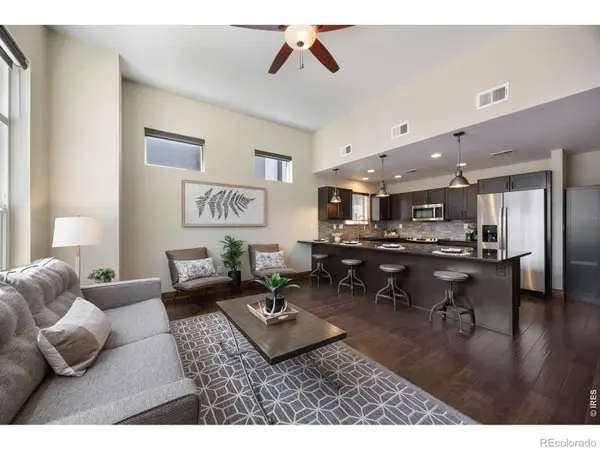 $490,000Active3 beds 3 baths1,526 sq. ft.
875 Baum Street #A, Fort Collins, CO 80524
MLS# IR1063971Listed by: COLDWELL BANKER REALTY- FORT COLLINS - New
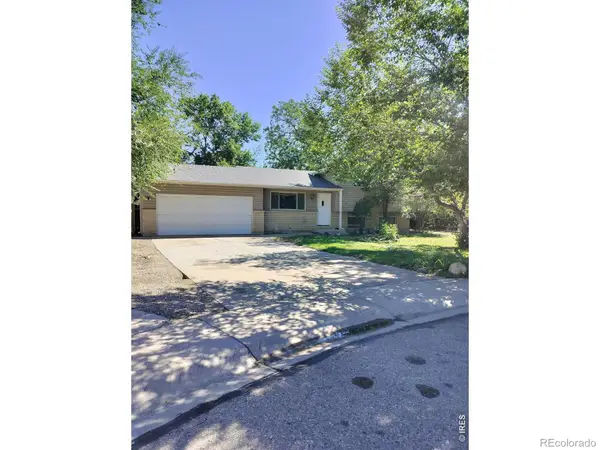 $519,900Active4 beds 2 baths1,665 sq. ft.
1312 Sitka Street, Fort Collins, CO 80524
MLS# IR1063972Listed by: WEST AND MAIN HOMES - New
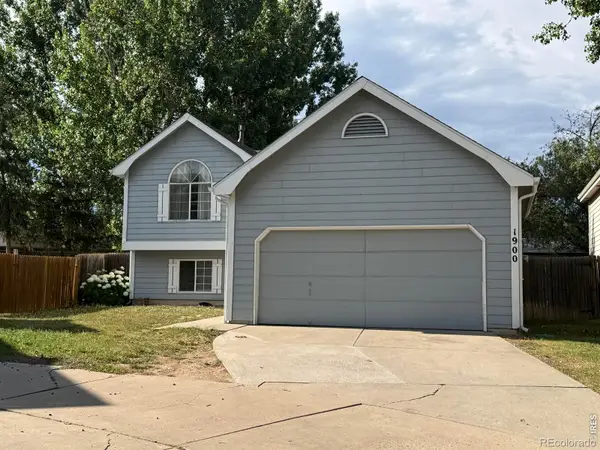 $475,000Active3 beds 2 baths1,414 sq. ft.
1900 Connecticut Drive, Fort Collins, CO 80525
MLS# IR1063973Listed by: HENDERSON MANAGEMENT & REAL ESTATE - New
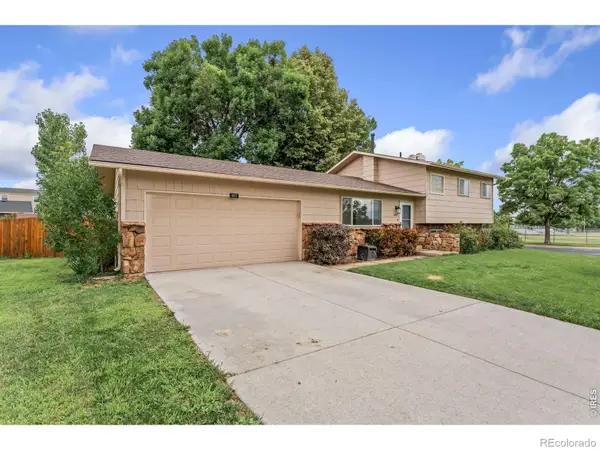 $535,000Active4 beds 2 baths1,603 sq. ft.
607 Boltz Drive, Fort Collins, CO 80525
MLS# IR1063976Listed by: GROUP MULBERRY - New
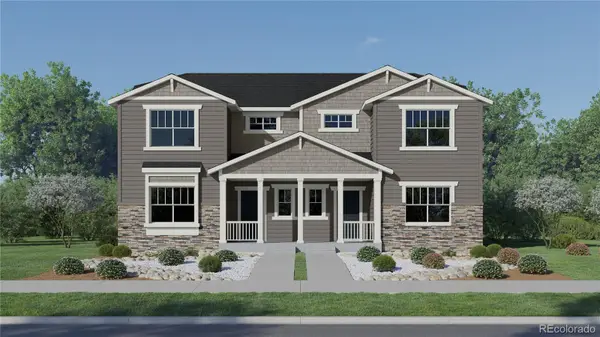 $559,900Active4 beds 3 baths2,734 sq. ft.
6439 Masked Lark Street, Fort Collins, CO 80528
MLS# 6188216Listed by: KITTLE REAL ESTATE - New
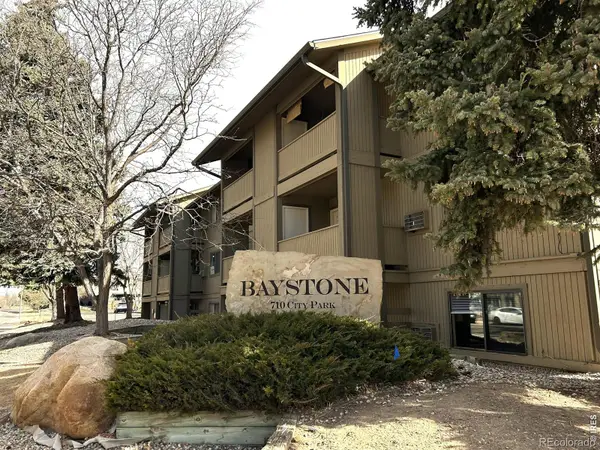 $245,000Active2 beds 1 baths966 sq. ft.
710 City Park Avenue #122, Fort Collins, CO 80521
MLS# IR1063966Listed by: VELOCITY RE & INVESTMENTS INC - New
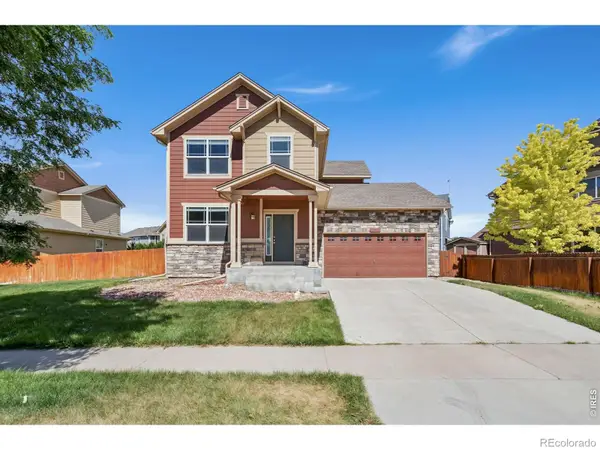 $535,000Active4 beds 3 baths2,566 sq. ft.
951 Trading Post Road, Fort Collins, CO 80524
MLS# IR1063941Listed by: GROUP HARMONY


Protect your home and budget from life's surprises with an Assurant Home Warranty, backed by a partner that supports you through every step of homeownership. Explore Plans.
© 2026 Better Homes and Gardens Real Estate LLC. An Anywhere Real Estate company. All rights reserved. Better Homes and Gardens® Real Estate is a registered trademark owned by Meredith Operations Corporation, licensed to Better Homes and Gardens Real Estate LLC and used with permission. Better Homes and Gardens Real Estate LLC fully supports the principles of the Fair Housing Act and the Equal Opportunity Act. Listing information is deemed reliable but is not guaranteed accurate.
Each office is independently owned and operated.
Any services or products provided by third parties are not provided by, affiliated with or related to Better Homes and Gardens Real Estate LLC, or its affiliated companies.