
2163 Scarecrow Road, Fort Collins, CO 80525
Local realty services provided by:Better Homes and Gardens Real Estate Kenney & Company
2163 Scarecrow Road,Fort Collins, CO 80525
$475,000
- 2 Beds
- 3 Baths
- 1,376 sq. ft.
- Townhouse
- Active
Listed by: emily jones, ryan spencer
Office: group harmony
MLS#:IR1063704
Source:ML
Price summary
- Price:$475,000
- Price per sq. ft.:$345.2
- Monthly HOA dues:$420
About this home
Welcome to 2163 Scarecrow in the heart of mid-town Fort Collins, close proximity to Jessup Farm, the bike trail system, shopping and I-25! This is an attached two-bedroom, three bathroom condo with one-car garage and it sits among a beautiful block of homes all facing a communal courtyard. This location can't be beat and this home is tastefully elevated with custom built-ins, window seats, a beautiful front porch with porch swing, granite countertops, extra cabinetry in the laundry area, and more. Two bedrooms upstairs with two full attached bathrooms, allows for convenient living. Gas fireplace, included mounted TV's, and an extra garage nook for storage or a workbench -- it's ready for its next owners. Sellers are offering a $5,000 flooring allowance for the new buyers to select their own new flooring. Please schedule your showing today!
Contact an agent
Home facts
- Year built:2014
- Listing ID #:IR1063704
Rooms and interior
- Bedrooms:2
- Total bathrooms:3
- Full bathrooms:2
- Half bathrooms:1
- Flooring:Tile, Wood
- Kitchen Description:Dishwasher, Eat-in Kitchen, Kitchen Island, Microwave, Oven, Pantry, Refrigerator
- Basement:Yes
- Living area:1,376 sq. ft.
Heating and cooling
- Cooling:Ceiling Fan(s), Central Air
- Heating:Forced Air
- Central air:Yes
Structure and exterior
- Roof:Composition
- Year built:2014
- Building area:1,376 sq. ft.
- Lot area:0.06 Acres
- Lot Features:Level
- Construction Materials:Frame
- Levels:2 Story
Schools
- High school:Fort Collins
- Middle school:Lesher
- Elementary school:Riffenburgh
Utilities
- Water:Public
- Sewer:Public Sewer
Finances and disclosures
- Price:$475,000
- Price per sq. ft.:$345.2
- Tax amount:$2,640 (2025)
Features and amenities
- Laundry features:Dryer, In Unit, Washer
- Amenities:Double Pane Windows, Window Coverings
Parking
- Total parking spaces:1
- Parking description:Oversized
- Garage:Yes
- Garage spaces:1
 Based on information submitted to the MLS GRID as of July 10, 2026 11:58 PM. All data is obtained from various sources and may not have been verified by broker or MLS GRID. Supplied Open House information is subject to change without notice. All information should be independently reviewed and verified for accuracy. Properties may or may not be listed by the office/agent presenting the information.
New listings near 2163 Scarecrow Road
- New
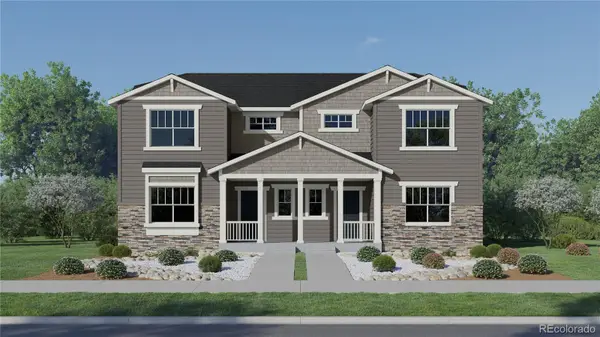 $559,900Active4 beds 3 baths2,734 sq. ft.
6439 Masked Lark Street, Fort Collins, CO 80528
MLS# 6188216Listed by: KITTLE REAL ESTATE - New
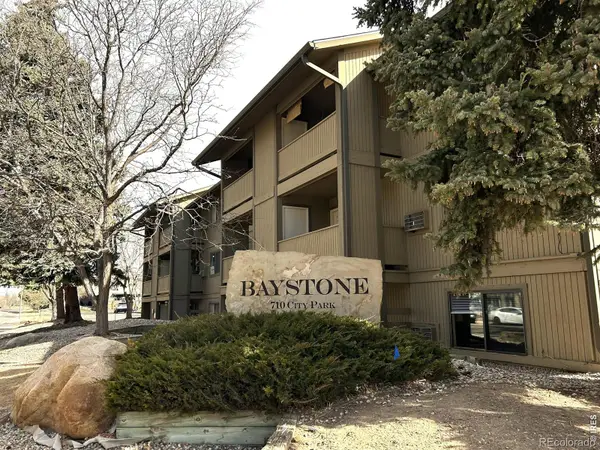 $245,000Active2 beds 1 baths966 sq. ft.
710 City Park Avenue #122, Fort Collins, CO 80521
MLS# IR1063966Listed by: VELOCITY RE & INVESTMENTS INC - New
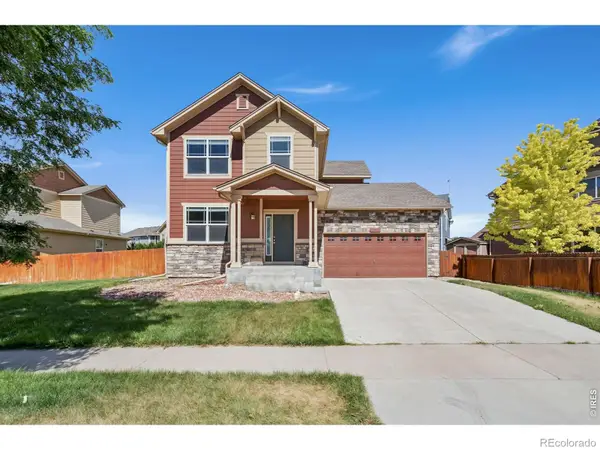 $535,000Active4 beds 3 baths2,566 sq. ft.
951 Trading Post Road, Fort Collins, CO 80524
MLS# IR1063941Listed by: GROUP HARMONY - Coming Soon
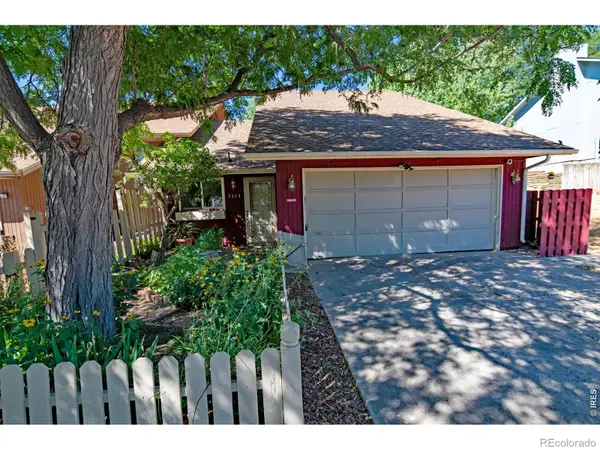 $375,000Coming Soon3 beds 2 baths
5315 Fossil Ridge Drive, Fort Collins, CO 80525
MLS# IR1063942Listed by: GROUP MULBERRY - New
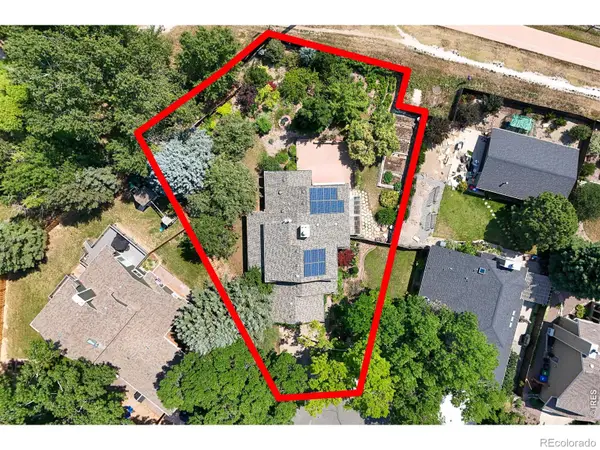 $735,000Active4 beds 3 baths3,232 sq. ft.
3300 Carlton Avenue, Fort Collins, CO 80525
MLS# IR1063943Listed by: C3 REAL ESTATE SOLUTIONS, LLC - New
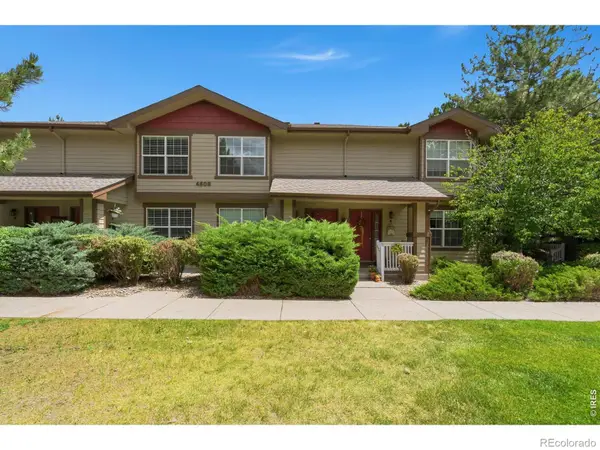 $350,000Active2 beds 3 baths1,674 sq. ft.
4509 Starflower Drive #B, Fort Collins, CO 80526
MLS# IR1063948Listed by: GROUP MULBERRY - New
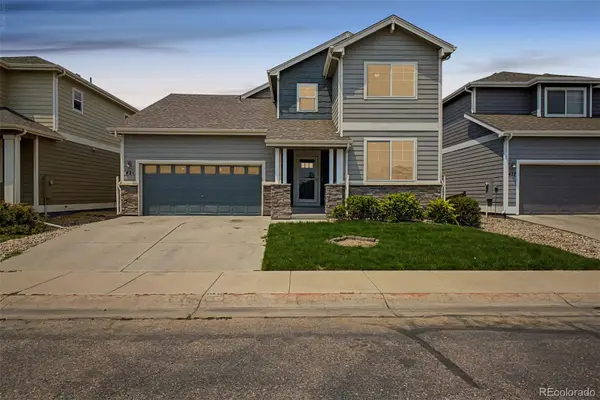 $499,000Active3 beds 3 baths1,888 sq. ft.
421 Noquet Court, Fort Collins, CO 80524
MLS# 2170434Listed by: ENGEL & VOLKERS DENVER - New
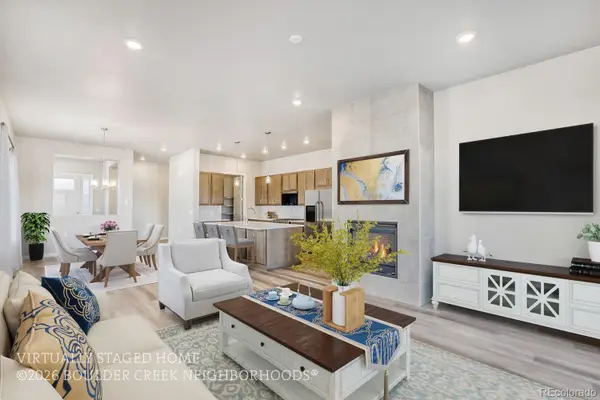 $659,270Active3 beds 2 baths1,850 sq. ft.
1926 Skiff Lane, Fort Collins, CO 80524
MLS# 6847699Listed by: WK REAL ESTATE - New
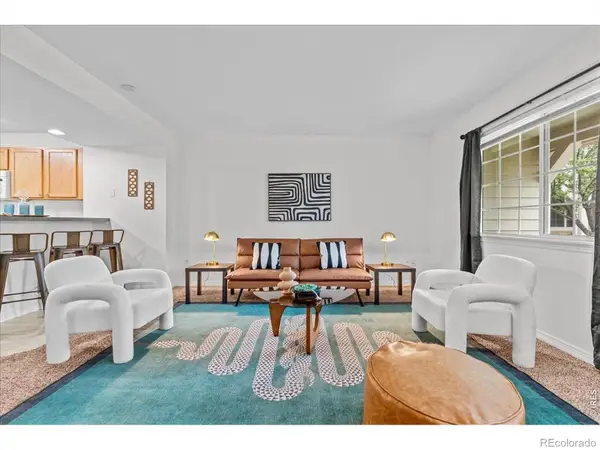 $437,000Active4 beds 4 baths2,089 sq. ft.
1014 Andrews Peak Drive #B105, Fort Collins, CO 80521
MLS# IR1063895Listed by: C3 REAL ESTATE SOLUTIONS, LLC - New
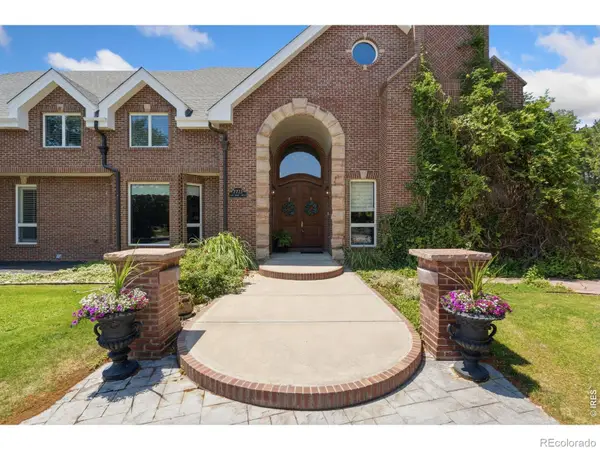 $1,600,000Active5 beds 6 baths9,523 sq. ft.
7733 Park Ridge Circle, Fort Collins, CO 80528
MLS# IR1063897Listed by: GROUP HARMONY


Protect your home and budget from life's surprises with an Assurant Home Warranty, backed by a partner that supports you through every step of homeownership. Explore Plans.
© 2026 Better Homes and Gardens Real Estate LLC. An Anywhere Real Estate company. All rights reserved. Better Homes and Gardens® Real Estate is a registered trademark owned by Meredith Operations Corporation, licensed to Better Homes and Gardens Real Estate LLC and used with permission. Better Homes and Gardens Real Estate LLC fully supports the principles of the Fair Housing Act and the Equal Opportunity Act. Listing information is deemed reliable but is not guaranteed accurate.
Each office is independently owned and operated.
Any services or products provided by third parties are not provided by, affiliated with or related to Better Homes and Gardens Real Estate LLC, or its affiliated companies.