
219 E Elizabeth Street, Fort Collins, CO 80524
Local realty services provided by:Better Homes and Gardens Real Estate Kenney & Company
219 E Elizabeth Street,Fort Collins, CO 80524
$1,355,000
- 4 Beds
- 2 Baths
- 2,481 sq. ft.
- Single family
- Active
Listed by: paul schnaitter
Office: group centerra
MLS#:IR1063732
Source:ML
Price summary
- Price:$1,355,000
- Price per sq. ft.:$546.15
About this home
Charming 4-bedroom, 2-bathroom bungalow in the heart of Old Town Fort Collins, offering the perfect blend of historic character and modern upgrades. Beautiful wood floors run throughout the main level, with cozy carpet in the basement. The updated kitchen space that leads right into the dining room is perfect for entertaining. The remodeled garage is a standout space, featuring rustic exposed beams, modern lighting, polished concrete floors, new insulation, and an electric subpanel - ideal for a workshop, studio, or extra storage. Outdoor living shines here: relax on the back patio's outdoor kitchen space or unwind in the hot tub. The new backyard patio with professionally installed pavers creates an inviting space for entertaining, while the custom greenhouse - complete with electricity, insulated glass, removable windows, and a drip irrigation system - is a gardener's dream. Additional highlights include a new retaining wall, a new ribbon-strip driveway, and garbage tote privacy fencing for a clean, polished curb appeal. Don't miss this move-in-ready gem in one of Fort Collins' most sought-after historic neighborhoods!...
Contact an agent
Home facts
- Year built:1924
- Subdivision & Development:Crafts Resub
- Listing ID #:IR1063732
Rooms and interior
- Bedrooms:4
- Total bathrooms:2
- Full bathrooms:1
- Flooring:Wood
- Kitchen Description:Dishwasher, Disposal, Eat-in Kitchen, Oven, Pantry, Refrigerator
- Basement:Yes
- Living area:2,481 sq. ft.
Heating and cooling
- Heating:Radiant
Structure and exterior
- Roof:Composition
- Year built:1924
- Building area:2,481 sq. ft.
- Lot area:0.16 Acres
- Lot Features:Historical District, Rolling Slope
- Construction Materials:Frame
- Exterior Features:Patio
- Levels:1 Story
Schools
- High school:Fort Collins
- Middle school:Lesher
- Elementary school:Laurel
Utilities
- Water:Public
Finances and disclosures
- Price:$1,355,000
- Price per sq. ft.:$546.15
- Tax amount:$4,792 (2025)
Features and amenities
- Laundry features:Dryer, In Unit, Washer
- Amenities:Smoke Detector(s), Window Coverings
Parking
- Total parking spaces:1
- Garage:Yes
- Garage spaces:1
 Based on information submitted to the MLS GRID as of August 25, 2026 02:35 PM. All data is obtained from various sources and may not have been verified by broker or MLS GRID. Supplied Open House information is subject to change without notice. All information should be independently reviewed and verified for accuracy. Properties may or may not be listed by the office/agent presenting the information.
New listings near 219 E Elizabeth Street
- Coming Soon
 $495,000Coming Soon2 beds 2 baths1,320 sq. ft.
400 Goldeneye Drive, Fort Collins, CO 80526
MLS# IR1067203Listed by: FRITCH REALTY - Coming Soon
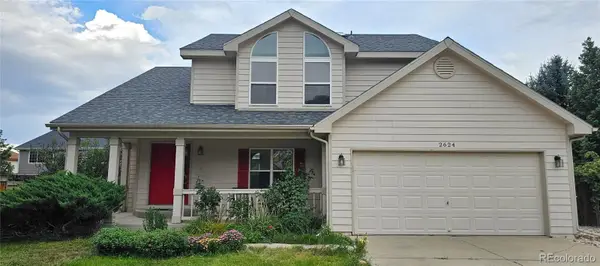 $610,000Coming Soon4 beds 4 baths2,728 sq. ft.
2624 Shavano Court, Fort Collins, CO 80525
MLS# 6960331Listed by: HOMESMART - Coming Soon
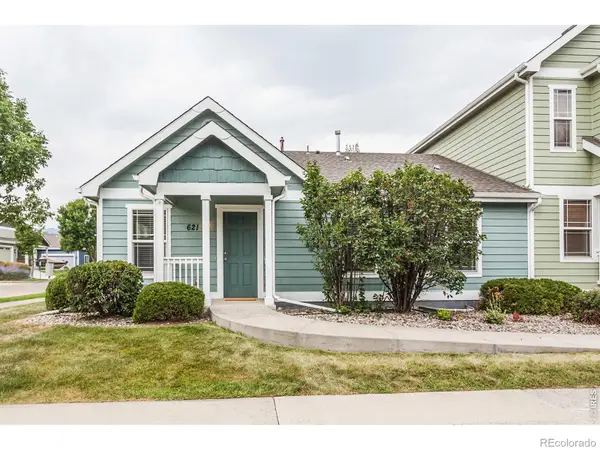 $475,000Coming Soon5 beds 3 baths2,534 sq. ft.
621 Rook Street, Fort Collins, CO 80521
MLS# IR1067072Listed by: GREY ROCK REALTY - Coming Soon
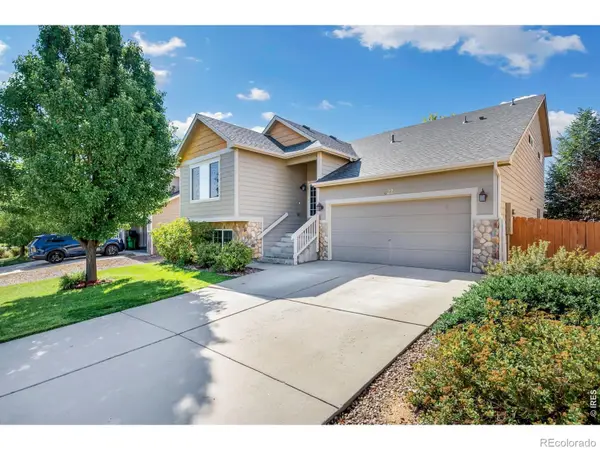 $540,000Coming Soon4 beds 4 baths2,341 sq. ft.
627 Stoney Brook Road, Fort Collins, CO 80525
MLS# IR1066905Listed by: GROUP HARMONY - Coming Soon
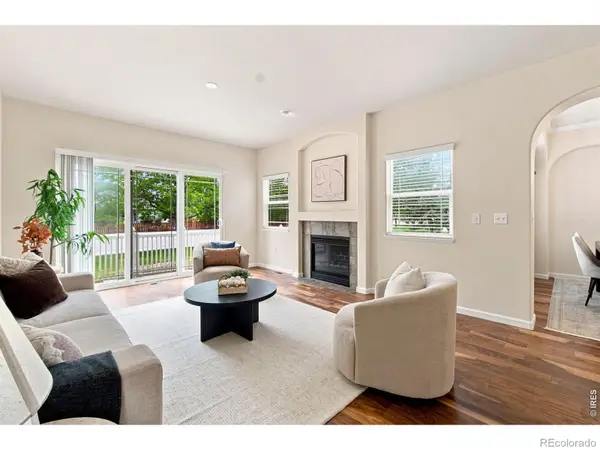 $450,000Coming Soon2 beds 3 baths2,205 sq. ft.
1439 Sailcrest Court, Fort Collins, CO 80526
MLS# IR1066844Listed by: RE/MAX ALLIANCE-FTC SOUTH  $1,246,670Pending4 beds 4 baths4,915 sq. ft.
3021 Navigator Way, Fort Collins, CO 80524
MLS# IR1067199Listed by: C3 REAL ESTATE SOLUTIONS, LLC- Open Sat, 1 to 3pmNew
 $795,000Active4 beds 3 baths3,920 sq. ft.
600 Collingswood Drive, Fort Collins, CO 80524
MLS# IR1067209Listed by: RE/MAX ADVANCED INC. - New
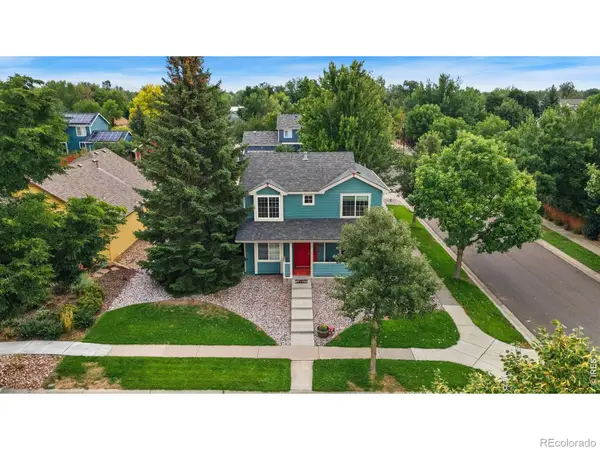 $635,000Active4 beds 4 baths2,168 sq. ft.
2702 Bianco Drive, Fort Collins, CO 80521
MLS# IR1067171Listed by: KITTLE REAL ESTATE - New
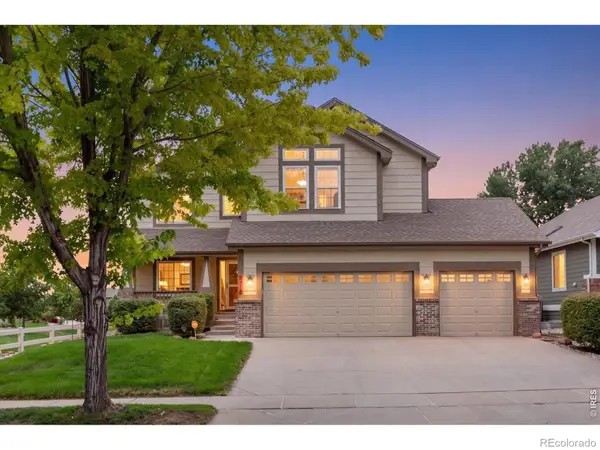 $715,000Active4 beds 4 baths3,560 sq. ft.
2315 Westchase Road, Fort Collins, CO 80528
MLS# IR1067178Listed by: THE CRISAFULLI GROUP - New
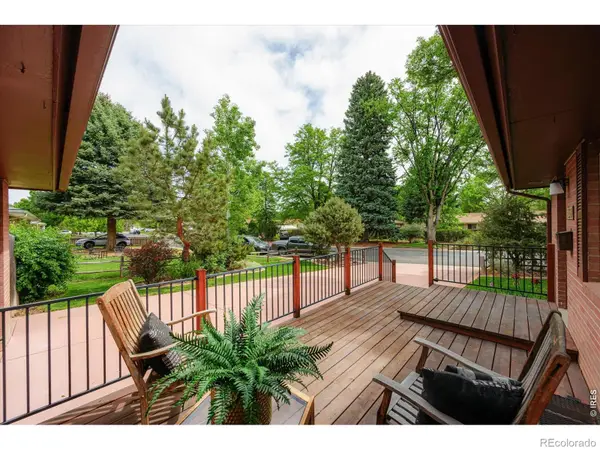 $715,000Active5 beds 3 baths2,520 sq. ft.
2309 Purdue Road, Fort Collins, CO 80525
MLS# IR1067160Listed by: REAL


Protect your home and budget from life's surprises with an Assurant Home Warranty, backed by a partner that supports you through every step of homeownership. Explore Plans.
© 2026 Better Homes and Gardens Real Estate LLC. An Anywhere Real Estate company. All rights reserved. Better Homes and Gardens® Real Estate is a registered trademark owned by Meredith Operations Corporation, licensed to Better Homes and Gardens Real Estate LLC and used with permission. Better Homes and Gardens Real Estate LLC fully supports the principles of the Fair Housing Act and the Equal Opportunity Act. Listing information is deemed reliable but is not guaranteed accurate.
Each office is independently owned and operated.
Any services or products provided by third parties are not provided by, affiliated with or related to Better Homes and Gardens Real Estate LLC, or its affiliated companies.