
2215 Sweetwater Creek Drive, Fort Collins, CO 80528
Local realty services provided by:Better Homes and Gardens Real Estate Kenney & Company
Listed by: robert passafiume
Office: waypoint realty
MLS#:5563844
Source:ML
Price summary
- Price:$622,500
- Price per sq. ft.:$235.53
- Monthly HOA dues:$63.33
About this home
Welcome to 2215 Sweetwater Creek Drive, a spacious 2-story home tucked away on a quiet street in the desirable Stetson Creek neighborhood. Enjoy the peaceful setting with open space directly behind the property, providing added privacy and a beautiful backdrop.
Inside, soaring ceilings and abundant natural light create an inviting sense of space. The main level features a well-appointed kitchen overlooking the sunken family room, complete with a cozy fireplace and an ideal layout for everyday living and entertaining. Recent updates include new carpet, laminate flooring, and refinished hardwood flooring in the kitchen.
The upper level offers three bedrooms, including a spacious primary suite with a private en-suite bathroom and walk-in closet. The finished basement adds valuable living space with a fourth bedroom, recreation room, and bathroom—perfect for guests, a home office, or additional living needs.
Additional highlights include a 3-car garage and a rear patio overlooking the open-space setting. With a desirable location, flexible floor plan, finished basement, and peaceful backdrop, this Stetson Creek home offers an exceptional opportunity in Fort Collins. Come see all that this home has to offer!...
Contact an agent
Home facts
- Year built:1998
- Listing ID #:5563844
Rooms and interior
- Bedrooms:4
- Total bathrooms:4
- Full bathrooms:2
- Half bathrooms:1
- Flooring:Laminate, Tile
- Kitchen Description:Dishwasher, Eat-in Kitchen, Microwave, Oven, Refrigerator
- Basement:Yes
- Basement Description:Finished
- Living area:2,643 sq. ft.
Heating and cooling
- Cooling:Central Air
- Heating:Forced Air
- Central air:Yes
Structure and exterior
- Roof:Composition
- Year built:1998
- Building area:2,643 sq. ft.
- Lot area:0.15 Acres
- Lot Features:Level
- Construction Materials:Frame
- Exterior Features:Patio
- Levels:2 Story
Schools
- High school:Fossil Ridge
- Middle school:Preston
- Elementary school:Kruse
Utilities
- Water:Public
- Sewer:Septic Tank
Finances and disclosures
- Price:$622,500
- Price per sq. ft.:$235.53
- Tax amount:$3,924 (2025)
Parking
- Total parking spaces:3
- Garage:Yes
- Garage spaces:3
 Based on information submitted to the MLS GRID as of July 24, 2026 12:41 AM. All data is obtained from various sources and may not have been verified by broker or MLS GRID. Supplied Open House information is subject to change without notice. All information should be independently reviewed and verified for accuracy. Properties may or may not be listed by the office/agent presenting the information.
New listings near 2215 Sweetwater Creek Drive
- Coming Soon
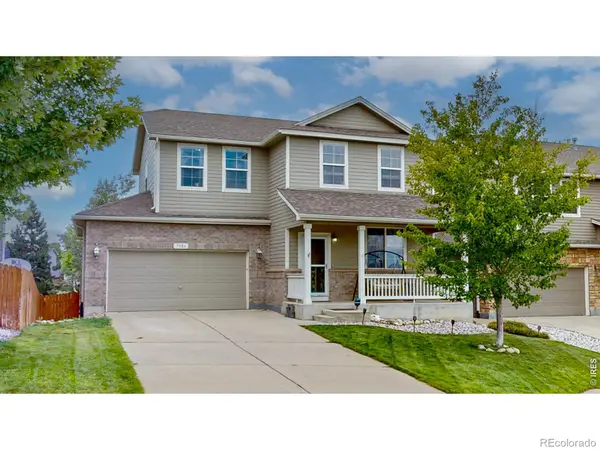 $570,000Coming Soon3 beds 4 baths
7586 Triangle Drive, Fort Collins, CO 80525
MLS# IR1064954Listed by: RE/MAX ALLIANCE-LOVELAND - Coming Soon
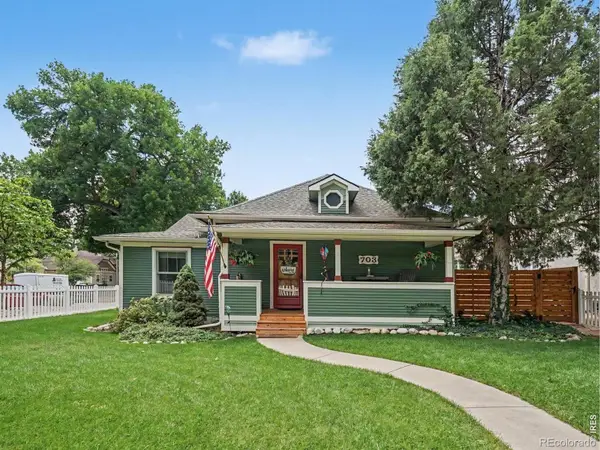 $950,000Coming Soon3 beds 2 baths
703 W Mountain Avenue, Fort Collins, CO 80521
MLS# IR1064949Listed by: BERKSHIRE HATHAWAY HOMESERVICES ROCKY MOUNTAIN, REALTORS-FORT COLLINS - Open Sat, 10am to 2pmNew
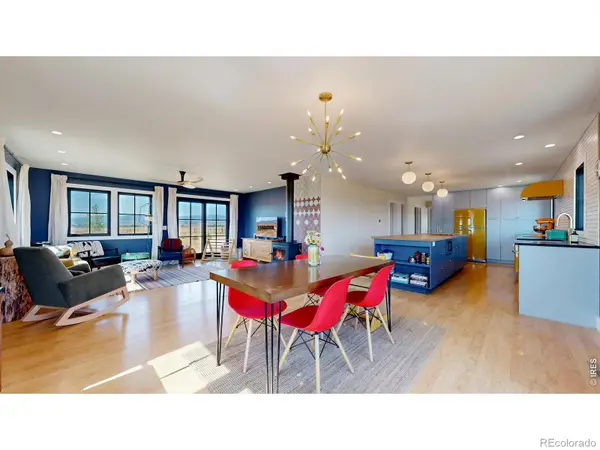 $950,000Active3 beds 3 baths3,472 sq. ft.
2425 W Blevins Street, Fort Collins, CO 80524
MLS# IR1064940Listed by: COLDWELL BANKER REALTY- FORT COLLINS - New
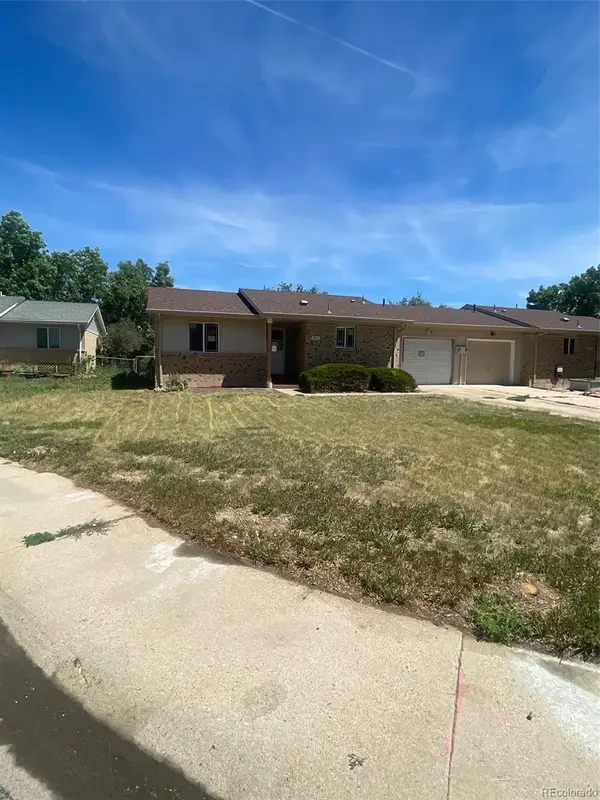 $259,900Active2 beds 1 baths885 sq. ft.
2914 Rams Lane, Fort Collins, CO 80526
MLS# 2882480Listed by: PUBLIC REALTY COMPANY - New
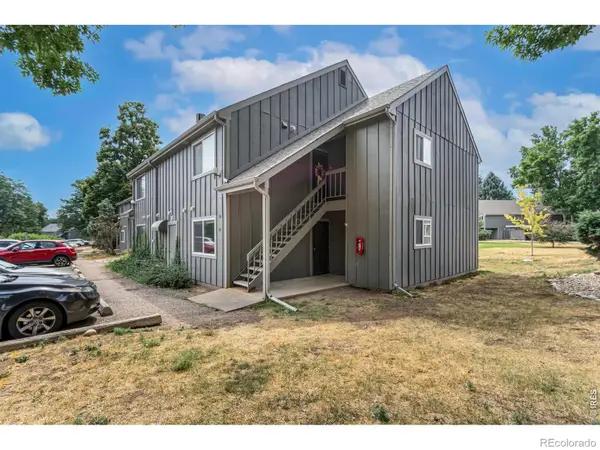 $250,000Active2 beds 1 baths906 sq. ft.
801 E Drake Road #F 85, Fort Collins, CO 80525
MLS# IR1064919Listed by: RE/MAX ALLIANCE-FTC SOUTH - Coming Soon
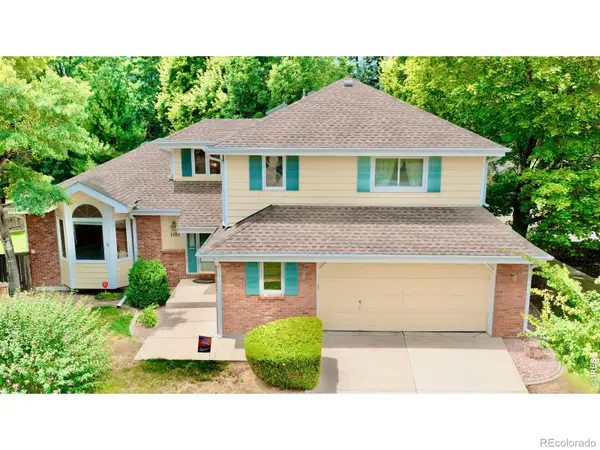 $600,000Coming Soon4 beds 4 baths
1107 Live Oak Court, Fort Collins, CO 80525
MLS# IR1064920Listed by: REAL - Coming Soon
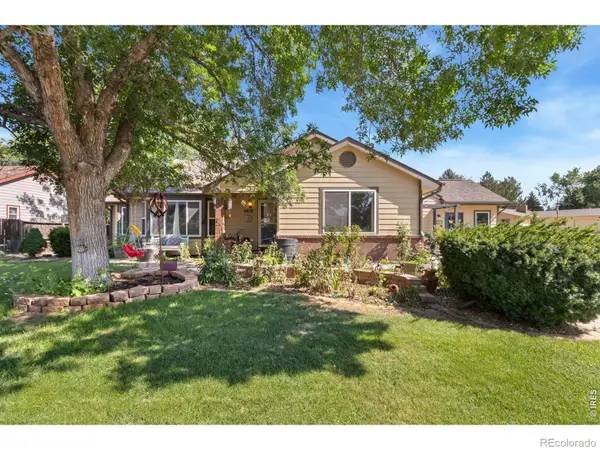 $739,000Coming Soon5 beds 3 baths
4812 Ruidosa Drive, Fort Collins, CO 80524
MLS# IR1064922Listed by: GROUP HARMONY - Coming Soon
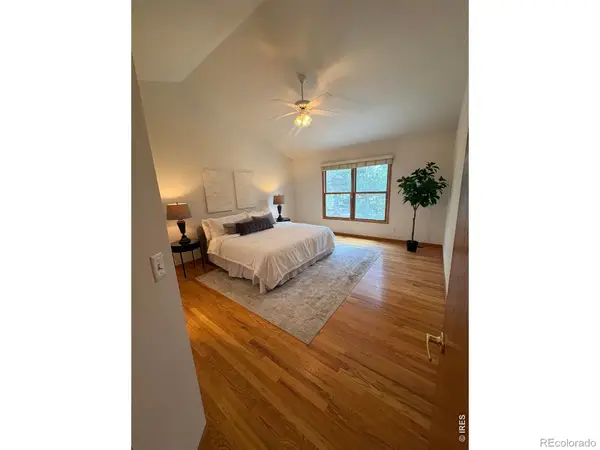 $650,000Coming Soon3 beds 2 baths
3926 Ridgeway Court, Fort Collins, CO 80526
MLS# IR1064925Listed by: EXP REALTY - HUB - New
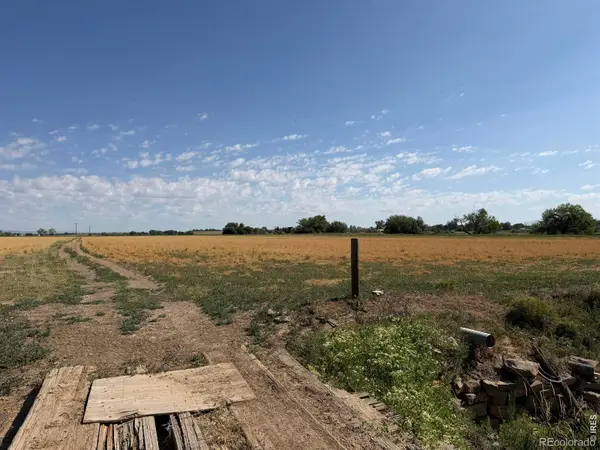 $2,900,000Active126 Acres
1404 N Us Highway 287, Fort Collins, CO 80524
MLS# IR1064888Listed by: GROUP MULBERRY - New
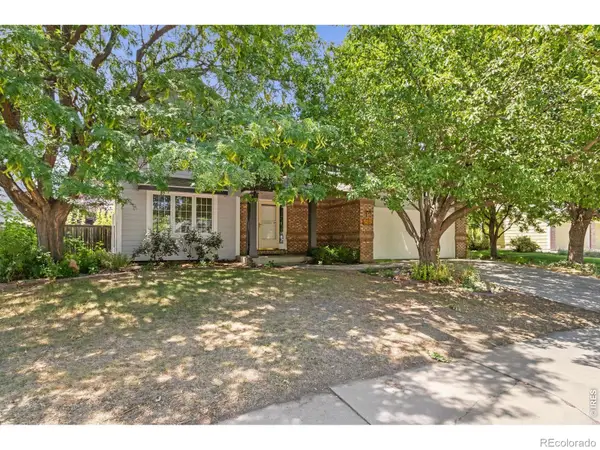 $675,000Active4 beds 4 baths2,976 sq. ft.
5019 Red Bud Court, Fort Collins, CO 80525
MLS# IR1064863Listed by: LIV SOTHEBY'S INTL REALTY


Protect your home and budget from life's surprises with an Assurant Home Warranty, backed by a partner that supports you through every step of homeownership. Explore Plans.
© 2026 Better Homes and Gardens Real Estate LLC. An Anywhere Real Estate company. All rights reserved. Better Homes and Gardens® Real Estate is a registered trademark owned by Meredith Operations Corporation, licensed to Better Homes and Gardens Real Estate LLC and used with permission. Better Homes and Gardens Real Estate LLC fully supports the principles of the Fair Housing Act and the Equal Opportunity Act. Listing information is deemed reliable but is not guaranteed accurate.
Each office is independently owned and operated.
Any services or products provided by third parties are not provided by, affiliated with or related to Better Homes and Gardens Real Estate LLC, or its affiliated companies.