
2263 Adobe Drive, Fort Collins, CO 80525
Local realty services provided by:Better Homes and Gardens Real Estate Kenney & Company
2263 Adobe Drive,Fort Collins, CO 80525
$599,999
- 4 Beds
- 3 Baths
- 2,400 sq. ft.
- Single family
- Active
Listed by: michael harpell
Office: doberstein lemburg commercial
MLS#:IR1052850
Source:ML
Price summary
- Price:$599,999
- Price per sq. ft.:$250
About this home
Welcome to this beautifully maintained 4-bedroom, 3-bath home in the highly desirable Spring Creek Farms neighborhood of Fort Collins. Built in 2017, this spacious home offers approximately 2,400 square feet of thoughtfully designed living space, a three-car garage, and the perfect combination of comfort, convenience, and privacy. The bright, open floor plan is ideal for both everyday living and entertaining, with modern finishes, generous living spaces, and plenty of natural light throughout. The fenced backyard offers a peaceful retreat with no rear neighbors, providing added privacy for relaxing, gardening, or enjoying Colorado's beautiful evenings. Outdoor enthusiasts will appreciate the easy access to nearby walking and biking trails, parks, and a recreation center, while schools and public transportation are all within walking distance. Nestled in a quiet, welcoming neighborhood, this home offers the ideal balance of tranquility and accessibility, with shopping, dining, and all that Fort Collins has to offer just minutes away. If you've been searching for a move-in-ready home in an exceptional location, this is one you won't want to miss....
Contact an agent
Home facts
- Year built:2017
- Subdivision & Development:Spring Creek Farms North 4th Ftc
- Listing ID #:IR1052850
Rooms and interior
- Bedrooms:4
- Total bathrooms:3
- Full bathrooms:3
- Kitchen Description:Dishwasher, Disposal, Microwave, Oven, Refrigerator, Self Cleaning Oven
- Basement:Yes
- Living area:2,400 sq. ft.
Heating and cooling
- Cooling:Central Air
- Heating:Forced Air
- Central air:Yes
Structure and exterior
- Roof:Composition
- Year built:2017
- Building area:2,400 sq. ft.
- Lot area:0.12 Acres
- Lot Features:Sprinklers In Front
- Construction Materials:Brick, Frame
- Exterior Features:Patio
- Levels:3 or More Stories
Schools
- High school:Fort Collins
- Middle school:Lesher
- Elementary school:Riffenburgh
Utilities
- Water:Public
Finances and disclosures
- Price:$599,999
- Price per sq. ft.:$250
- Tax amount:$3,757 (2025)
Features and amenities
- Laundry features:Dryer, Washer
- Amenities:Smoke Detector(s), Window Coverings
Parking
- Total parking spaces:3
- Parking description:Tandem
- Garage:Yes
- Garage spaces:3
 Based on information submitted to the MLS GRID as of August 5, 2026 02:22 PM. All data is obtained from various sources and may not have been verified by broker or MLS GRID. Supplied Open House information is subject to change without notice. All information should be independently reviewed and verified for accuracy. Properties may or may not be listed by the office/agent presenting the information.
New listings near 2263 Adobe Drive
- Open Sun, 12 to 3pmNew
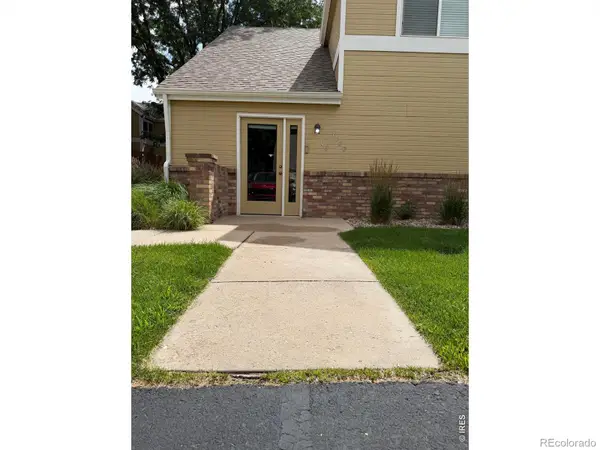 $275,000Active1 beds 1 baths720 sq. ft.
1020 Rolland Moore Drive #D, Fort Collins, CO 80526
MLS# IR1065729Listed by: COLORADO HEARTH & HOME PROPERTIES - New
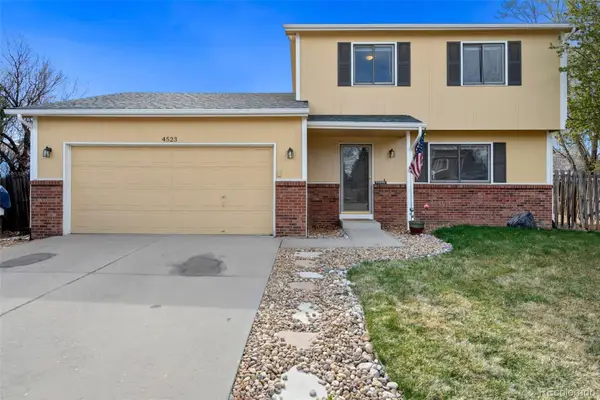 $520,000Active3 beds 2 baths1,536 sq. ft.
4523 Woodland Court, Fort Collins, CO 80526
MLS# 5660725Listed by: REALTY ONE GROUP PREMIER COLORADO - New
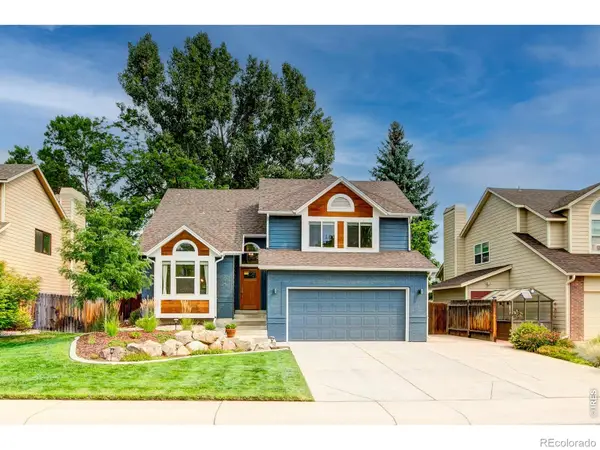 $595,000Active3 beds 4 baths2,349 sq. ft.
954 Deer Creek Lane, Fort Collins, CO 80526
MLS# IR1065704Listed by: P REALTY LLC - New
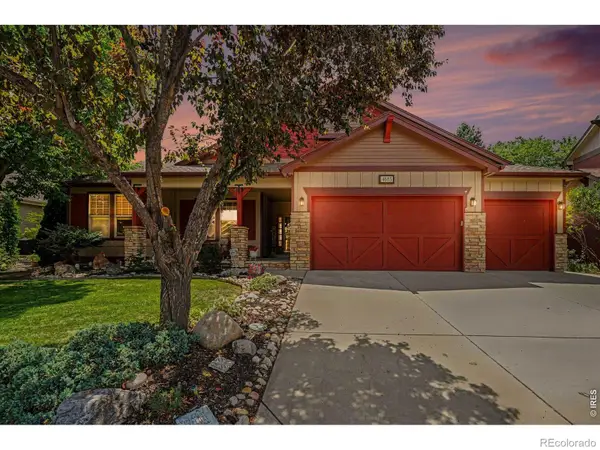 $725,000Active5 beds 3 baths4,022 sq. ft.
4685 Brumby Lane, Fort Collins, CO 80524
MLS# IR1065711Listed by: GROUP CENTERRA - Open Sat, 12 to 2pmNew
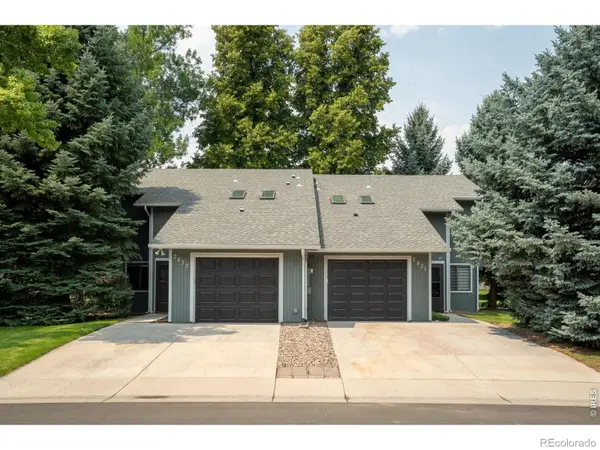 $799,500Active-- beds -- baths2,600 sq. ft.
2831 Stover Street, Fort Collins, CO 80525
MLS# IR1065715Listed by: ELEVATIONS REAL ESTATE, LLC - New
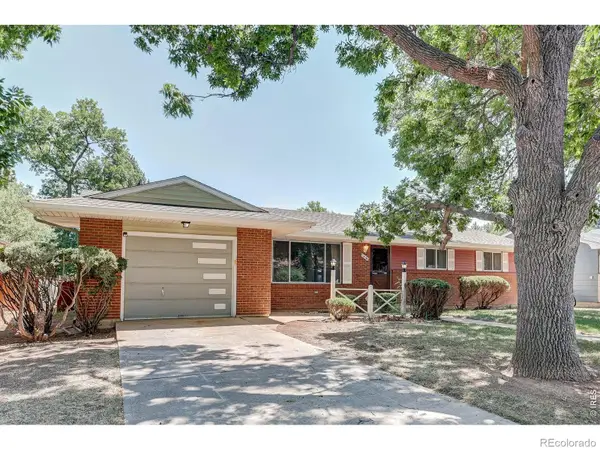 $489,900Active4 beds 2 baths2,202 sq. ft.
1416 Skyline Drive, Fort Collins, CO 80521
MLS# IR1065717Listed by: CENTURY 21 ELEVATED - Coming Soon
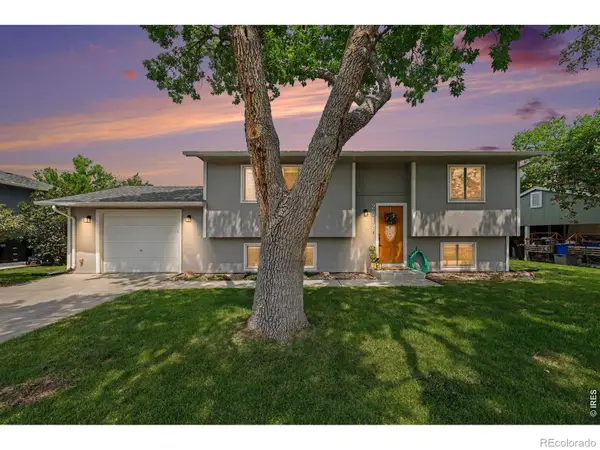 $490,000Coming Soon4 beds 2 baths
2912 Double Tree Drive, Fort Collins, CO 80521
MLS# IR1065720Listed by: BERKSHIRE HATHAWAY HOMESERVICES ROCKY MOUNTAIN, REALTORS-FORT COLLINS - New
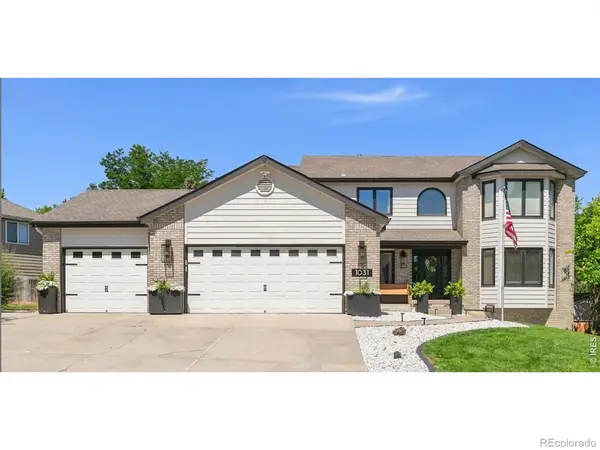 $815,000Active5 beds 4 baths3,768 sq. ft.
1031 Battsford Circle, Fort Collins, CO 80525
MLS# IR1065721Listed by: GROUP MULBERRY - New
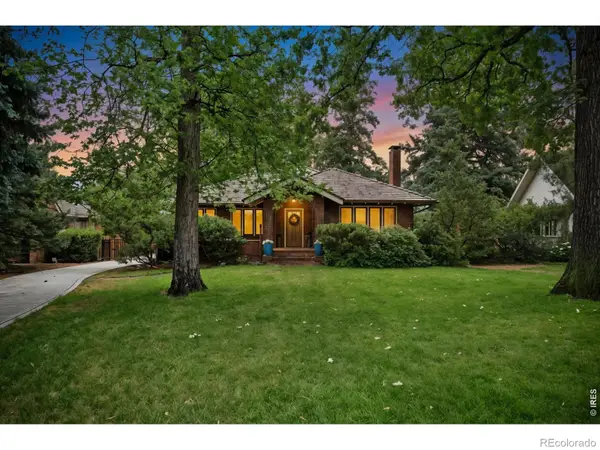 $1,200,000Active2 beds 2 baths2,736 sq. ft.
324 Jackson Avenue, Fort Collins, CO 80521
MLS# IR1065682Listed by: CENTURY 21 ELEVATED - Coming Soon
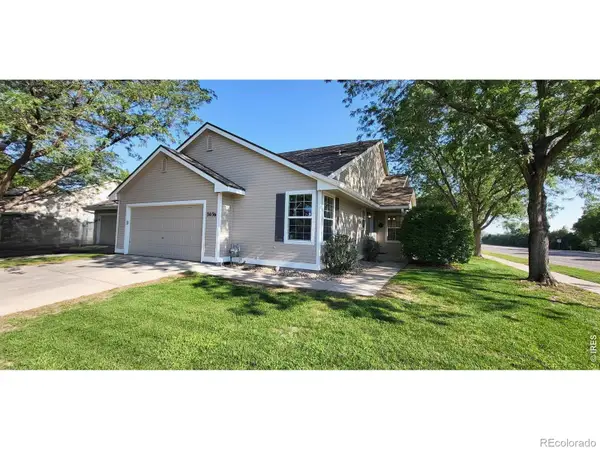 $545,000Coming Soon4 beds 3 baths
3036 Eastgate Lane, Fort Collins, CO 80525
MLS# IR1065667Listed by: RESIDENT REALTY


Protect your home and budget from life's surprises with an Assurant Home Warranty, backed by a partner that supports you through every step of homeownership. Explore Plans.
© 2026 Better Homes and Gardens Real Estate LLC. An Anywhere Real Estate company. All rights reserved. Better Homes and Gardens® Real Estate is a registered trademark owned by Meredith Operations Corporation, licensed to Better Homes and Gardens Real Estate LLC and used with permission. Better Homes and Gardens Real Estate LLC fully supports the principles of the Fair Housing Act and the Equal Opportunity Act. Listing information is deemed reliable but is not guaranteed accurate.
Each office is independently owned and operated.
Any services or products provided by third parties are not provided by, affiliated with or related to Better Homes and Gardens Real Estate LLC, or its affiliated companies.