
2314 Spruce Creek Drive, Fort Collins, CO 80528
Local realty services provided by:Better Homes and Gardens Real Estate Kenney & Company
Listed by: michal jaques
Office: group mulberry
MLS#:IR1060316
Source:ML
Price summary
- Price:$865,000
- Price per sq. ft.:$210.36
- Monthly HOA dues:$66.67
About this home
Incredible VALUE in Kechter Crossing - where style, comfort, and wonderful value come together! Compare the other listings in this area to appreciate this price! Thoughtfully designed for both everyday living and effortless entertaining, this beautifully appointed home blends modern finishes with timeless appeal. The tall ceilings and light-filled main level showcases an inviting open-concept layout, featuring a spacious living area, elegant dining space, and a beautifully equipped kitchen complete with stainless steel appliances, abundant cabinetry, and an oversized center island ideal for gathering. White cabinets stole the show for the last two decades, so it's a true pleasure to see these modern black ones! Upstairs, the serene primary suite offers a true retreat, featuring dual walk-in closets and a private ensuite bath. Additional bedrooms provide versatile space for family, guests, a home office, or creative pursuits. Outside is a beautifully landscaped backyard designed to enjoy each of the Colorado seasons, with a generous patio perfect for relaxing or entertaining. The oversized three-car garage provides ample room for vehicles, outdoor gear, and recreational toys (boat anyone!). Upgraded from the builder base is the insulated and finished garage and the insulated garage door. Additionally, the engineered wood floors are a 3x upgrade from the builder base. Perfectly situated near parks, trails, shopping, and dining, this exceptional home offers convenient access to everything Fort Collins has to offer while embracing the warmth and charm of a connected community. Thankfully no metro district taxes!...
Contact an agent
Home facts
- Year built:2017
- Subdivision & Development:Mail Creek Crossing Pld
- Listing ID #:IR1060316
Rooms and interior
- Bedrooms:4
- Total bathrooms:4
- Full bathrooms:3
- Half bathrooms:1
- Flooring:Laminate, Wood
- Bathrooms Description:Five Piece Bath, Jack & Jill Bathroom
- Kitchen Description:Dishwasher, Eat-in Kitchen, Kitchen Island, Microwave, Oven, Pantry, Refrigerator
- Basement:Yes
- Basement Description:Bath/Stubbed, Full, Unfinished
- Living area:4,112 sq. ft.
Heating and cooling
- Cooling:Central Air
- Heating:Forced Air
- Central air:Yes
Structure and exterior
- Roof:Composition
- Year built:2017
- Building area:4,112 sq. ft.
- Lot area:0.16 Acres
- Lot Features:Level, Sprinklers In Front
- Construction Materials:Frame
- Exterior Features:Patio
- Levels:2 Story
Schools
- High school:Fossil Ridge
- Middle school:Preston
- Elementary school:Bacon
Utilities
- Water:Public
- Sewer:Public Sewer
Finances and disclosures
- Price:$865,000
- Price per sq. ft.:$210.36
- Tax amount:$4,834 (2025)
Features and amenities
- Laundry features:Dryer, In Unit, Washer
- Amenities:Window Coverings
Parking
- Total parking spaces:3
- Parking description:Oversized, Tandem
- Garage:Yes
- Garage spaces:3
 Based on information submitted to the MLS GRID as of August 5, 2026 02:22 PM. All data is obtained from various sources and may not have been verified by broker or MLS GRID. Supplied Open House information is subject to change without notice. All information should be independently reviewed and verified for accuracy. Properties may or may not be listed by the office/agent presenting the information.
New listings near 2314 Spruce Creek Drive
- Open Sun, 12 to 3pmNew
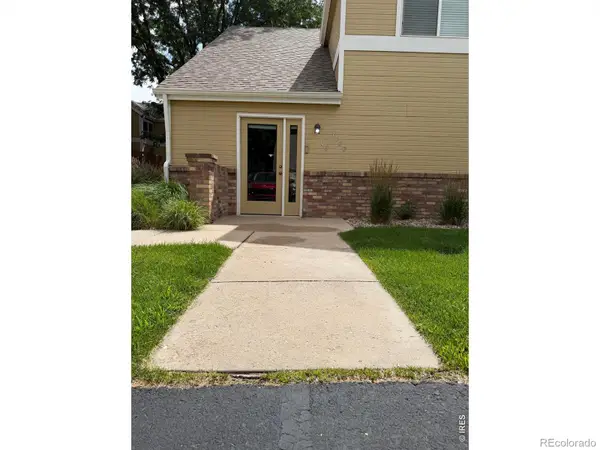 $275,000Active1 beds 1 baths720 sq. ft.
1020 Rolland Moore Drive #D, Fort Collins, CO 80526
MLS# IR1065729Listed by: COLORADO HEARTH & HOME PROPERTIES - New
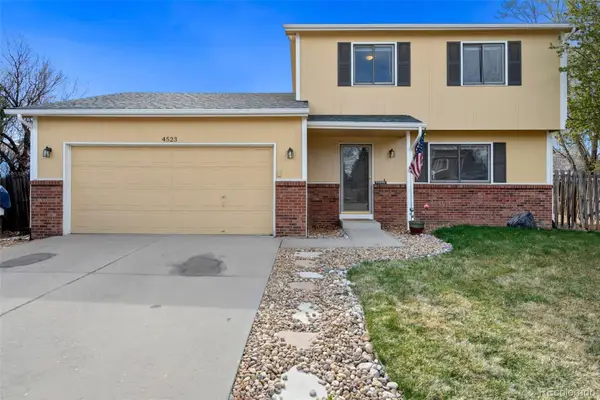 $520,000Active3 beds 2 baths1,536 sq. ft.
4523 Woodland Court, Fort Collins, CO 80526
MLS# 5660725Listed by: REALTY ONE GROUP PREMIER COLORADO - New
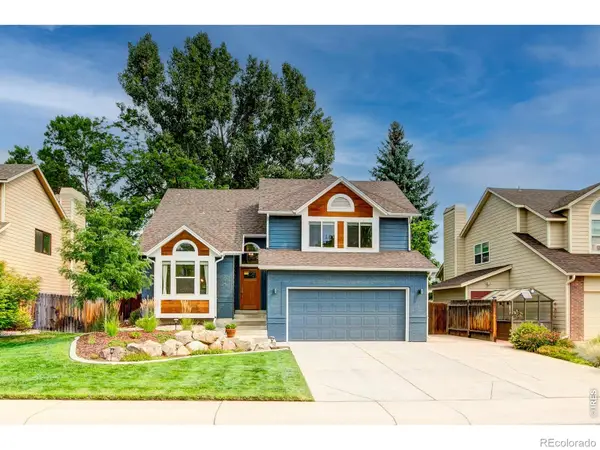 $595,000Active3 beds 4 baths2,349 sq. ft.
954 Deer Creek Lane, Fort Collins, CO 80526
MLS# IR1065704Listed by: P REALTY LLC - New
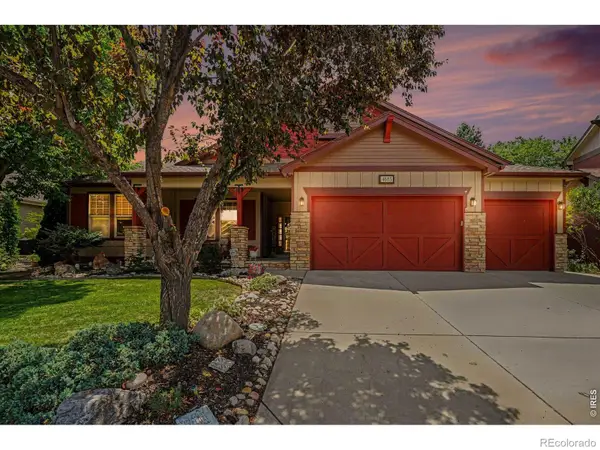 $725,000Active5 beds 3 baths4,022 sq. ft.
4685 Brumby Lane, Fort Collins, CO 80524
MLS# IR1065711Listed by: GROUP CENTERRA - Open Sat, 12 to 2pmNew
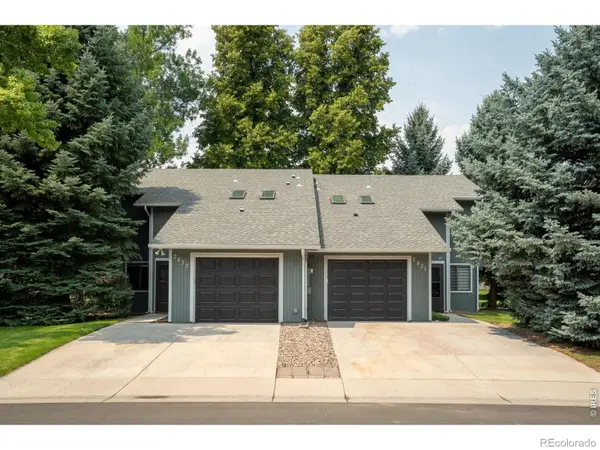 $799,500Active-- beds -- baths2,600 sq. ft.
2831 Stover Street, Fort Collins, CO 80525
MLS# IR1065715Listed by: ELEVATIONS REAL ESTATE, LLC - New
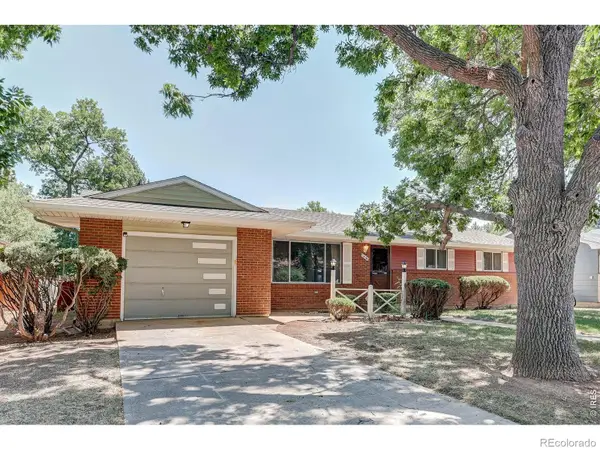 $489,900Active4 beds 2 baths2,202 sq. ft.
1416 Skyline Drive, Fort Collins, CO 80521
MLS# IR1065717Listed by: CENTURY 21 ELEVATED - Coming Soon
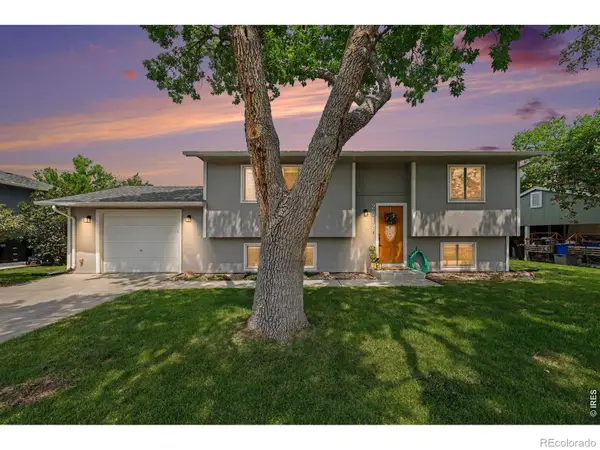 $490,000Coming Soon4 beds 2 baths
2912 Double Tree Drive, Fort Collins, CO 80521
MLS# IR1065720Listed by: BERKSHIRE HATHAWAY HOMESERVICES ROCKY MOUNTAIN, REALTORS-FORT COLLINS - New
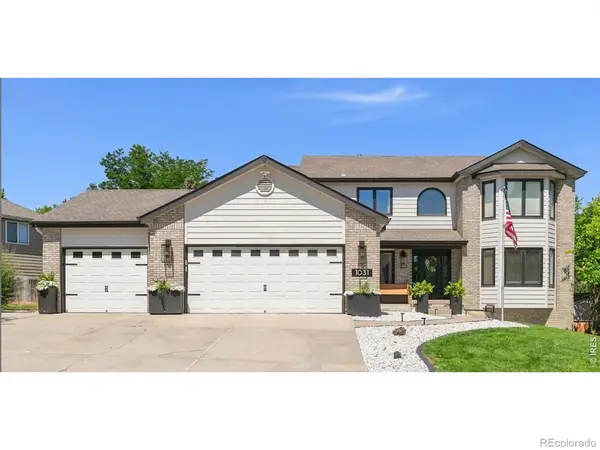 $815,000Active5 beds 4 baths3,768 sq. ft.
1031 Battsford Circle, Fort Collins, CO 80525
MLS# IR1065721Listed by: GROUP MULBERRY - New
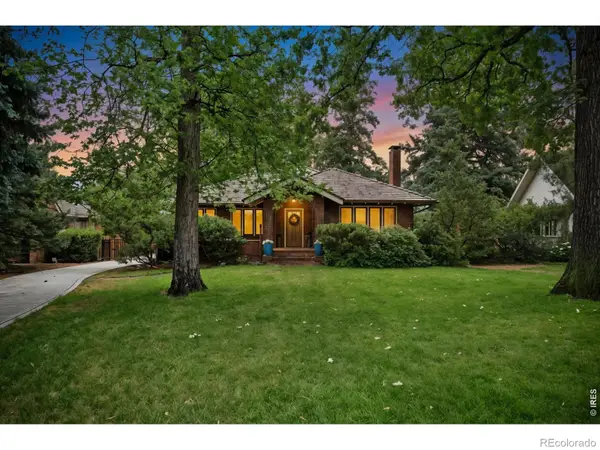 $1,200,000Active2 beds 2 baths2,736 sq. ft.
324 Jackson Avenue, Fort Collins, CO 80521
MLS# IR1065682Listed by: CENTURY 21 ELEVATED - Coming Soon
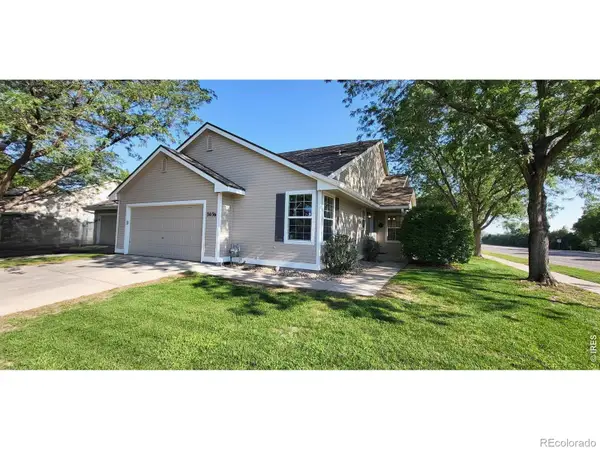 $545,000Coming Soon4 beds 3 baths
3036 Eastgate Lane, Fort Collins, CO 80525
MLS# IR1065667Listed by: RESIDENT REALTY


Protect your home and budget from life's surprises with an Assurant Home Warranty, backed by a partner that supports you through every step of homeownership. Explore Plans.
© 2026 Better Homes and Gardens Real Estate LLC. An Anywhere Real Estate company. All rights reserved. Better Homes and Gardens® Real Estate is a registered trademark owned by Meredith Operations Corporation, licensed to Better Homes and Gardens Real Estate LLC and used with permission. Better Homes and Gardens Real Estate LLC fully supports the principles of the Fair Housing Act and the Equal Opportunity Act. Listing information is deemed reliable but is not guaranteed accurate.
Each office is independently owned and operated.
Any services or products provided by third parties are not provided by, affiliated with or related to Better Homes and Gardens Real Estate LLC, or its affiliated companies.