
2449 Yorkshire Street, Fort Collins, CO 80526
Local realty services provided by:Better Homes and Gardens Real Estate Kenney & Company
2449 Yorkshire Street,Fort Collins, CO 80526
$545,000
- 3 Beds
- 2 Baths
- 1,892 sq. ft.
- Single family
- Active
Upcoming open houses
- Sat, Aug 0812:00 pm - 02:00 pm
Listed by: rob kittle, amy rushing
Office: kittle real estate
MLS#:IR1065852
Source:ML
Price summary
- Price:$545,000
- Price per sq. ft.:$288.05
About this home
Comfortable ranch living in west Fort Collins! This well-maintained home offers warmth, functionality, and a prime location close to outdoor recreation and city amenities. Step inside to an inviting main living room featuring real hardwood floors, vaulted ceilings, and a cozy wood-burning fireplace centerpiece with an integrated blower for maximum efficiency. The kitchen is designed for everyday functionality, featuring stainless steel appliances and granite countertops that provide abundant prep room and cabinetry. Two main-floor bedrooms include a primary suite with direct access to a shared full bathroom. Downstairs, the finished basement with LVP flooring adds massive flexibility, showcasing an entertainment room with a workout zone and built-in Murphy bed, a spacious third bedroom, and a full bathroom, ideal for guests or a private suite setup. The extensively updated backyard is a true outdoor sanctuary! Enjoy a lush grassy lawn, a flagstone patio with a cantilever umbrella, a built-in gas fire pit, raised garden beds with automated irrigation, lilacs, shade maples, and two high-producing apple trees, plus a storage shed for gear. The front yard is equally stunning, featuring an established perennial garden with automated sprinklers for effortless curb appeal. The oversized 2-car garage is fully insulated and drywalled, perfect for parking, projects, or shop storage. Recent updates include a newer roof (2024) and fresh exterior paint (2023). Located in Brown Farm, just 5 minutes to Spring Canyon Park, 10 minutes to Horsetooth Reservoir, and 15 minutes to CSU and Old Town. No HOA!...
Contact an agent
Home facts
- Year built:1984
- Subdivision & Development:Brown Farm
- Listing ID #:IR1065852
Rooms and interior
- Bedrooms:3
- Total bathrooms:2
- Full bathrooms:2
- Kitchen Description:Dishwasher, Disposal, Kitchen Island, Microwave, Oven, Refrigerator
- Basement:Yes
- Basement Description:Full
- Living area:1,892 sq. ft.
Heating and cooling
- Cooling:Ceiling Fan(s), Central Air
- Heating:Forced Air
- Central air:Yes
Structure and exterior
- Roof:Composition
- Year built:1984
- Building area:1,892 sq. ft.
- Lot area:0.23 Acres
- Lot Features:Sprinklers In Front
- Architectural Style:Contemporary
- Construction Materials:Concrete, Frame, Wood Siding
- Exterior Features:Patio
- Levels:1 Story
Schools
- High school:Rocky Mountain
- Middle school:Blevins
- Elementary school:Olander
Utilities
- Water:Public
- Sewer:Public Sewer
Finances and disclosures
- Price:$545,000
- Price per sq. ft.:$288.05
- Tax amount:$3,169 (2025)
Features and amenities
- Laundry features:Dryer, In Unit, Washer
- Amenities:Double Pane Windows, Smoke Detector(s)
Parking
- Total parking spaces:2
- Garage:Yes
- Garage spaces:2
 Based on information submitted to the MLS GRID as of August 7, 2026 02:59 AM. All data is obtained from various sources and may not have been verified by broker or MLS GRID. Supplied Open House information is subject to change without notice. All information should be independently reviewed and verified for accuracy. Properties may or may not be listed by the office/agent presenting the information.
New listings near 2449 Yorkshire Street
- New
 $400,000Active4 beds 2 baths1,588 sq. ft.
6404 Constellation Drive, Fort Collins, CO 80525
MLS# 1953103Listed by: KELLER WILLIAMS ADVANTAGE REALTY LLC - New
 $400,000Active3 beds 2 baths2,530 sq. ft.
6715 Enterprise Drive, Fort Collins, CO 80526
MLS# IR1065940Listed by: GROUP HARMONY - New
 $330,000Active2 beds 2 baths960 sq. ft.
1331 Birch Street #2, Fort Collins, CO 80521
MLS# IR1065935Listed by: GROUP MULBERRY 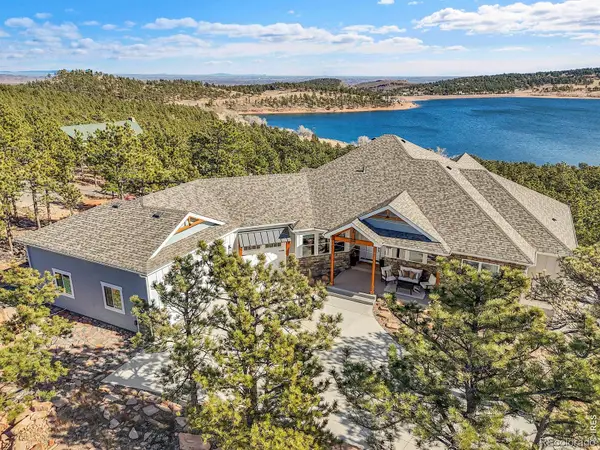 $2,495,000Active4 beds 4 baths5,317 sq. ft.
4163 Rainbow View Lane, Fort Collins, CO 80521
MLS# IR1064924Listed by: COLDWELL BANKER REALTY-BOULDER- Open Sat, 11am to 1pmNew
 $625,000Active4 beds 4 baths2,932 sq. ft.
3801 Kentford Road, Fort Collins, CO 80525
MLS# IR1065885Listed by: GROUP MULBERRY - Open Sat, 11am to 1pmNew
 $515,000Active3 beds 2 baths2,543 sq. ft.
2421 W Plum Street, Fort Collins, CO 80521
MLS# IR1065891Listed by: C3 REAL ESTATE SOLUTIONS, LLC - New
 $375,000Active2 beds 3 baths1,750 sq. ft.
2502 Timberwood Drive #89, Fort Collins, CO 80528
MLS# IR1065902Listed by: GROUP HARMONY - New
 $209,900Active2 beds 1 baths751 sq. ft.
3400 Stanford Road #129, Fort Collins, CO 80525
MLS# IR1065904Listed by: RE/MAX ALLIANCE-LOVELAND - New
 $650,000Active-- beds -- baths1,604 sq. ft.
414-416 Mathews Street, Fort Collins, CO 80524
MLS# IR1065910Listed by: GROUP MULBERRY - New
 $399,900Active0.22 Acres
515 S Shields Street, Fort Collins, CO 80521
MLS# IR1065913Listed by: HITCH REALTY LLC


Protect your home and budget from life's surprises with an Assurant Home Warranty, backed by a partner that supports you through every step of homeownership. Explore Plans.
© 2026 Better Homes and Gardens Real Estate LLC. An Anywhere Real Estate company. All rights reserved. Better Homes and Gardens® Real Estate is a registered trademark owned by Meredith Operations Corporation, licensed to Better Homes and Gardens Real Estate LLC and used with permission. Better Homes and Gardens Real Estate LLC fully supports the principles of the Fair Housing Act and the Equal Opportunity Act. Listing information is deemed reliable but is not guaranteed accurate.
Each office is independently owned and operated.
Any services or products provided by third parties are not provided by, affiliated with or related to Better Homes and Gardens Real Estate LLC, or its affiliated companies.