
2575 Violet Cress, Fort Collins, CO 80524
Local realty services provided by:Better Homes and Gardens Real Estate Kenney & Company
Listed by: ryan livingston, dennis schick
Office: re/max alliance-ftc south
MLS#:IR1069805
Source:ML
Price summary
- Price:$484,990
- Price per sq. ft.:$262.3
- Monthly HOA dues:$53
About this home
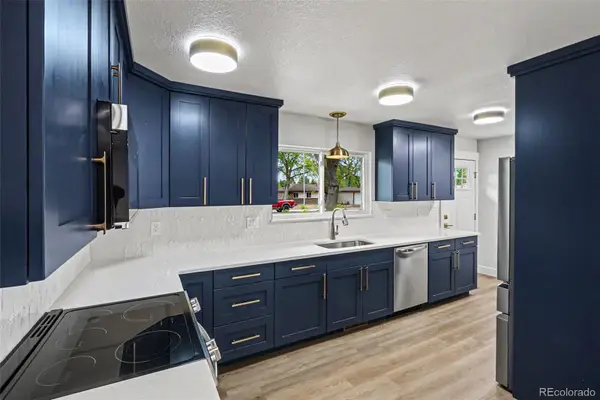
Welcome to 2575 Violet Cress Ln! Located in Fort Collins' low-maintenance Waterfield community, this thoughtfully designed Alberta floor plan offers a main-floor study and a functional, open-concept layout. The main level is filled with natural light, creating a comfortable flow between the great room, dining area, and kitchen, while the versatile main-level study is perfect for a home office, playroom, or flex room. The kitchen is designed with both style and function in mind, featuring white soft-close cabinetry, quartz countertops, sleek nickel hardware, a vented hood, a striking hexagon marble-look backsplash, and an oversized corner walk-in pantry. Upgraded low-pile carpet adds to the home's clean, modern feel throughout. Upstairs, the spacious primary suite features a walk-in closet with direct access to the laundry room, along with a private en-suite bathroom. Additional bedrooms, each with their own walk-in closet, share a full bathroom, providing flexible living space for a variety of needs. An attached two-car garage offers additional storage for outdoor gear and everyday essentials. Waterfield offers low-maintenance living just minutes from Old Town Fort Collins, with nearby shopping, dining, trails, parks, and convenient access to Colorado State University. This home combines quality finishes, thoughtful design, and an exceptional location in one of Fort Collins' exciting new communities. MOVE-IN READY HOME!...
Contact an agent
Home facts
- Year built:2026
- Subdivision & Development:Waterfield 4th Filing
- Listing ID #:IR1069805
Rooms and interior
- Bedrooms:3
- Total bathrooms:3
- Full bathrooms:1
- Half bathrooms:1
- Kitchen Description:Dishwasher, Disposal, Eat-in Kitchen, Kitchen Island, Microwave, Oven, Pantry, Refrigerator, Self Cleaning Oven
- Basement Description:Crawl Space, Sump Pump
- Living area:1,849 sq. ft.
Heating and cooling
- Cooling:Central Air
- Heating:Forced Air
Structure and exterior
- Roof:Composition
- Year built:2026
- Building area:1,849 sq. ft.
- Lot Features:Sprinklers In Front
- Construction Materials:Stone, Wood Frame
- Levels:2 Story
Schools
- High school:Fort Collins
- Middle school:Lincoln
- Elementary school:Tavelli
Utilities
- Water:Public
Finances and disclosures
- Price:$484,990
- Price per sq. ft.:$262.3
Features and amenities
- Laundry features:In Unit
- Amenities:Double Pane Windows
Parking
- Parking description:Oversized
- Garage spaces:2
 Based on information submitted to the MLS GRID as of October 27, 2026 06:03 PM. All data is obtained from various sources and may not have been verified by broker or MLS GRID. Supplied Open House information is subject to change without notice. All information should be independently reviewed and verified for accuracy. Properties may or may not be listed by the office/agent presenting the information.
New listings near 2575 Violet Cress
- Coming Soon
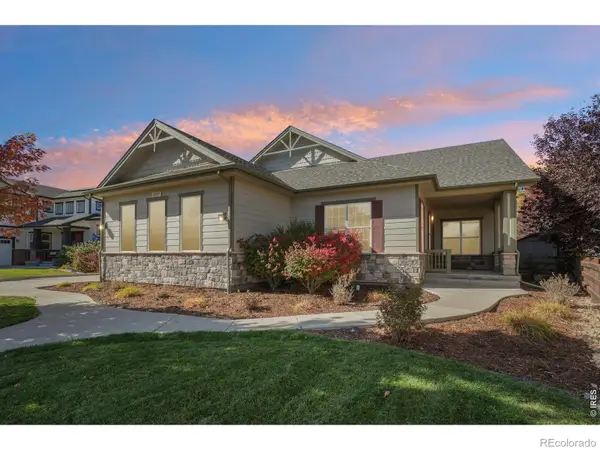 $1,025,000Coming Soon3 beds 3 baths2,810 sq. ft.
2377 Palomino, Fort Collins, CO 80525
MLS# IR1071402Listed by: REAL - New
 $540,000Active4 beds 2 baths2,228 sq. ft.
4136 Saddle Notch, Fort Collins, CO 80526
MLS# IR1071433Listed by: GROUP HARMONY - New
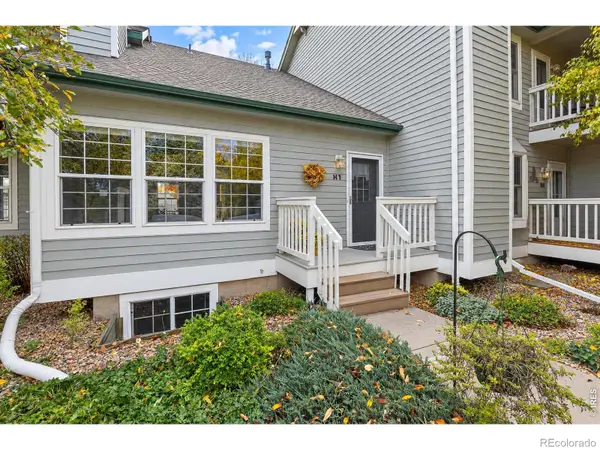 $375,000Active3 beds 3 baths1,759 sq. ft.
2828 Silverplume #H1, Fort Collins, CO 80526
MLS# IR1071424Listed by: ROOTS REAL ESTATE - New
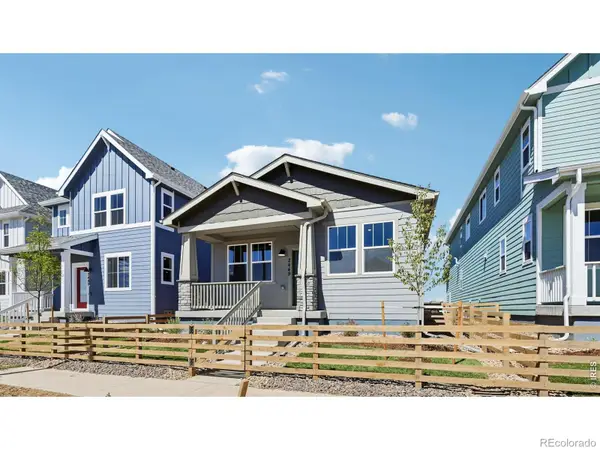 $48,499Active3 beds 2 baths1,395 sq. ft.
2449 Violet Cress, Fort Collins, CO 80524
MLS# IR1071416Listed by: DFH COLORADO REALTY LLC - New
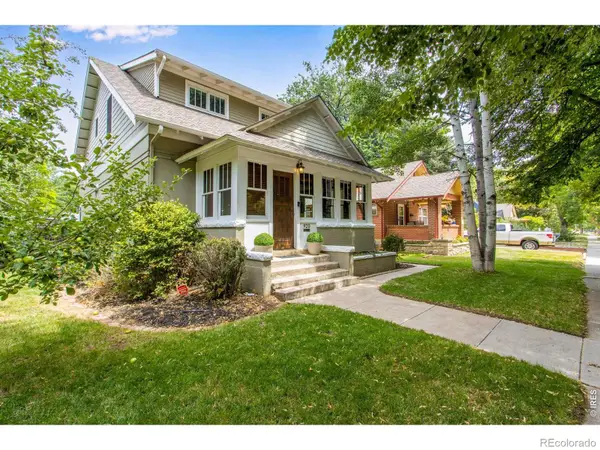 $1,125,000Active4 beds 3 baths2,980 sq. ft.
920 Laporte, Fort Collins, CO 80521
MLS# IR1071383Listed by: C3 REAL ESTATE SOLUTIONS, LLC - New
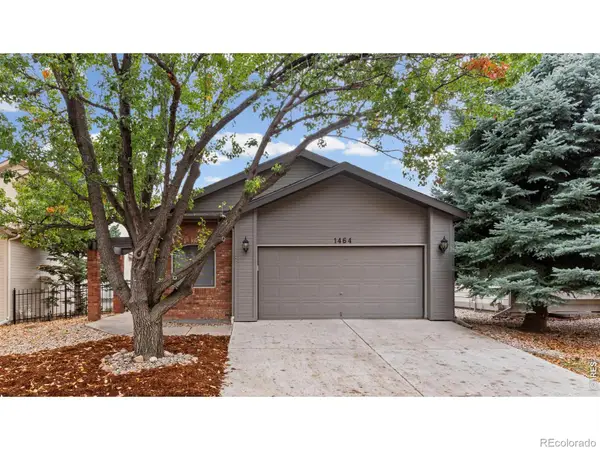 $549,900Active3 beds 3 baths2,090 sq. ft.
1464 Front Nine, Fort Collins, CO 80525
MLS# IR1071388Listed by: GROUP MULBERRY - New
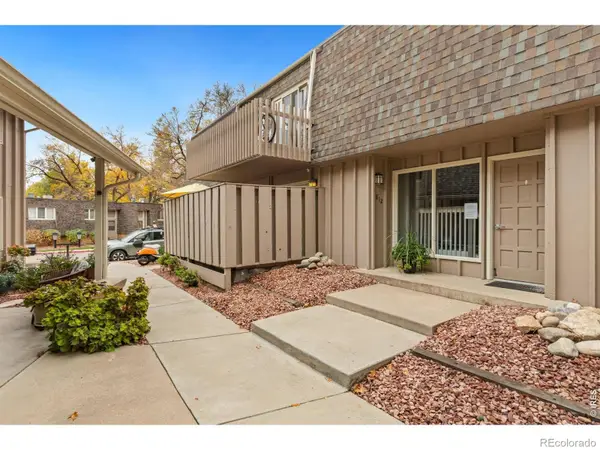 $339,000Active2 beds 2 baths951 sq. ft.
1812 Indian Meadows #B3, Fort Collins, CO 80525
MLS# IR1071392Listed by: GROUP MULBERRY - New
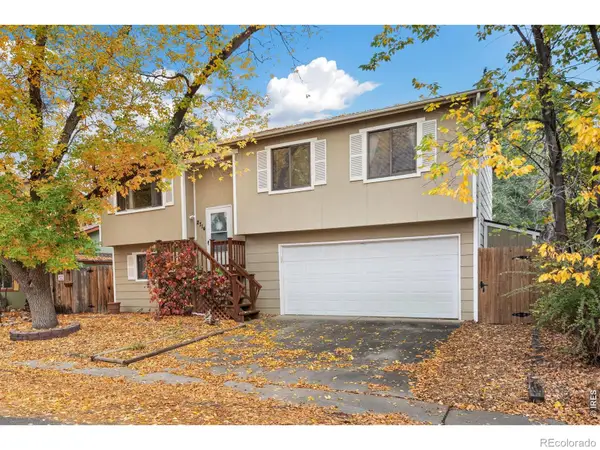 $435,000Active4 beds 2 baths1,623 sq. ft.
2714 Cherly, Fort Collins, CO 80524
MLS# IR1071394Listed by: GROUP MULBERRY - New
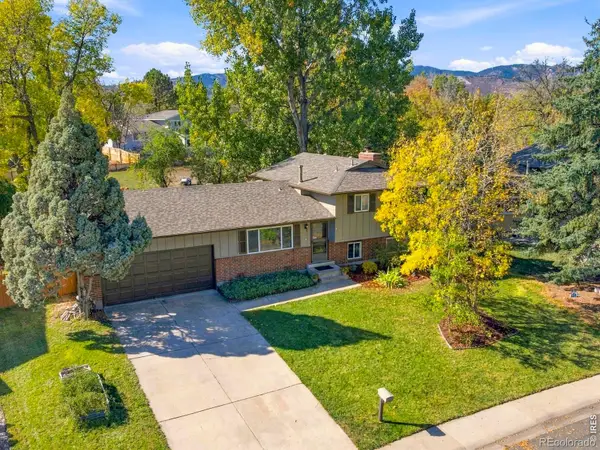 $515,000Active4 beds 2 baths1,488 sq. ft.
1913 Leicester, Fort Collins, CO 80526
MLS# IR1071401Listed by: EXP REALTY - NORTHERN CO - New
 $310,000Active3 beds 1 baths1,075 sq. ft.
809 Gallup, Fort Collins, CO 80521
MLS# 4271208Listed by: YOUR CASTLE REAL ESTATE INC


Protect your home and budget from life's surprises with an Assurant Home Warranty, backed by a partner that supports you through every step of homeownership. Explore Plans.
© 2026 Better Homes and Gardens Real Estate LLC. An Anywhere Real Estate company. All rights reserved. Better Homes and Gardens® Real Estate is a registered trademark owned by Meredith Operations Corporation, licensed to Better Homes and Gardens Real Estate LLC and used with permission. Better Homes and Gardens Real Estate LLC fully supports the principles of the Fair Housing Act and the Equal Opportunity Act. Listing information is deemed reliable but is not guaranteed accurate.
Each office is independently owned and operated.
Any services or products provided by third parties are not provided by, affiliated with or related to Better Homes and Gardens Real Estate LLC, or its affiliated companies.