
2714 Barnstormer #B, Fort Collins, CO 80524
Local realty services provided by:Better Homes and Gardens Real Estate Kenney & Company
2714 Barnstormer #B,Fort Collins, CO 80524
$389,000
- 2 Beds
- 2 Baths
- 1,183 sq. ft.
- Single family
- Active
Listed by: katherine beck
Office: the group inc - harmony
MLS#:5479908
Source:ML
Price summary
- Price:$389,000
- Price per sq. ft.:$328.83
- Monthly HOA dues:$385
About this home
Never occupied and built in 2024, this turnkey end-unit condo blends low-maintenance ease with thoughtful accessibility in one of Fort Collins' most vibrant new neighborhoods. A ramped sidewalk entrance with handrails welcomes you inside to a completely zero-step, single-level interior featuring wide hallways, broad doorways, and an attached one-car garage for security and convenience. Abundant natural light highlights the open-concept layout and durable luxury vinyl plank flooring. The chef-ready kitchen anchors the living space with crisp white cabinetry, upgraded penny-tile backsplash, sleek quartz countertops, a center island, and a full suite of stainless steel appliances-including the refrigerator. Washer and dryer are also included for extra value and there's a wonderful drop zone just inside the garage door next to the laundry. Retreat to the primary suite complete with a private 3/4 bath and walk-in closet. The second bedroom could easily be an office with great storage and guest quarters when needed. The full bathroom off the hallway offers an upgraded tiled shower/bath enclosure. Street parking for guests is plentiful on the south side of the building directly by the unit. Outside your door, enjoy community amenities like two swimming pools, scenic trails, picnic grounds, and a neighborhood park-all just minutes from the dining, shopping, and pedestrian plazas of Old Town. A one-year home warranty provides complete peace of mind....
Contact an agent
Home facts
- Year built:2024
- Subdivision & Development:Mosaic Flats
- Listing ID #:5479908
Rooms and interior
- Bedrooms:2
- Total bathrooms:2
- Full bathrooms:1
- Flooring:Carpet, Vinyl
- Kitchen Description:Dishwasher, Kitchen Island, Microwave, Oven, Pantry, Refrigerator
- Basement Description:Crawl Space
- Living area:1,183 sq. ft.
Heating and cooling
- Cooling:Central Air
- Heating:Forced Air
Structure and exterior
- Roof:Composition
- Year built:2024
- Building area:1,183 sq. ft.
- Lot Features:Corner
- Architectural Style:Contemporary
- Construction Materials:Frame
- Levels:1 Story
Schools
- High school:Fort Collins
- Middle school:Lincoln
- Elementary school:Laurel
Utilities
- Water:Public
- Sewer:Public Sewer
Finances and disclosures
- Price:$389,000
- Price per sq. ft.:$328.83
- Tax amount:$2,872
Features and amenities
- Laundry features:Dryer, Washer
- Amenities:Window Coverings
Parking
- Garage spaces:1
 Based on information submitted to the MLS GRID as of November 5, 2026 03:52 AM. All data is obtained from various sources and may not have been verified by broker or MLS GRID. Supplied Open House information is subject to change without notice. All information should be independently reviewed and verified for accuracy. Properties may or may not be listed by the office/agent presenting the information.
New listings near 2714 Barnstormer #B
- Coming Soon
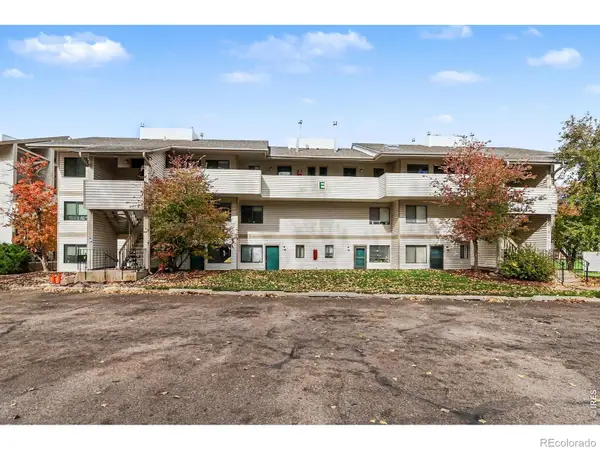 $192,000Coming Soon1 beds 1 baths576 sq. ft.
1705 Heatheridge, Fort Collins, CO 80526
MLS# IR1071652Listed by: RE/MAX ALLIANCE-FTC SOUTH - Coming Soon
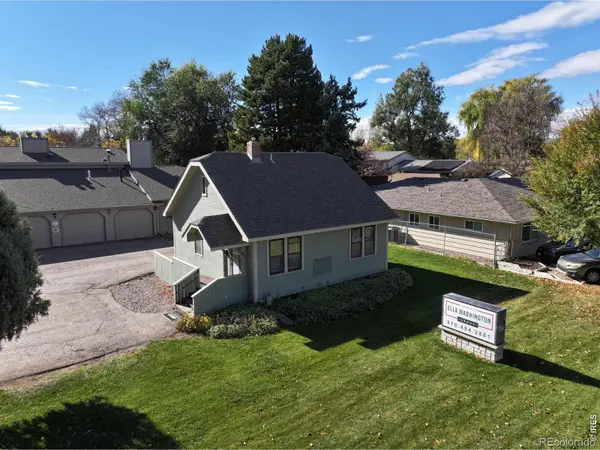 $550,000Coming Soon2 beds 1 baths1,176 sq. ft.
923 E Prospect, Fort Collins, CO 80525
MLS# IR1071620Listed by: KAMARA SHANKS REAL ESTATE - Coming Soon
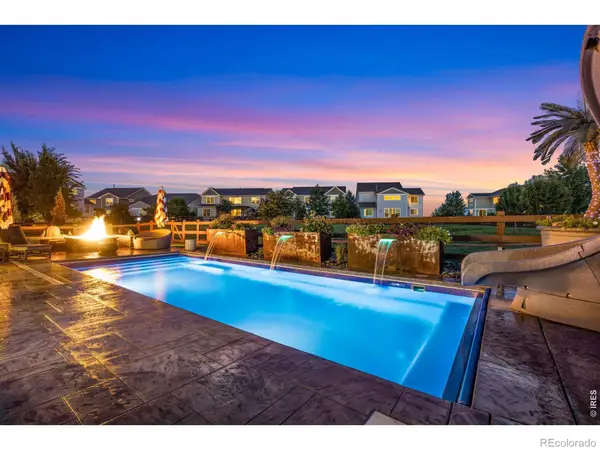 $1,125,000Coming Soon6 beds 5 baths5,302 sq. ft.
5732 Crossview, Fort Collins, CO 80528
MLS# IR1071504Listed by: C3 REAL ESTATE SOLUTIONS, LLC - New
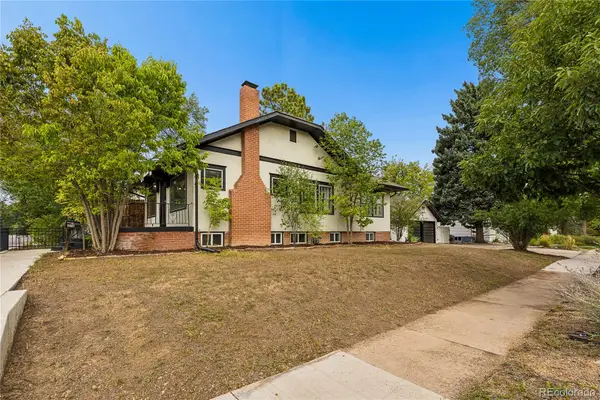 $646,000Active6 beds 2 baths2,240 sq. ft.
426 E Prospect, Fort Collins, CO 80525
MLS# 7215654Listed by: RE/MAX ALLIANCE - New
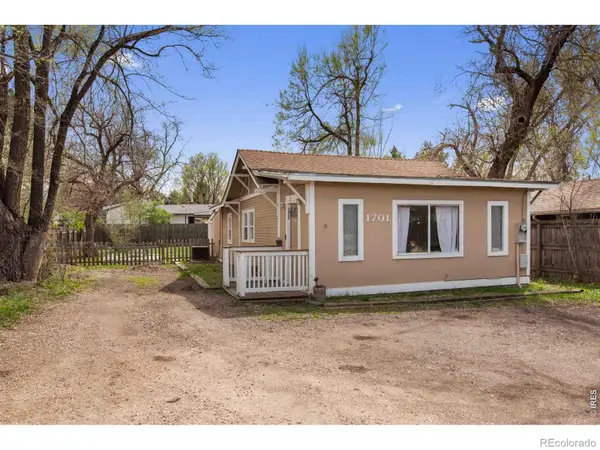 $390,000Active3 beds 1 baths932 sq. ft.
1701 W Mulberry, Fort Collins, CO 80521
MLS# IR1071653Listed by: REAL ESTATE BY DESIGN - New
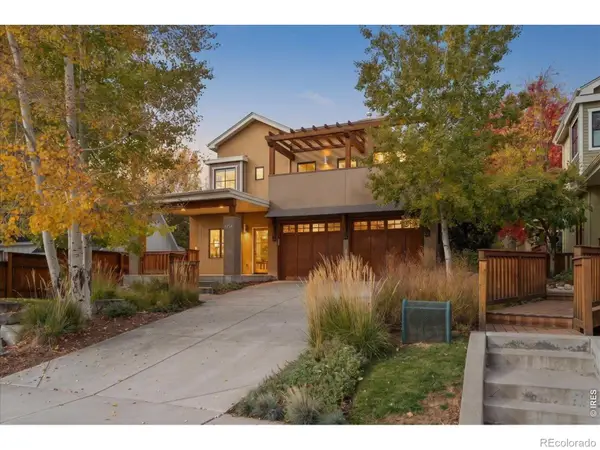 $1,250,000Active3 beds 4 baths2,616 sq. ft.
615 Wood #A, Fort Collins, CO 80521
MLS# IR1071642Listed by: THE CRISAFULLI GROUP - New
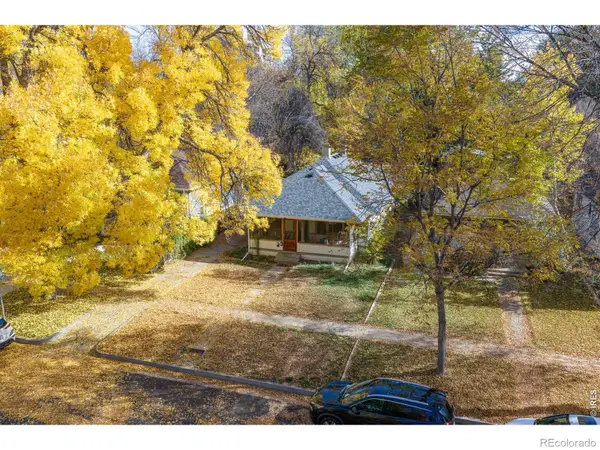 $750,000Active5 beds 2 baths1,547 sq. ft.
212 S Sherwood, Fort Collins, CO 80521
MLS# IR1071615Listed by: REAL ESTATE BY DESIGN - New
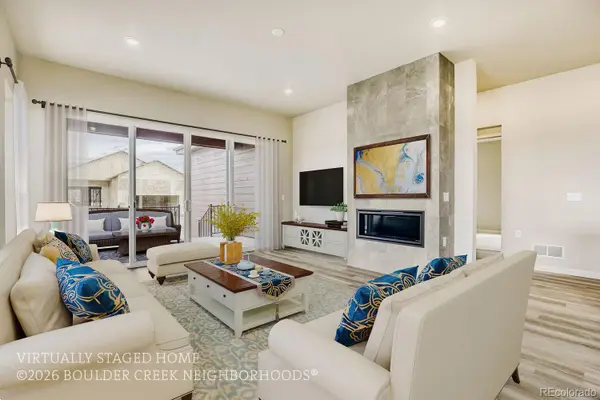 $784,350Active5 beds 3 baths2,786 sq. ft.
2016 Skiff, Fort Collins, CO 80524
MLS# 3050018Listed by: WK REAL ESTATE - New
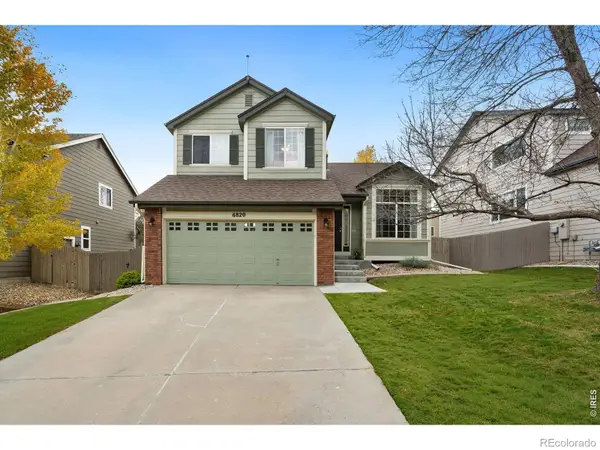 $549,000Active3 beds 4 baths1,899 sq. ft.
6820 Montserrat, Fort Collins, CO 80525
MLS# IR1071579Listed by: RE/MAX ALLIANCE-FTC SOUTH


Protect your home and budget from life's surprises with an Assurant Home Warranty, backed by a partner that supports you through every step of homeownership. Explore Plans.
© 2026 Better Homes and Gardens Real Estate LLC. An Anywhere Real Estate company. All rights reserved. Better Homes and Gardens® Real Estate is a registered trademark owned by Meredith Operations Corporation, licensed to Better Homes and Gardens Real Estate LLC and used with permission. Better Homes and Gardens Real Estate LLC fully supports the principles of the Fair Housing Act and the Equal Opportunity Act. Listing information is deemed reliable but is not guaranteed accurate.
Each office is independently owned and operated.
Any services or products provided by third parties are not provided by, affiliated with or related to Better Homes and Gardens Real Estate LLC, or its affiliated companies.