
2915 Spacious Skies Drive, Fort Collins, CO 80528
Local realty services provided by:Better Homes and Gardens Real Estate Kenney & Company
Listed by: shawna blair
Office: the colorado re group llc.
MLS#:IR1063834
Source:ML
Price summary
- Price:$610,000
- Price per sq. ft.:$206.78
- Monthly HOA dues:$99.17
About this home
Welcome to your dream home in the highly desirable Harvest Park subdivision! This meticulously maintained and beautifully updated end-unit offers the ultimate in main-floor living, boasting an expansive 2,950 square feet of thoughtful design. As you step inside, you are greeted by an airy open floor plan accentuated by gorgeous hardwood floors throughout. The inviting living area serves as the heart of the home, featuring a custom entertainment wall with built-in bookshelves and elegant, high-end shutters. Culinary enthusiasts will fall in love with the gourmet kitchen, which shines with premium granite countertops, a classic apron sink, and seamless flow for entertaining. The luxurious main-floor master suite is a private oasis, complete with a spa-like 5-piece bath. Convenience is key with a main-floor laundry room and an attached 2-car garage equipped with central air to keep you comfortable year-round. Upstairs, you will find a second spacious, versatile loft perfect for a dedicated home office or media room. Need more space? The expansive unfinished basement features a handy .25 bath, offering a blank canvas for your future expansion or massive storage needs. Step outside onto your extended patio to enjoy the serene privacy that only an end-unit can provide, surrounded by lush vegetation and open space. As part of the vibrant Harvest Park community, you'll enjoy unparalleled amenities including a premier clubhouse, pool, tennis courts, an exercise room, and miles of scenic walking trails, and a along a peaceful neighborhood creek. Best of all, this property comes with No Metro Tax, saving you thousands! Agents Note: please allow extra time to tour the amenities and return FOB to kitchen island. Don't miss this rare gem! Agent is providing a comprehensive HOA Summary Report. See docs tab for information on The Southeast Community Center coming soon and the exciting amenities....
Contact an agent
Home facts
- Year built:2003
- Subdivision & Development:Harvest Park
- Listing ID #:IR1063834
Rooms and interior
- Bedrooms:2
- Total bathrooms:4
- Full bathrooms:1
- Half bathrooms:2
- Flooring:Wood
- Bathrooms Description:Five Piece Bath
- Kitchen Description:Dishwasher, Disposal, Microwave, Oven, Refrigerator
- Basement:Yes
- Basement Description:Bath/Stubbed, Unfinished
- Living area:2,950 sq. ft.
Heating and cooling
- Cooling:Central Air
- Heating:Forced Air
- Central air:Yes
Structure and exterior
- Roof:Composition
- Year built:2003
- Building area:2,950 sq. ft.
- Lot area:0.08 Acres
- Lot Features:Level
- Architectural Style:Contemporary
- Construction Materials:Brick
- Exterior Features:Patio
- Levels:2 Story
Schools
- High school:Fossil Ridge
- Middle school:Preston
- Elementary school:Bacon
Utilities
- Water:Public
- Sewer:Public Sewer
Finances and disclosures
- Price:$610,000
- Price per sq. ft.:$206.78
- Tax amount:$3,298 (2025)
Features and amenities
- Laundry features:In Unit
- Amenities:Double Pane Windows, Smoke Detector(s), Window Coverings
Parking
- Total parking spaces:2
- Garage:Yes
- Garage spaces:2
 Based on information submitted to the MLS GRID as of August 24, 2026 02:35 PM. All data is obtained from various sources and may not have been verified by broker or MLS GRID. Supplied Open House information is subject to change without notice. All information should be independently reviewed and verified for accuracy. Properties may or may not be listed by the office/agent presenting the information.
New listings near 2915 Spacious Skies Drive
- Coming Soon
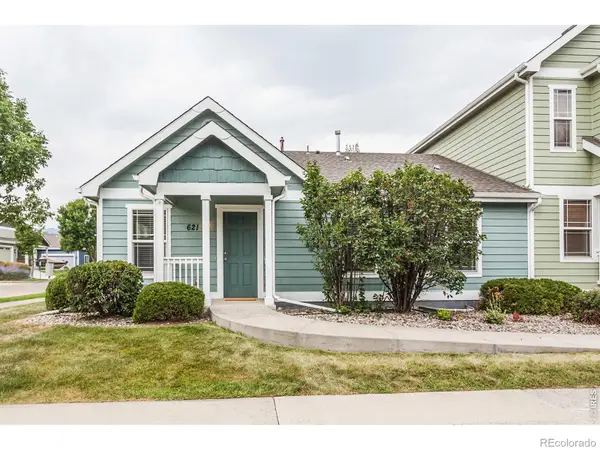 $475,000Coming Soon5 beds 3 baths2,534 sq. ft.
621 Rook Street, Fort Collins, CO 80521
MLS# IR1067072Listed by: GREY ROCK REALTY - Coming Soon
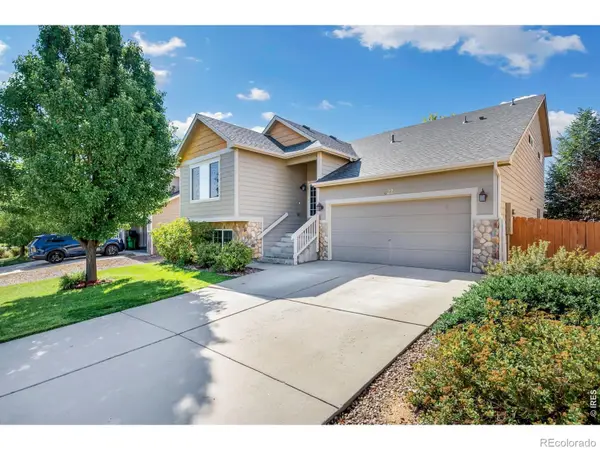 $540,000Coming Soon4 beds 4 baths2,341 sq. ft.
627 Stoney Brook Road, Fort Collins, CO 80525
MLS# IR1066905Listed by: GROUP HARMONY - Coming Soon
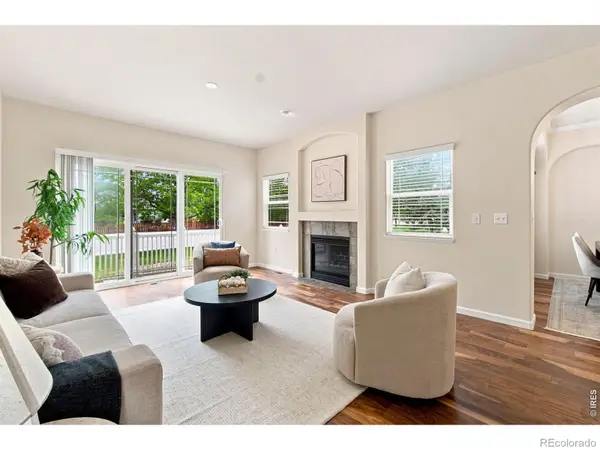 $450,000Coming Soon2 beds 3 baths2,205 sq. ft.
1439 Sailcrest Court, Fort Collins, CO 80526
MLS# IR1066844Listed by: RE/MAX ALLIANCE-FTC SOUTH - New
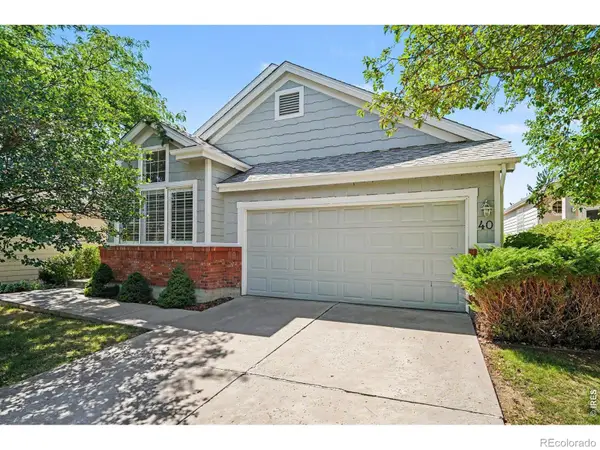 $585,000Active4 beds 3 baths2,850 sq. ft.
950 Southridge Greens Boulevard #40, Fort Collins, CO 80525
MLS# IR1067092Listed by: RE/MAX ALLIANCE-FTC SOUTH - New
 $925,000Active4 beds 4 baths3,871 sq. ft.
731 Mcgraw Drive, Fort Collins, CO 80526
MLS# IR1067077Listed by: RE/MAX ALLIANCE-LOVELAND - New
 $360,000Active3 beds 3 baths1,301 sq. ft.
802 Waterglen Drive #52, Fort Collins, CO 80524
MLS# IR1067044Listed by: WEST AND MAIN HOMES - New
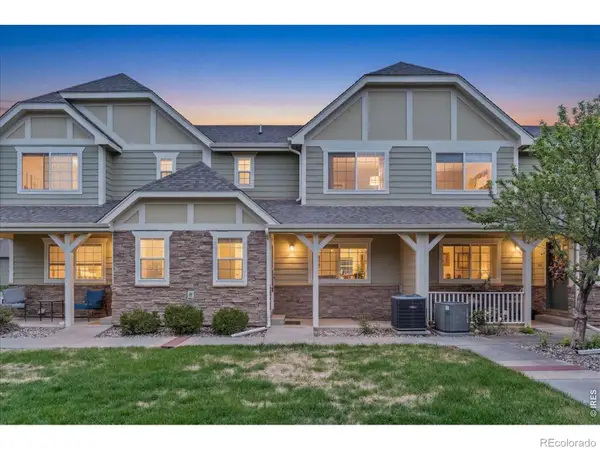 $415,000Active4 beds 4 baths2,089 sq. ft.
1014 Andrews Peak Drive, Fort Collins, CO 80521
MLS# IR1067039Listed by: C3 REAL ESTATE SOLUTIONS, LLC - New
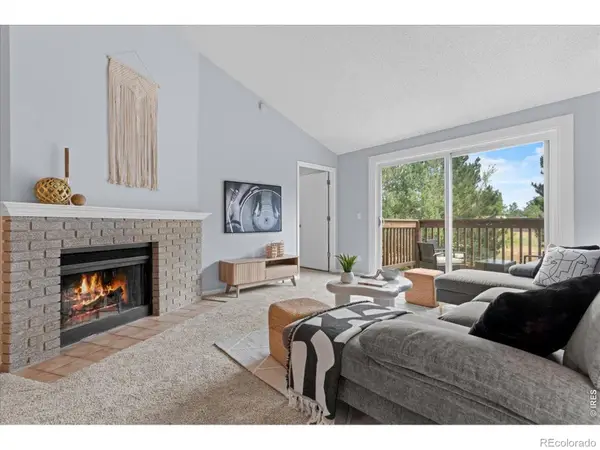 $259,000Active2 beds 1 baths985 sq. ft.
1201 W Swallow Road, Fort Collins, CO 80526
MLS# IR1067029Listed by: C3 REAL ESTATE SOLUTIONS, LLC - New
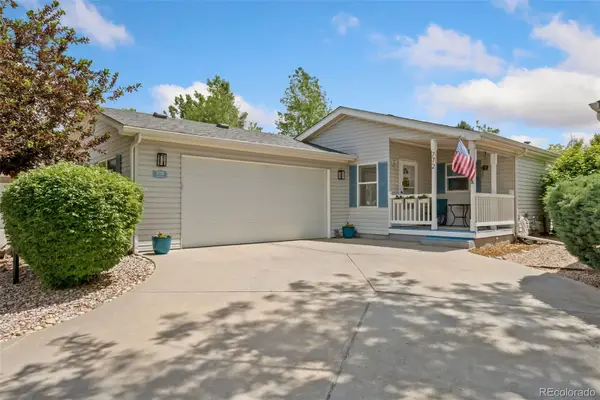 $199,500Active2 beds 2 baths1,448 sq. ft.
772 Vitala Drive, Fort Collins, CO 80524
MLS# 5088083Listed by: THE GROUP INC - CENTERRA - New
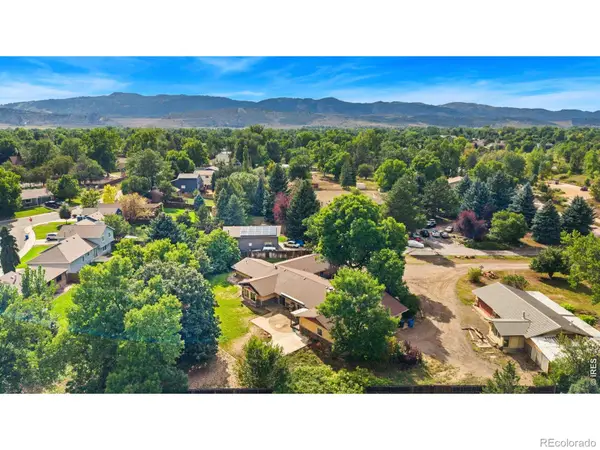 $995,000Active5 beds 4 baths3,734 sq. ft.
1825 Longworth Road, Fort Collins, CO 80526
MLS# IR1066996Listed by: GROUP HARMONY


Protect your home and budget from life's surprises with an Assurant Home Warranty, backed by a partner that supports you through every step of homeownership. Explore Plans.
© 2026 Better Homes and Gardens Real Estate LLC. An Anywhere Real Estate company. All rights reserved. Better Homes and Gardens® Real Estate is a registered trademark owned by Meredith Operations Corporation, licensed to Better Homes and Gardens Real Estate LLC and used with permission. Better Homes and Gardens Real Estate LLC fully supports the principles of the Fair Housing Act and the Equal Opportunity Act. Listing information is deemed reliable but is not guaranteed accurate.
Each office is independently owned and operated.
Any services or products provided by third parties are not provided by, affiliated with or related to Better Homes and Gardens Real Estate LLC, or its affiliated companies.