
302 N Meldrum Street #103, Fort Collins, CO 80521
Local realty services provided by:Better Homes and Gardens Real Estate Kenney & Company
302 N Meldrum Street #103,Fort Collins, CO 80521
$515,000
- 1 Beds
- 2 Baths
- 1,039 sq. ft.
- Condominium
- Active
Upcoming open houses
- Sat, Aug 1501:00 pm - 02:30 pm
Listed by: kelly mcbartlett
Office: compass - boulder
MLS#:IR1050269
Source:ML
Price summary
- Price:$515,000
- Price per sq. ft.:$495.67
- Monthly HOA dues:$390
About this home
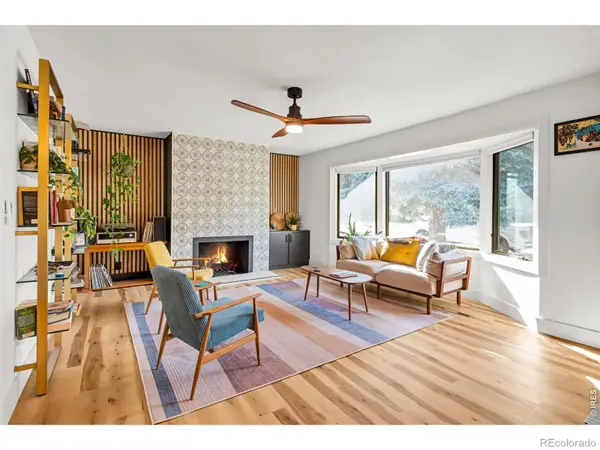
Welcome to elevated living in the heart of Old Town Fort Collins. This two-story end-unit condo at 302 N Meldrum St #103 offers what few downtown residences can: a private entrance, no upstairs neighbors, and a quiet residential block just steps from the city's core.The main level features 10-foot ceilings, warm hardwood floors, and expansive Sierra Pacific windows, with craftsmanship visible in every detail - Emtek hardware, custom light fixtures, and high-end plumbing finishes. STC-60 sound engineering keeps the home remarkably quiet, even this close to downtown. A welcoming foyer with built-in drop-zone and overhead storage handles the practical side of daily life.The kitchen is built around custom Tischlerei cabinetry and a generous island with double-thick quartz countertops and concealed under-island storage. A full suite of stainless appliances - gas range, refrigerator, range hood, microwave, and dishwasher - makes entertaining effortless, and the oversized living room easily accommodates a large sectional or dual sofas.Upstairs, the primary suite spans windows on two sides with room for a king bed plus an office or sitting area, finished with premium carpet and padding. A walk-in closet and en-suite bath with stall shower and custom tile work complete the level.The home includes a deeded garage parking space, reservable storage lockers, bike racks, and elevator access to all levels, with a secure lobby offering key-fob/intercom entry and package delivery service. Old Town's restaurants, shops, and trails are outside your door - this is downtown living, thoughtfully done....
Contact an agent
Home facts
- Year built:2017
- Subdivision & Development:Myridium
- Listing ID #:IR1050269
Rooms and interior
- Bedrooms:1
- Total bathrooms:2
- Half bathrooms:1
- Flooring:Tile
- Kitchen Description:Dishwasher, Disposal, Eat-in Kitchen, Microwave, Oven, Refrigerator, Self Cleaning Oven
- Basement:Yes
- Living area:1,039 sq. ft.
Heating and cooling
- Cooling:Ceiling Fan(s), Central Air
- Heating:Forced Air, Heat Pump
- Central air:Yes
Structure and exterior
- Roof:Membrane
- Year built:2017
- Building area:1,039 sq. ft.
- Lot Features:Level
- Construction Materials:Brick, Concrete, Frame
- Levels:2 Story
Schools
- High school:Poudre
- Middle school:Lincoln
- Elementary school:Putnam
Utilities
- Water:Public
- Sewer:Public Sewer
Finances and disclosures
- Price:$515,000
- Price per sq. ft.:$495.67
- Tax amount:$4,445 (2024)
Features and amenities
- Laundry features:Dryer, In Unit, Washer
- Amenities:Fire Sprinkler System, Smoke Detector(s), Storage, Window Coverings
Parking
- Total parking spaces:1
- Parking description:Underground
 Based on information submitted to the MLS GRID as of August 15, 2026 02:28 PM. All data is obtained from various sources and may not have been verified by broker or MLS GRID. Supplied Open House information is subject to change without notice. All information should be independently reviewed and verified for accuracy. Properties may or may not be listed by the office/agent presenting the information.
New listings near 302 N Meldrum Street #103
- Open Sat, 12 to 2pmNew
 $1,185,000Active4 beds 3 baths3,990 sq. ft.
1917 Sheely Drive, Fort Collins, CO 80526
MLS# IR1066567Listed by: DOWNTOWN REAL ESTATE BROKERS - New
 $559,900Active5 beds 3 baths2,600 sq. ft.
916 Timber Lane, Fort Collins, CO 80521
MLS# 9147269Listed by: RE/MAX PROFESSIONALS - New
 $240,000Active2 beds 1 baths840 sq. ft.
607 N Bryan Avenue #1, Fort Collins, CO 80521
MLS# IR1066541Listed by: ENJOY REALTY, LLC - Open Sat, 10am to 1pmNew
 $725,000Active3 beds 1 baths1,209 sq. ft.
423 W Oak Street, Fort Collins, CO 80521
MLS# IR1066543Listed by: GROUP HARMONY - Coming Soon
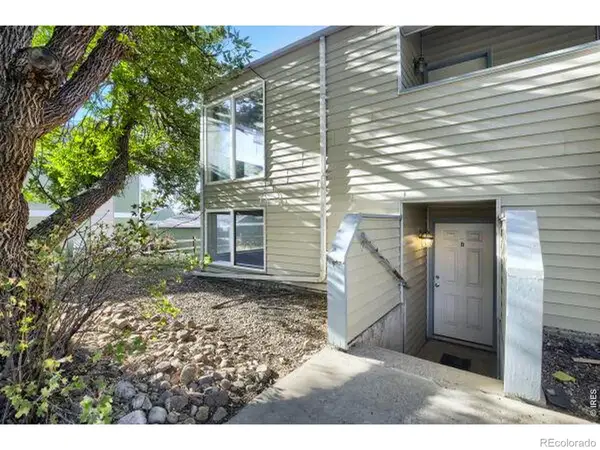
 $675,000Coming Soon4 beds 3 baths
209 Allen Street, Fort Collins, CO 80525
MLS# IR1066551Listed by: RE/MAX ALLIANCE-FTC SOUTH - Open Sat, 11am to 1pmNew
 $545,500Active4 beds 3 baths1,940 sq. ft.
3020 Eagle Drive, Fort Collins, CO 80526
MLS# IR1066554Listed by: HOPS & HOMES - New
 $935,000Active-- beds -- baths3,131 sq. ft.
2831 Somerville Drive #A,B,C,D, Fort Collins, CO 80526
MLS# IR1066561Listed by: PEAK PROPERTY MANAGEMENT - New
 $780,000Active4 beds 4 baths3,452 sq. ft.
5102 Madison Creek Drive, Fort Collins, CO 80528
MLS# IR1066514Listed by: GROUP CENTERRA - New
 $287,500Active2 beds 2 baths879 sq. ft.
1221 University Avenue #101, Fort Collins, CO 80521
MLS# IR1066518Listed by: C3 REAL ESTATE SOLUTIONS, LLC - Coming Soon
 $445,000Coming Soon2 beds 1 baths
1224 W Mulberry Street, Fort Collins, CO 80521
MLS# IR1066521Listed by: BRANDON TOMPKINS


Protect your home and budget from life's surprises with an Assurant Home Warranty, backed by a partner that supports you through every step of homeownership. Explore Plans.
© 2026 Better Homes and Gardens Real Estate LLC. An Anywhere Real Estate company. All rights reserved. Better Homes and Gardens® Real Estate is a registered trademark owned by Meredith Operations Corporation, licensed to Better Homes and Gardens Real Estate LLC and used with permission. Better Homes and Gardens Real Estate LLC fully supports the principles of the Fair Housing Act and the Equal Opportunity Act. Listing information is deemed reliable but is not guaranteed accurate.
Each office is independently owned and operated.
Any services or products provided by third parties are not provided by, affiliated with or related to Better Homes and Gardens Real Estate LLC, or its affiliated companies.