
3165 Stargazer Court, Fort Collins, CO 80521
Local realty services provided by:Better Homes and Gardens Real Estate Kenney & Company
3165 Stargazer Court,Fort Collins, CO 80521
$2,400,000
- 5 Beds
- 4 Baths
- 4,500 sq. ft.
- Single family
- Coming Soon
Listed by: jillian antinora
Office: antinora real estate
MLS#:IR1067071
Source:ML
Price summary
- Price:$2,400,000
- Price per sq. ft.:$533.33
About this home
A truly magical property in Northwest Fort Collins. Nestled near the foothills and surrounded by beautiful acreages, this peaceful 2.3-acre retreat offers a rare combination of privacy, space, mature landscaping, and convenient access to Old Town Fort Collins. This updated home has approximately 4,500 square feet, five bedrooms and four baths, and offers room for everyone. Each floor is filled with an abundance of natural light and picturesque views. Every room is warm and welcoming. The inviting kitchen has stainless steel appliances, granite countertops and custom cabinetry. At the heart of the home is the living room with a large gas fireplace and west facing windows offering wonderful scenes of the surrounding wildlife. Tucked away for privacy is the primary suite with a five piece bath, walk-in closet, seating area, and windows overlooking your own oasis. A serene, main-level office provides the perfect workspace with foothills views and room for multiple desks. Brand-new roof, air conditioner, washer and dryer, and brand-new carpet throughout the upstairs and primary suite. Engineered wood floors and in-floor heating add warmth and comfort to the main level. Much of the rest of the home and property was updated in 2021, including extensive landscaping and outdoor living spaces. Upstairs you will find four generously sized bedrooms, two bathrooms, and a large family room. This layout provides large living spaces while maintaining the comfortable, tranquil feeling that makes this property so special. The grounds are truly exceptional. More than 100 mature trees create a private, park-like setting, while established perennial gardens add beauty throughout the seasons. Bring your animals! No HOA and room for your horses. With the foothills as a backdrop and the feeling of an expansive country property, it is hard to believe you are less than 10 minutes from the conveniences and charm of Old Town Fort Collins. This is a property you truly don't want to miss!...
Contact an agent
Home facts
- Year built:2002
- Subdivision & Development:Udy Sub
- Listing ID #:IR1067071
Rooms and interior
- Bedrooms:5
- Total bathrooms:4
- Full bathrooms:2
- Half bathrooms:1
- Flooring:Tile, Wood
- Bathrooms Description:Five Piece Bath
- Kitchen Description:Dishwasher, Disposal, Eat-in Kitchen, Kitchen Island, Microwave, Oven, Pantry, Refrigerator, Self Cleaning Oven
- Basement:Yes
- Living area:4,500 sq. ft.
Heating and cooling
- Cooling:Ceiling Fan(s), Central Air
- Heating:Baseboard, Hot Water
- Central air:Yes
Structure and exterior
- Roof:Composition
- Year built:2002
- Building area:4,500 sq. ft.
- Lot area:2.3 Acres
- Lot Features:Cul-De-Sac, Sprinklers In Front
- Architectural Style:Contemporary
- Construction Materials:Brick, Frame, Stucco
- Exterior Features:Patio
- Levels:2 Story
Schools
- High school:Poudre
- Middle school:Lincoln
- Elementary school:Irish
Utilities
- Water:Public
- Sewer:Public Sewer
Finances and disclosures
- Price:$2,400,000
- Price per sq. ft.:$533.33
- Tax amount:$8,209 (2025)
Features and amenities
- Laundry features:Dryer, In Unit, Washer
- Amenities:Bay Window(s), Double Pane Windows, Fire Alarm, Smoke Detector(s), Window Coverings
Parking
- Total parking spaces:3
- Parking description:Oversized, RV Access/Parking
- Garage:Yes
- Garage spaces:3
 Based on information submitted to the MLS GRID as of August 25, 2026 12:54 AM. All data is obtained from various sources and may not have been verified by broker or MLS GRID. Supplied Open House information is subject to change without notice. All information should be independently reviewed and verified for accuracy. Properties may or may not be listed by the office/agent presenting the information.
New listings near 3165 Stargazer Court
- Coming Soon
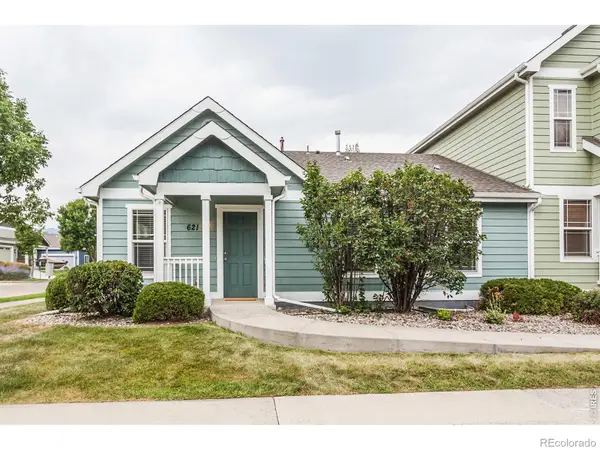 $475,000Coming Soon5 beds 3 baths2,534 sq. ft.
621 Rook Street, Fort Collins, CO 80521
MLS# IR1067072Listed by: GREY ROCK REALTY - Coming Soon
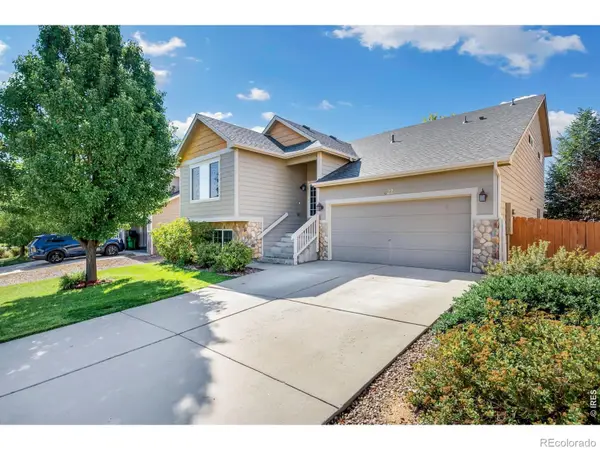 $540,000Coming Soon4 beds 4 baths2,341 sq. ft.
627 Stoney Brook Road, Fort Collins, CO 80525
MLS# IR1066905Listed by: GROUP HARMONY - Coming Soon
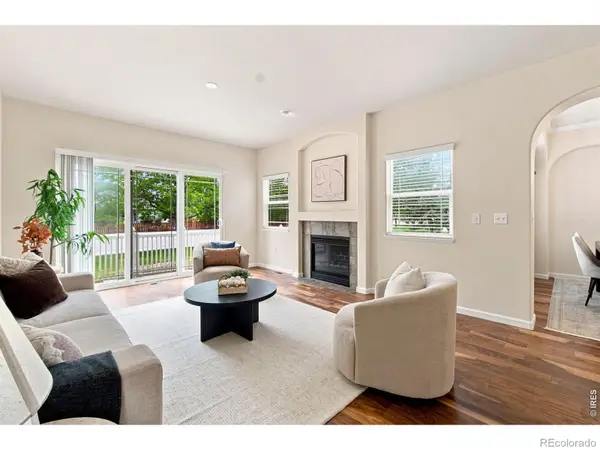 $450,000Coming Soon2 beds 3 baths2,205 sq. ft.
1439 Sailcrest Court, Fort Collins, CO 80526
MLS# IR1066844Listed by: RE/MAX ALLIANCE-FTC SOUTH - New
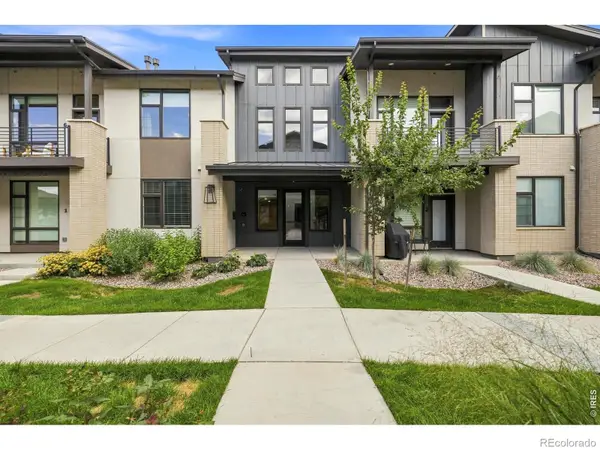 $488,900Active2 beds 2 baths1,491 sq. ft.
862 Birdwhistle Lane #6, Fort Collins, CO 80524
MLS# IR1067139Listed by: GOLBA GROUP REAL ESTATE LLC - Open Tue, 9am to 7pmNew
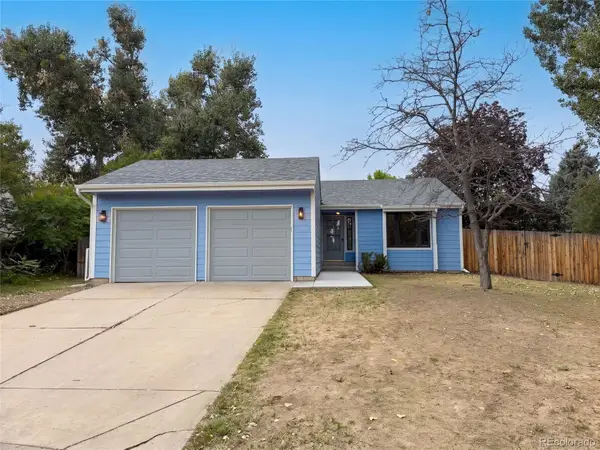 $510,000Active3 beds 2 baths2,512 sq. ft.
4449 Hollyhock Street, Fort Collins, CO 80526
MLS# 9815616Listed by: OPENDOOR BROKERAGE LLC - New
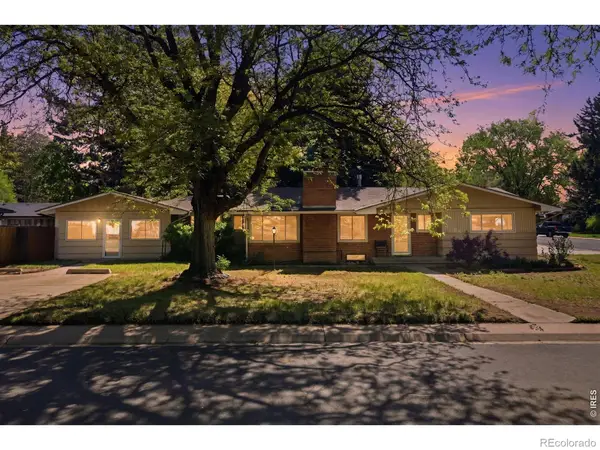 $695,000Active5 beds 3 baths3,368 sq. ft.
2332 S College Avenue, Fort Collins, CO 80525
MLS# IR1067122Listed by: BERKSHIRE HATHAWAY HOMESERVICES ROCKY MOUNTAIN, REALTORS-FORT COLLINS - New
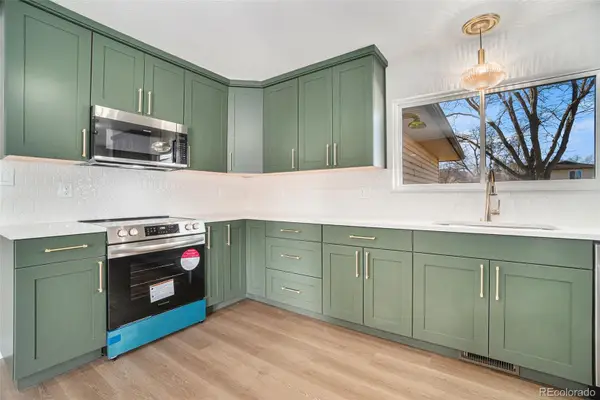 $310,000Active3 beds 1 baths1,075 sq. ft.
812 Gallup Road, Fort Collins, CO 80521
MLS# 5441775Listed by: YOUR CASTLE REAL ESTATE INC - New
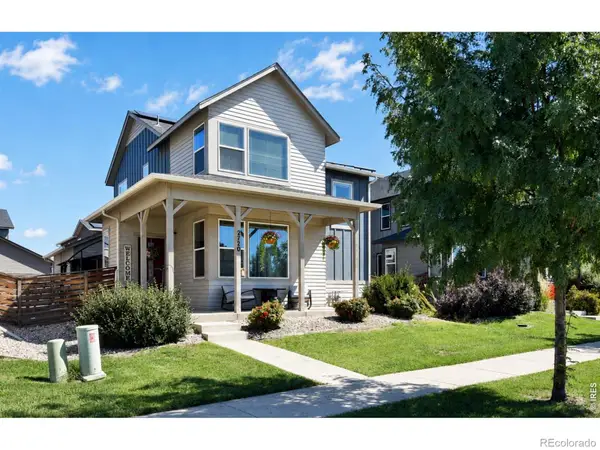 $615,000Active3 beds 4 baths2,640 sq. ft.
2720 Sykes Drive, Fort Collins, CO 80524
MLS# IR1067111Listed by: RE/MAX ALLIANCE-FTC SOUTH - New
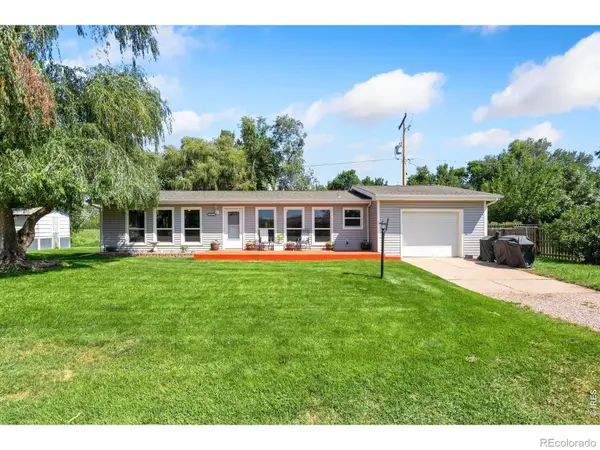 $580,000Active3 beds 2 baths1,354 sq. ft.
2918 Cherry Lane, Fort Collins, CO 80521
MLS# IR1067112Listed by: GROUP HARMONY - Open Sun, 1 to 3pmNew
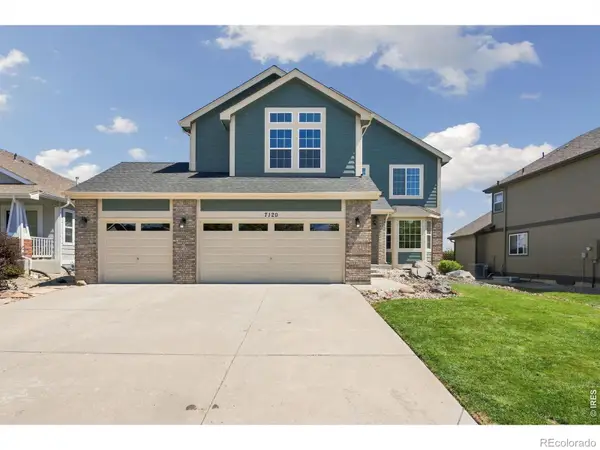 $620,000Active3 beds 3 baths3,441 sq. ft.
7120 Bon Homme Richard Drive, Fort Collins, CO 80526
MLS# IR1067114Listed by: C3 REAL ESTATE SOLUTIONS, LLC


Protect your home and budget from life's surprises with an Assurant Home Warranty, backed by a partner that supports you through every step of homeownership. Explore Plans.
© 2026 Better Homes and Gardens Real Estate LLC. An Anywhere Real Estate company. All rights reserved. Better Homes and Gardens® Real Estate is a registered trademark owned by Meredith Operations Corporation, licensed to Better Homes and Gardens Real Estate LLC and used with permission. Better Homes and Gardens Real Estate LLC fully supports the principles of the Fair Housing Act and the Equal Opportunity Act. Listing information is deemed reliable but is not guaranteed accurate.
Each office is independently owned and operated.
Any services or products provided by third parties are not provided by, affiliated with or related to Better Homes and Gardens Real Estate LLC, or its affiliated companies.