
3206 Lymen Street, Fort Collins, CO 80526
Local realty services provided by:Better Homes and Gardens Real Estate Kenney & Company
3206 Lymen Street,Fort Collins, CO 80526
$530,000
- 4 Beds
- 2 Baths
- 1,680 sq. ft.
- Single family
- Active
Listed by: scott boknecht, kristen white
Office: keller williams dtc
MLS#:2640313
Source:ML
Price summary
- Price:$530,000
- Price per sq. ft.:$315.48
About this home
Rare Fort Collins opportunity for CSU families, investors, or buyers seeking flexible living space! Purchase a home for your Colorado State University student with the potential to offset expenses by renting additional bedrooms to roommates. Ideally located on Fort Collins’ desirable west side, this updated four-bedroom, two-bath home is tucked away just west of the CSU campus and offers an appealing combination of location, space, and outdoor living.
The comfortable, functional floor plan features modern updates and multiple living spaces well suited for everyday living, studying, relaxing, or entertaining. Four bedrooms provide excellent flexibility for roommates, guests, home offices, or additional living needs.
Outside, the expansive, fully fenced backyard offers plenty of room for pets, gardening, games, outdoor gatherings, or future enhancements. With no HOA, the property provides added freedom and flexibility.
Enjoy convenient access to Colorado State University, Canvas Stadium, Front Range Community College, Rocky Mountain High School, shopping, dining, and everyday conveniences. Horsetooth Reservoir, Reservoir Ridge Natural Area, and Spring Canyon Park are also nearby, offering hiking, biking, boating, and year-round recreation.
Whether you are searching for a home for your CSU student, a potential rental property, or a primary residence close to campus and outdoor recreation, this west Fort Collins home presents an exceptional opportunity. Buyer to verify current City of Fort Collins rental licensing, occupancy requirements, and intended use....
Contact an agent
Home facts
- Year built:1986
- Subdivision & Development:Wagon Wheel
- Listing ID #:2640313
Rooms and interior
- Bedrooms:4
- Total bathrooms:2
- Full bathrooms:1
- Flooring:Carpet, Tile, Vinyl
- Kitchen Description:Cooktop, Dishwasher, Disposal, Microwave, Oven, Refrigerator
- Basement:Yes
- Basement Description:Crawl Space
- Living area:1,680 sq. ft.
Heating and cooling
- Cooling:Central Air
- Heating:Forced Air
- Central air:Yes
Structure and exterior
- Roof:Composition
- Year built:1986
- Building area:1,680 sq. ft.
- Lot area:0.21 Acres
- Lot Features:Level
- Architectural Style:Traditional
- Construction Materials:Brick, Frame
- Exterior Features:Patio
Schools
- High school:Rocky Mountain
- Middle school:Webber
- Elementary school:Beattie
Utilities
- Water:Public
- Sewer:Public Sewer
Finances and disclosures
- Price:$530,000
- Price per sq. ft.:$315.48
- Tax amount:$3,123 (2025)
Features and amenities
- Laundry features:Dryer, Washer
- Amenities:Carbon Monoxide Detector(s), Smoke Detector(s), Window Treatments
Parking
- Total parking spaces:2
- Garage:Yes
- Garage spaces:2
 Based on information submitted to the MLS GRID as of August 26, 2026 02:24 PM. All data is obtained from various sources and may not have been verified by broker or MLS GRID. Supplied Open House information is subject to change without notice. All information should be independently reviewed and verified for accuracy. Properties may or may not be listed by the office/agent presenting the information.
New listings near 3206 Lymen Street
- Coming Soon
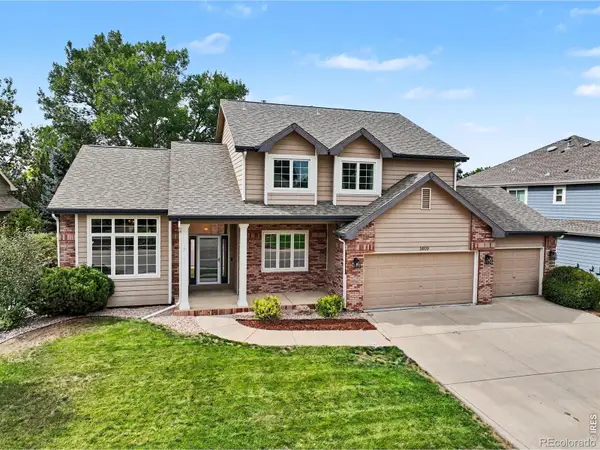 $885,000Coming Soon5 beds 4 baths3,815 sq. ft.
5609 Weeping Way, Fort Collins, CO 80528
MLS# IR1067231Listed by: MICHAEL WHITE - Coming Soon
 $495,000Coming Soon2 beds 2 baths1,320 sq. ft.
400 Goldeneye Drive, Fort Collins, CO 80526
MLS# IR1067203Listed by: FRITCH REALTY - Coming Soon
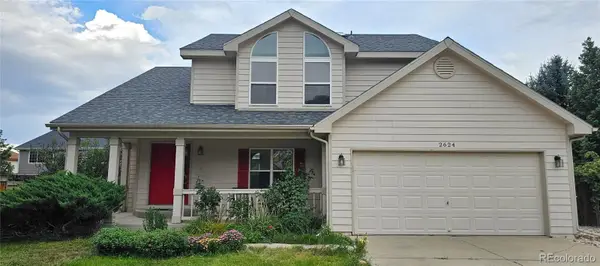 $610,000Coming Soon4 beds 4 baths2,728 sq. ft.
2624 Shavano Court, Fort Collins, CO 80525
MLS# 6960331Listed by: HOMESMART - Coming Soon
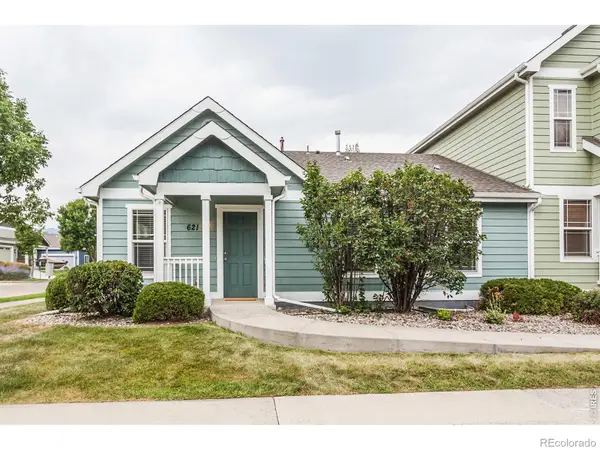 $475,000Coming Soon5 beds 3 baths2,534 sq. ft.
621 Rook Street, Fort Collins, CO 80521
MLS# IR1067072Listed by: GREY ROCK REALTY - Coming Soon
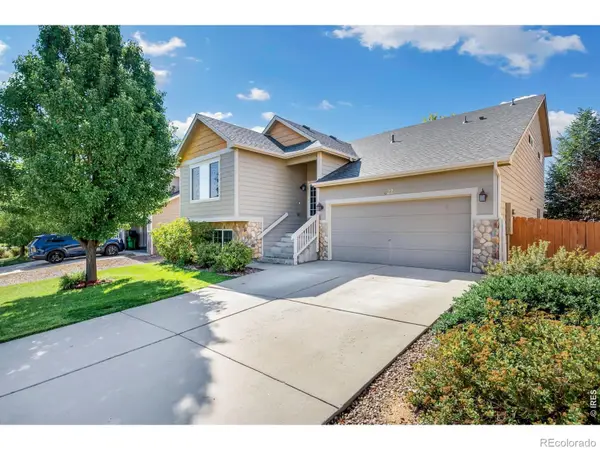 $540,000Coming Soon4 beds 4 baths2,341 sq. ft.
627 Stoney Brook Road, Fort Collins, CO 80525
MLS# IR1066905Listed by: GROUP HARMONY - New
 $650,000Active2 beds 3 baths4,276 sq. ft.
925 Deerhurst Circle, Fort Collins, CO 80525
MLS# IR1067235Listed by: RE/MAX ALLIANCE-FTC SOUTH  $1,246,670Pending4 beds 4 baths4,915 sq. ft.
3021 Navigator Way, Fort Collins, CO 80524
MLS# IR1067199Listed by: C3 REAL ESTATE SOLUTIONS, LLC- Open Sat, 1 to 3pmNew
 $795,000Active4 beds 3 baths3,920 sq. ft.
600 Collingswood Drive, Fort Collins, CO 80524
MLS# IR1067209Listed by: RE/MAX ADVANCED INC. - New
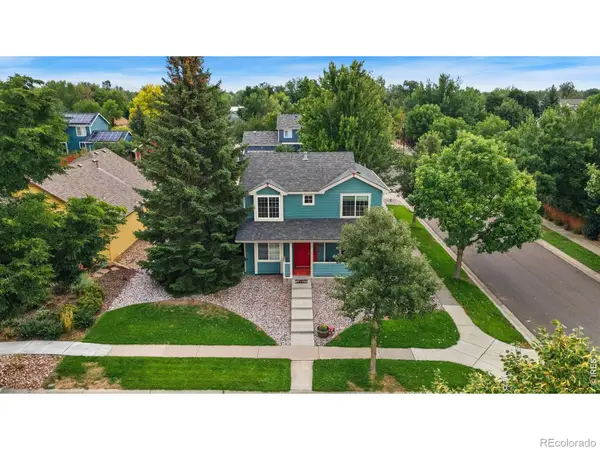 $635,000Active4 beds 4 baths2,168 sq. ft.
2702 Bianco Drive, Fort Collins, CO 80521
MLS# IR1067171Listed by: KITTLE REAL ESTATE - New
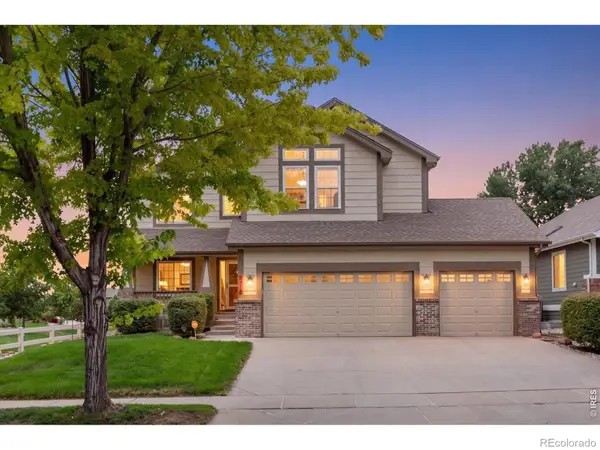 $715,000Active4 beds 4 baths3,560 sq. ft.
2315 Westchase Road, Fort Collins, CO 80528
MLS# IR1067178Listed by: THE CRISAFULLI GROUP


Protect your home and budget from life's surprises with an Assurant Home Warranty, backed by a partner that supports you through every step of homeownership. Explore Plans.
© 2026 Better Homes and Gardens Real Estate LLC. An Anywhere Real Estate company. All rights reserved. Better Homes and Gardens® Real Estate is a registered trademark owned by Meredith Operations Corporation, licensed to Better Homes and Gardens Real Estate LLC and used with permission. Better Homes and Gardens Real Estate LLC fully supports the principles of the Fair Housing Act and the Equal Opportunity Act. Listing information is deemed reliable but is not guaranteed accurate.
Each office is independently owned and operated.
Any services or products provided by third parties are not provided by, affiliated with or related to Better Homes and Gardens Real Estate LLC, or its affiliated companies.