
3460 Sam Houston Circle, Fort Collins, CO 80526
Local realty services provided by:Better Homes and Gardens Real Estate Kenney & Company
3460 Sam Houston Circle,Fort Collins, CO 80526
$585,000
- 4 Beds
- 3 Baths
- - sq. ft.
- Single family
- Sold
Listed by: leslie henckel
Office: re/max alliance-ftc south
MLS#:IR1060444
Source:ML
Sorry, we are unable to map this address
Price summary
- Price:$585,000
About this home
3460 Sam Houston Circle is located in a charming and established southwest Fort Collins neighborhood. This beautifully maintained home offers warmth, comfort, and timeless appeal. Featuring 4 spacious bedrooms and 3 bathrooms, the home welcomes you with fresh new carpet and an inviting layout designed for both everyday living and entertaining . The main-floor primary bedroom provides a peaceful retreat and includes an updated bathroom with a beautifully designed walk-in shower, creating a spa-like feel with added convenience and privacy. Upstairs you will find 2 large bedrooms with wonderful natural light and a full bath. The versatile fourth bedroom would also make an ideal home office, craft room, or guest space. The unfinished portion of the basement is thoughtfully set up as a workshop or hobby room, offering excellent space for projects, storage, or creative pursuits. Outside, the property is a gardener's dream, with mature landscaping and inviting outdoor spaces perfect for relaxing, planting, and enjoying Colorado's beautiful seasons. Enjoy the peaceful backyard from the enclosed sun porch or entertain guests on the expansive deck, creating the perfect setting for both quiet mornings and summer gatherings. Close to parks, trails, and the natural beauty of Horsetooth Reservoir, this home combines classic neighborhood charm with easy access to everything Fort Collins has to offer. Thoughtfully cared for inside and out, it's a place where comfort and character truly come together...
Contact an agent
Home facts
- Year built:1987
- Listing ID #:IR1060444
Rooms and interior
- Bedrooms:4
- Total bathrooms:3
- Full bathrooms:1
- Half bathrooms:1
- Kitchen Description:Dishwasher, Eat-in Kitchen, Oven, Refrigerator
- Basement:Yes
- Basement Description:Full
Heating and cooling
- Heating:Forced Air
Structure and exterior
- Roof:Composition
- Year built:1987
- Lot Features:Sprinklers In Front
- Architectural Style:Contemporary
- Construction Materials:Frame
- Levels:2 Story
Schools
- High school:Rocky Mountain
- Middle school:Webber
- Elementary school:Beattie
Utilities
- Water:Public
- Sewer:Public Sewer
Finances and disclosures
- Price:$585,000
- Tax amount:$2,991 (2025)
Features and amenities
- Amenities:Window Coverings
Parking
- Total parking spaces:2
- Garage:Yes
- Garage spaces:2
 Based on information submitted to the MLS GRID as of July 11, 2026 09:51 AM. All data is obtained from various sources and may not have been verified by broker or MLS GRID. Supplied Open House information is subject to change without notice. All information should be independently reviewed and verified for accuracy. Properties may or may not be listed by the office/agent presenting the information.
New listings near 3460 Sam Houston Circle
- New
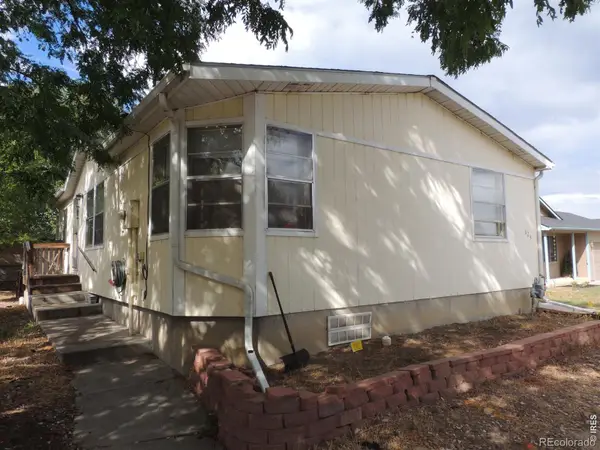 $325,000Active3 beds 2 baths1,051 sq. ft.
624 Lupine Drive, Fort Collins, CO 80524
MLS# IR1063982Listed by: BROKERS NETWORK-REC RANCH - Open Fri, 5 to 7pmNew
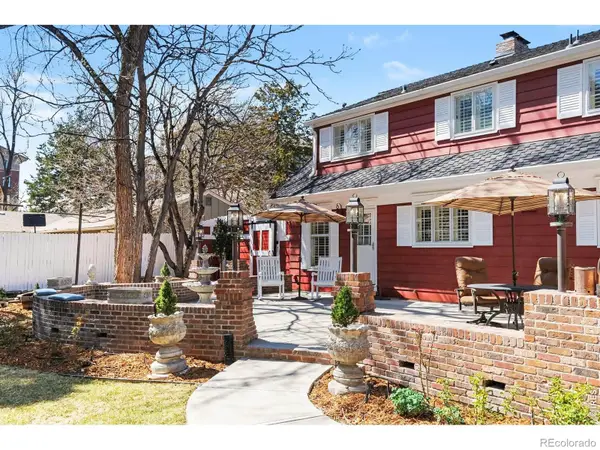 $1,185,000Active4 beds 2 baths3,411 sq. ft.
624 Armstrong Avenue, Fort Collins, CO 80521
MLS# IR1063983Listed by: BERKSHIRE HATHAWAY HOMESERVICES ROCKY MOUNTAIN, REALTORS-FORT COLLINS - New
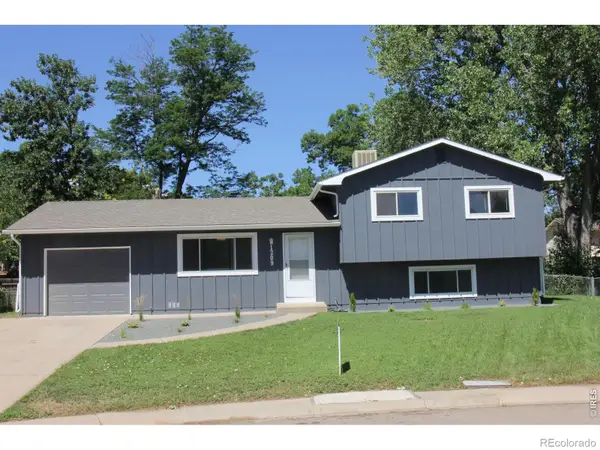 $496,000Active4 beds 2 baths1,605 sq. ft.
1209 Village Lane, Fort Collins, CO 80521
MLS# IR1063986Listed by: RENTPRO PROPERTY MANAGEMENT - New
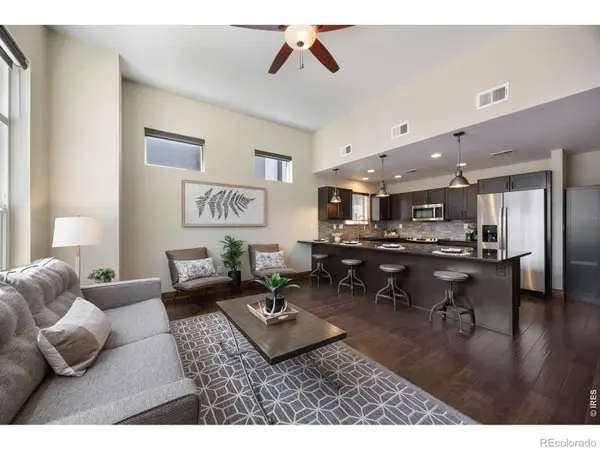 $490,000Active3 beds 3 baths1,526 sq. ft.
875 Baum Street #A, Fort Collins, CO 80524
MLS# IR1063971Listed by: COLDWELL BANKER REALTY- FORT COLLINS - New
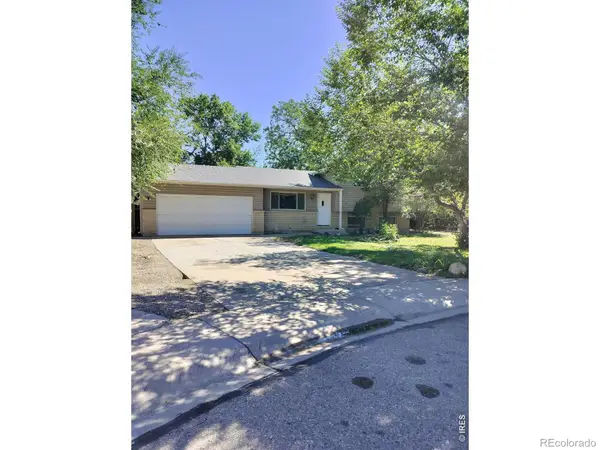 $519,900Active4 beds 2 baths1,665 sq. ft.
1312 Sitka Street, Fort Collins, CO 80524
MLS# IR1063972Listed by: WEST AND MAIN HOMES - New
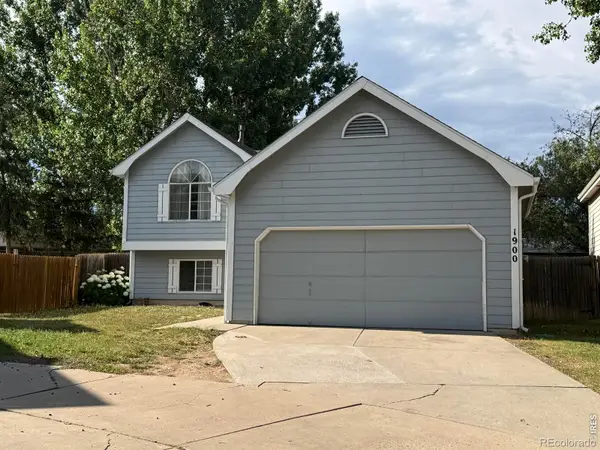 $475,000Active3 beds 2 baths1,414 sq. ft.
1900 Connecticut Drive, Fort Collins, CO 80525
MLS# IR1063973Listed by: HENDERSON MANAGEMENT & REAL ESTATE - New
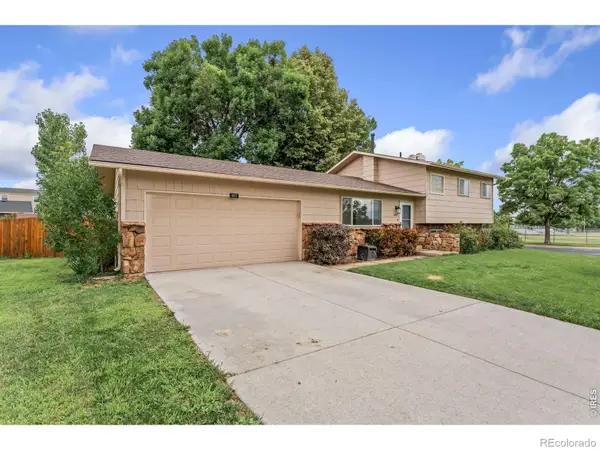 $535,000Active4 beds 2 baths1,603 sq. ft.
607 Boltz Drive, Fort Collins, CO 80525
MLS# IR1063976Listed by: GROUP MULBERRY - New
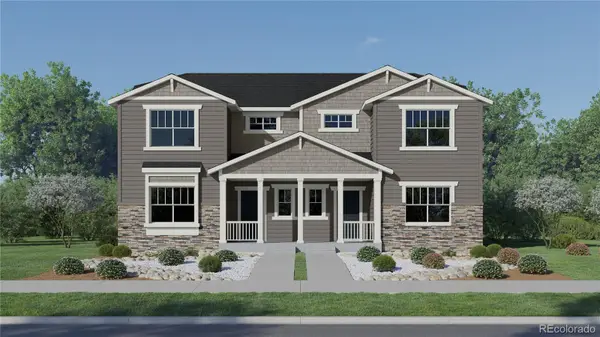 $559,900Active4 beds 3 baths2,734 sq. ft.
6439 Masked Lark Street, Fort Collins, CO 80528
MLS# IR1063963Listed by: KITTLE REAL ESTATE - New
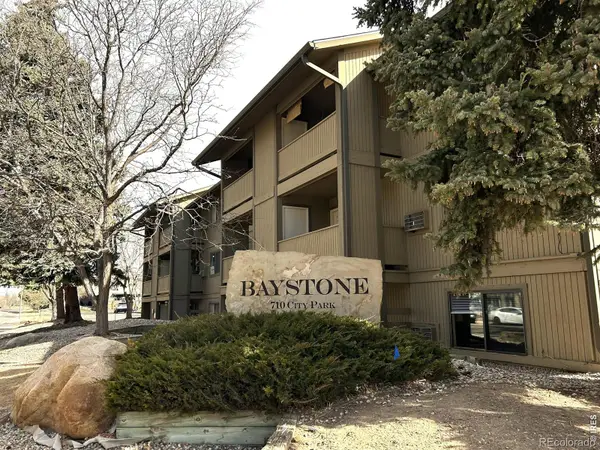 $245,000Active2 beds 1 baths966 sq. ft.
710 City Park Avenue #122, Fort Collins, CO 80521
MLS# IR1063966Listed by: VELOCITY RE & INVESTMENTS INC - Open Sun, 11am to 1pmNew
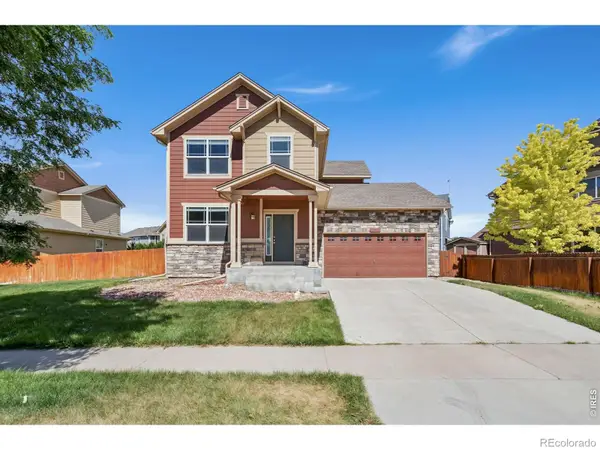 $535,000Active4 beds 3 baths2,566 sq. ft.
951 Trading Post Road, Fort Collins, CO 80524
MLS# IR1063941Listed by: GROUP HARMONY


Protect your home and budget from life's surprises with an Assurant Home Warranty, backed by a partner that supports you through every step of homeownership. Explore Plans.
© 2026 Better Homes and Gardens Real Estate LLC. An Anywhere Real Estate company. All rights reserved. Better Homes and Gardens® Real Estate is a registered trademark owned by Meredith Operations Corporation, licensed to Better Homes and Gardens Real Estate LLC and used with permission. Better Homes and Gardens Real Estate LLC fully supports the principles of the Fair Housing Act and the Equal Opportunity Act. Listing information is deemed reliable but is not guaranteed accurate.
Each office is independently owned and operated.
Any services or products provided by third parties are not provided by, affiliated with or related to Better Homes and Gardens Real Estate LLC, or its affiliated companies.