
3848 Manhattan Avenue #2, Fort Collins, CO 80526
Local realty services provided by:Better Homes and Gardens Real Estate Kenney & Company
3848 Manhattan Avenue #2,Fort Collins, CO 80526
$435,000
- 3 Beds
- 3 Baths
- 1,807 sq. ft.
- Townhouse
- Active
Listed by: shelly anne goldrich
Office: group harmony
MLS#:IR1063852
Source:ML
Price summary
- Price:$435,000
- Price per sq. ft.:$240.73
- Monthly HOA dues:$320
About this home
Welcome to this beautifully refreshed 3-bedroom, 3-bathroom Waldorf floor plan in the desirable Manhattan Townhomes community. As the second-largest of the six available floor plans, this spacious two-story home offers an open, functional layout with luxury vinyl plank flooring throughout the main level. The kitchen features granite countertops, abundant cabinetry, and flows seamlessly into the dining and living areas, creating an ideal space for everyday living and entertaining. Fresh interior and exterior paint, brand-new carpet, and a recently serviced HVAC system and central air conditioning provide added peace of mind. Upstairs, the spacious primary suite offers a large walk-in closet and private bath, while two additional bedrooms and a loft provide flexibility for guests, family, or a home office. An attached two-car garage adds convenience, making this move-in-ready townhome an exceptional opportunity in a sought-after location.
Contact an agent
Home facts
- Year built:2016
- Listing ID #:IR1063852
Rooms and interior
- Bedrooms:3
- Total bathrooms:3
- Full bathrooms:1
- Half bathrooms:1
- Flooring:Tile
- Kitchen Description:Dishwasher, Microwave, Oven, Refrigerator
- Basement:Yes
- Living area:1,807 sq. ft.
Heating and cooling
- Cooling:Central Air
- Heating:Forced Air
- Central air:Yes
Structure and exterior
- Roof:Composition
- Year built:2016
- Building area:1,807 sq. ft.
- Lot area:0.03 Acres
- Construction Materials:Frame
- Levels:2 Story
Schools
- High school:Rocky Mountain
- Middle school:Webber
- Elementary school:Lopez
Utilities
- Water:Public
- Sewer:Public Sewer
Finances and disclosures
- Price:$435,000
- Price per sq. ft.:$240.73
- Tax amount:$2,813 (2025)
Features and amenities
- Laundry features:Dryer, In Unit, Washer
- Amenities:Window Coverings
Parking
- Total parking spaces:2
- Garage:Yes
- Garage spaces:2
 Based on information submitted to the MLS GRID as of July 10, 2026 11:58 PM. All data is obtained from various sources and may not have been verified by broker or MLS GRID. Supplied Open House information is subject to change without notice. All information should be independently reviewed and verified for accuracy. Properties may or may not be listed by the office/agent presenting the information.
New listings near 3848 Manhattan Avenue #2
- New
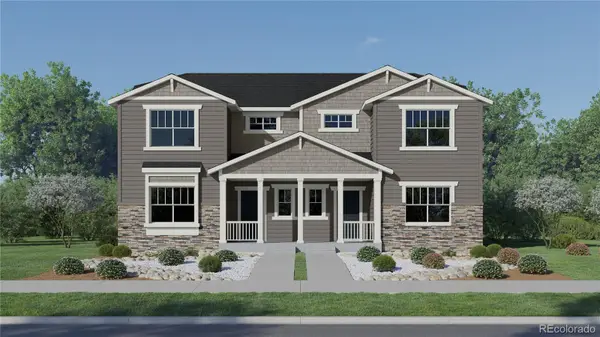 $559,900Active4 beds 3 baths2,734 sq. ft.
6439 Masked Lark Street, Fort Collins, CO 80528
MLS# 6188216Listed by: KITTLE REAL ESTATE - New
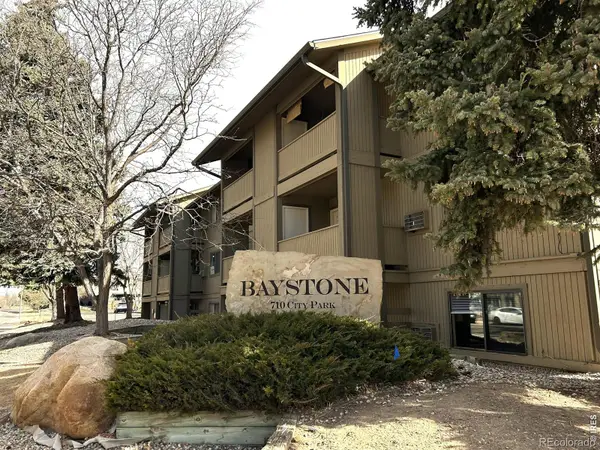 $245,000Active2 beds 1 baths966 sq. ft.
710 City Park Avenue #122, Fort Collins, CO 80521
MLS# IR1063966Listed by: VELOCITY RE & INVESTMENTS INC - New
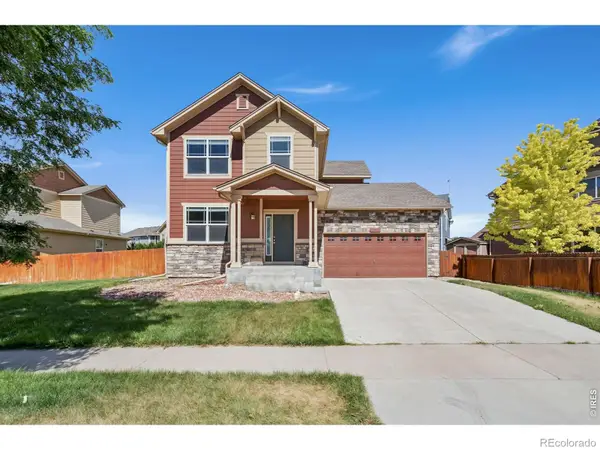 $535,000Active4 beds 3 baths2,566 sq. ft.
951 Trading Post Road, Fort Collins, CO 80524
MLS# IR1063941Listed by: GROUP HARMONY - Coming Soon
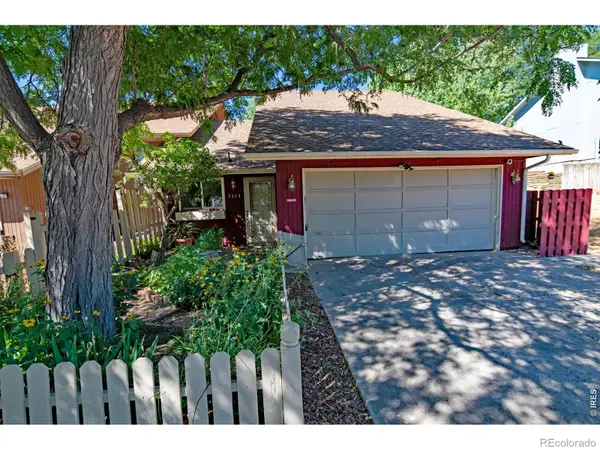 $375,000Coming Soon3 beds 2 baths
5315 Fossil Ridge Drive, Fort Collins, CO 80525
MLS# IR1063942Listed by: GROUP MULBERRY - New
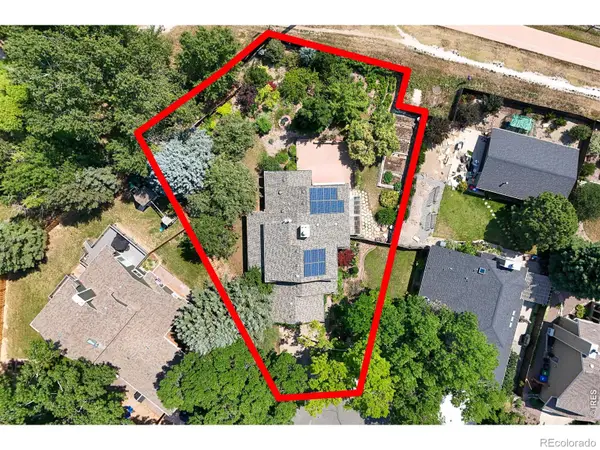 $735,000Active4 beds 3 baths3,232 sq. ft.
3300 Carlton Avenue, Fort Collins, CO 80525
MLS# IR1063943Listed by: C3 REAL ESTATE SOLUTIONS, LLC - New
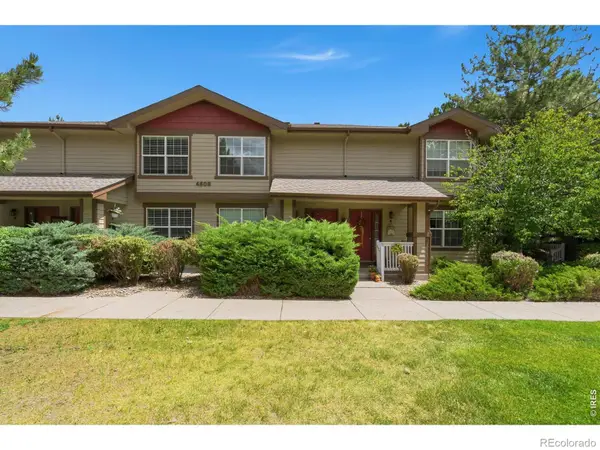 $350,000Active2 beds 3 baths1,674 sq. ft.
4509 Starflower Drive #B, Fort Collins, CO 80526
MLS# IR1063948Listed by: GROUP MULBERRY - New
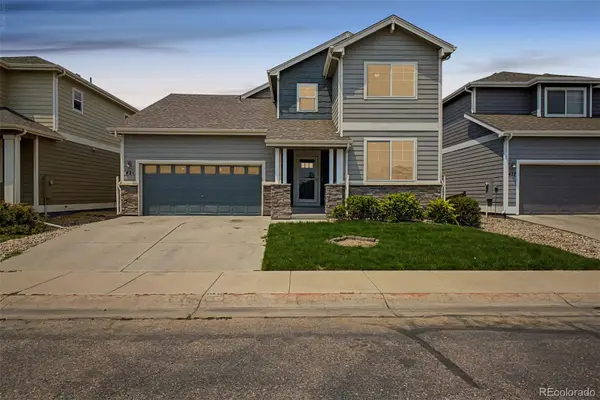 $499,000Active3 beds 3 baths1,888 sq. ft.
421 Noquet Court, Fort Collins, CO 80524
MLS# 2170434Listed by: ENGEL & VOLKERS DENVER - New
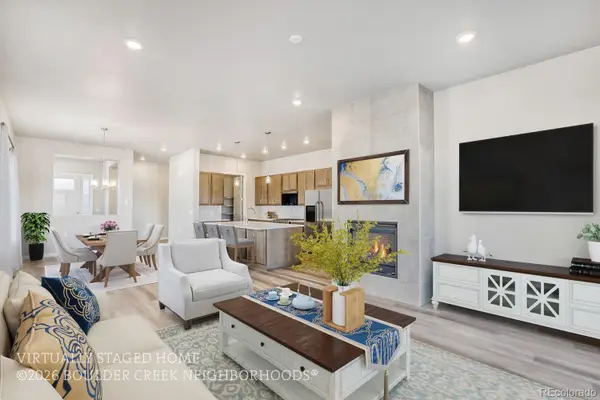 $659,270Active3 beds 2 baths1,850 sq. ft.
1926 Skiff Lane, Fort Collins, CO 80524
MLS# 6847699Listed by: WK REAL ESTATE - New
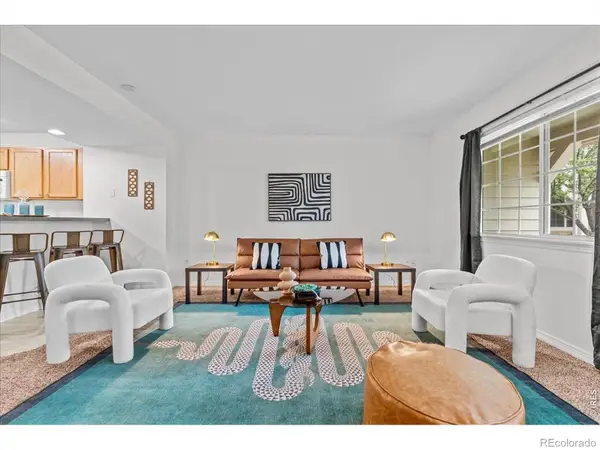 $437,000Active4 beds 4 baths2,089 sq. ft.
1014 Andrews Peak Drive #B105, Fort Collins, CO 80521
MLS# IR1063895Listed by: C3 REAL ESTATE SOLUTIONS, LLC - New
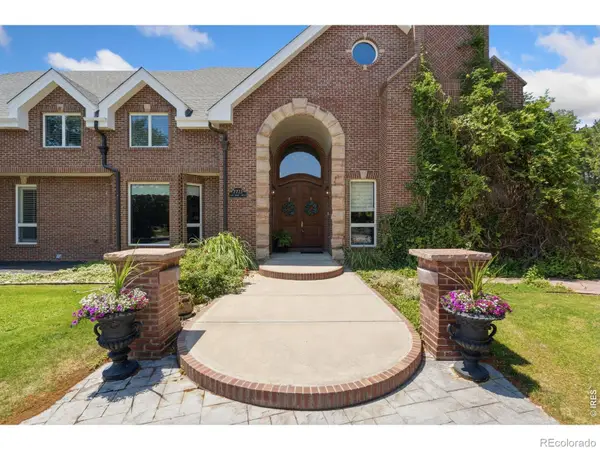 $1,600,000Active5 beds 6 baths9,523 sq. ft.
7733 Park Ridge Circle, Fort Collins, CO 80528
MLS# IR1063897Listed by: GROUP HARMONY


Protect your home and budget from life's surprises with an Assurant Home Warranty, backed by a partner that supports you through every step of homeownership. Explore Plans.
© 2026 Better Homes and Gardens Real Estate LLC. An Anywhere Real Estate company. All rights reserved. Better Homes and Gardens® Real Estate is a registered trademark owned by Meredith Operations Corporation, licensed to Better Homes and Gardens Real Estate LLC and used with permission. Better Homes and Gardens Real Estate LLC fully supports the principles of the Fair Housing Act and the Equal Opportunity Act. Listing information is deemed reliable but is not guaranteed accurate.
Each office is independently owned and operated.
Any services or products provided by third parties are not provided by, affiliated with or related to Better Homes and Gardens Real Estate LLC, or its affiliated companies.