
408 S Washington Avenue, Fort Collins, CO 80521
Local realty services provided by:Better Homes and Gardens Real Estate Kenney & Company
Listed by: derrick krueger
Office: compass-denver
MLS#:IR1067534
Source:ML
Price summary
- Price:$639,000
- Price per sq. ft.:$1,024.04
About this home
What if your morning started with breakfast at The Little, your afternoon included a quick walk to City Park for volleyball or pickleball, and fall Saturdays meant heading over to cheer on the Rams? Welcome to 408 S Washington Avenue, a rare Old Town West property that offers an incredible way to live now, with room to dream about what comes next. Set on an approximately 9,500-square-foot lot, the property is half a block from Dunn Elementary, an IB World School, blocks from City Park and CSU, minutes from Downtown, and just 20 minutes from Horsetooth Reservoir for those weekend boat days. Coffee, dinner, live music, CSU basketball and football are all within easy walking or biking distance. The move-in-ready, 699-square-foot, one-bedroom home has been freshly painted inside and out and features hardwood floors, an updated kitchen and bathroom, and a backyard that may be the best part of the property. Fully fenced and surrounded by mature landscaping, the outdoor space includes a covered pergola and two patios, creating multiple places to gather, unwind, or simply enjoy the Colorado seasons. Just beyond the main home, an approximately 134-square-foot detached flex space offers even more versatility. Separate from the reported living area and complete with a Murphy bed, it works beautifully as an office, studio, workout space, or creative retreat.Then there is the lot.With OT-A zoning, alley access, three off-street parking spaces, and approximately 9,500 square feet to work with, the property opens the door to a range of future possibilities, from a custom residence to additional living space, a garage, or an ADU concept. Future improvements are subject to City approval and buyer verification. A preliminary land-use analysis is available upon request This is the Fort Collins lifestyle people fall in love with: neighborhood coffee, live music under open skies, Tour de Fat through Old Town, fall weekends with the Rams, and summer afternoons at Horsetooth....
Contact an agent
Home facts
- Year built:1948
- Subdivision & Development:Old Town West
- Listing ID #:IR1067534
Rooms and interior
- Bedrooms:1
- Total bathrooms:1
- Full bathrooms:1
- Flooring:Wood
- Kitchen Description:Oven
- Basement:Yes
- Basement Description:Crawl Space
- Living area:624 sq. ft.
Heating and cooling
- Cooling:Air Conditioning-Room
- Heating:Forced Air, Solar
Structure and exterior
- Roof:Composition
- Year built:1948
- Building area:624 sq. ft.
- Lot area:0.22 Acres
- Lot Features:Level, Sprinklers In Front
- Architectural Style:Cottage
- Construction Materials:Block
- Exterior Features:Patio
- Levels:1 Story
Schools
- High school:Poudre
- Middle school:Lincoln
- Elementary school:Dunn
Utilities
- Water:Public
- Sewer:Public Sewer
Finances and disclosures
- Price:$639,000
- Price per sq. ft.:$1,024.04
- Tax amount:$3,130 (2025)
Features and amenities
- Laundry features:In Unit
- Amenities:Double Pane Windows, Solar Hot Water, Storm Window(s), Triple Pane Windows
Parking
- Total parking spaces:1
- Garage:Yes
- Garage spaces:1
 Based on information submitted to the MLS GRID as of September 5, 2026 02:48 PM. All data is obtained from various sources and may not have been verified by broker or MLS GRID. Supplied Open House information is subject to change without notice. All information should be independently reviewed and verified for accuracy. Properties may or may not be listed by the office/agent presenting the information.
New listings near 408 S Washington Avenue
- Coming Soon
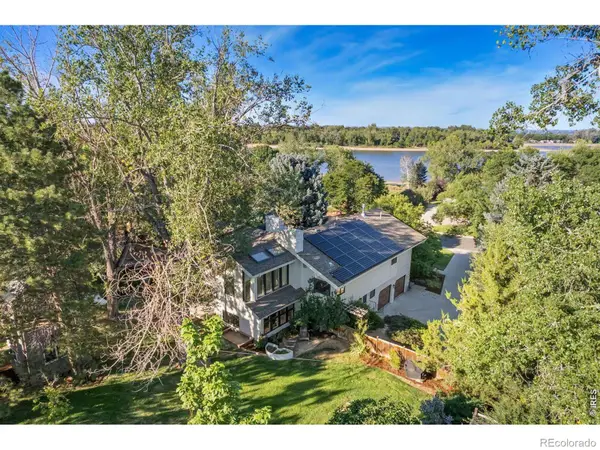 $1,299,000Coming Soon6 beds 4 baths3,819 sq. ft.
619 Skysail Lane, Fort Collins, CO 80525
MLS# IR1068091Listed by: LIV SOTHEBY'S INTL REALTY - Coming Soon
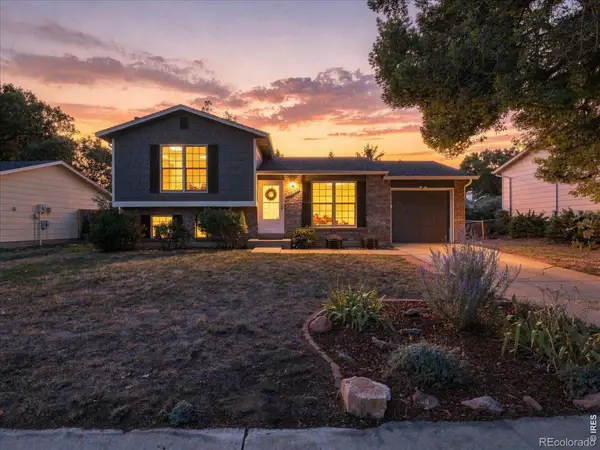 $495,000Coming Soon3 beds 2 baths1,331 sq. ft.
2425 Wapiti Road, Fort Collins, CO 80525
MLS# IR1068045Listed by: RE/MAX ALLIANCE-FTC SOUTH - Coming Soon
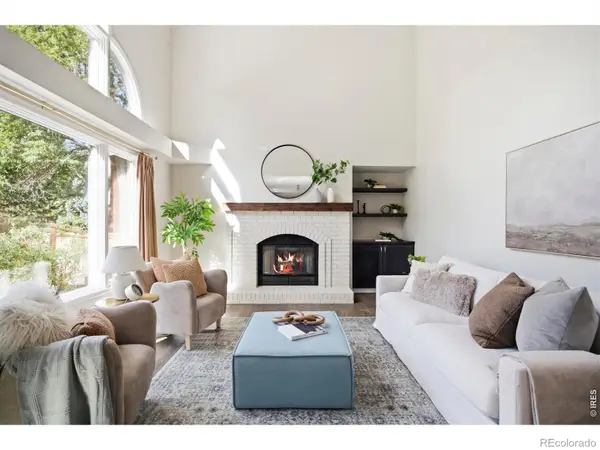 $850,000Coming Soon6 beds 4 baths4,010 sq. ft.
2837 Blackstone Drive, Fort Collins, CO 80525
MLS# IR1068048Listed by: GROUP HARMONY - Coming Soon
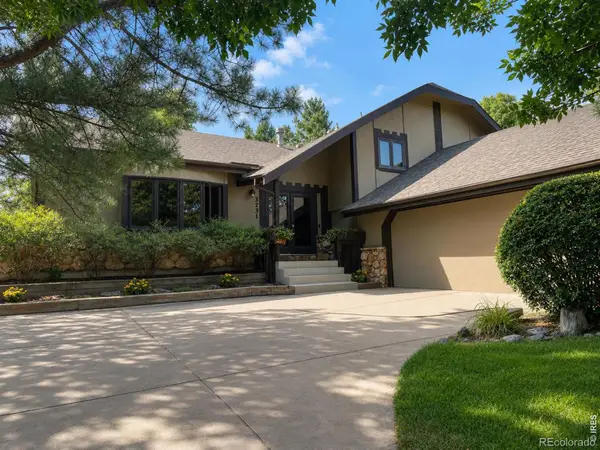 $670,000Coming Soon4 beds 3 baths2,808 sq. ft.
3231 Nelson Lane, Fort Collins, CO 80525
MLS# IR1068058Listed by: KENTWOOD RE NORTHERN PROP LLC - Coming Soon
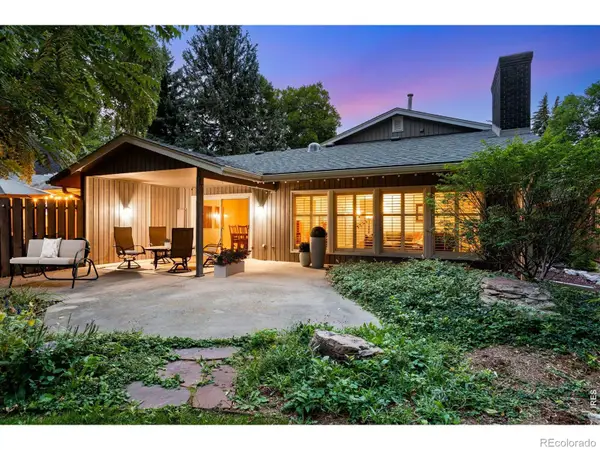 $659,000Coming Soon2 beds 2 baths1,886 sq. ft.
1115 Parkwood Drive, Fort Collins, CO 80525
MLS# IR1067962Listed by: C3 REAL ESTATE SOLUTIONS, LLC - Coming Soon
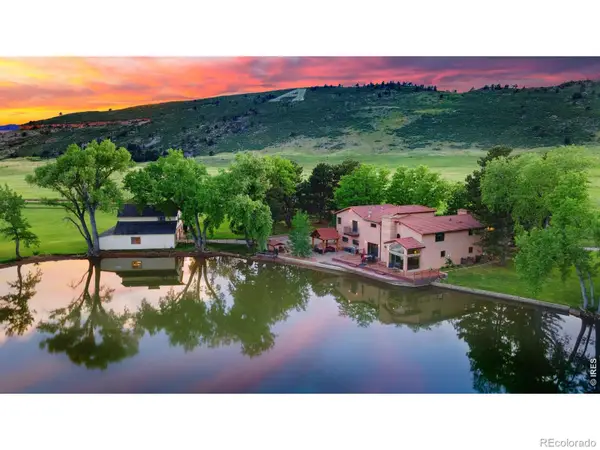 $1,699,900Coming Soon3 beds 4 baths5,381 sq. ft.
4025 Spruce Drive, Fort Collins, CO 80526
MLS# IR1067939Listed by: GROUP MULBERRY - Coming Soon
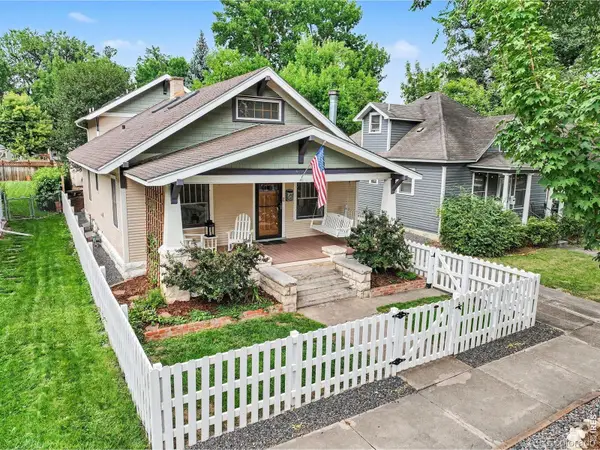 $1,149,000Coming Soon4 beds 3 baths2,953 sq. ft.
914 W Oak Street, Fort Collins, CO 80521
MLS# IR1067909Listed by: EXP REALTY - NORTHERN CO - Coming Soon
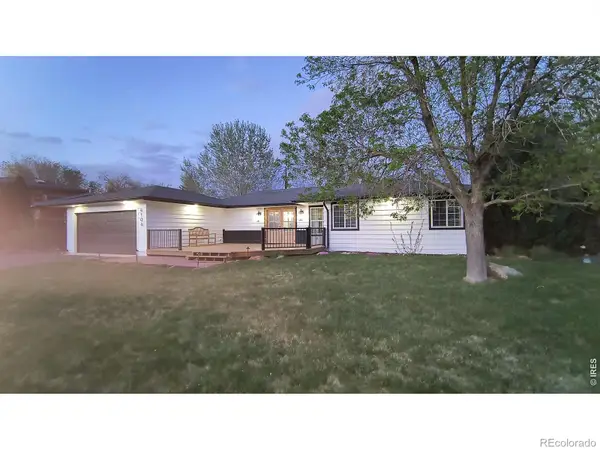 $799,900Coming Soon3 beds 1 baths1,883 sq. ft.
4104 Cherry Hills Drive, Fort Collins, CO 80524
MLS# IR1067728Listed by: ENGLISH REALTY - New
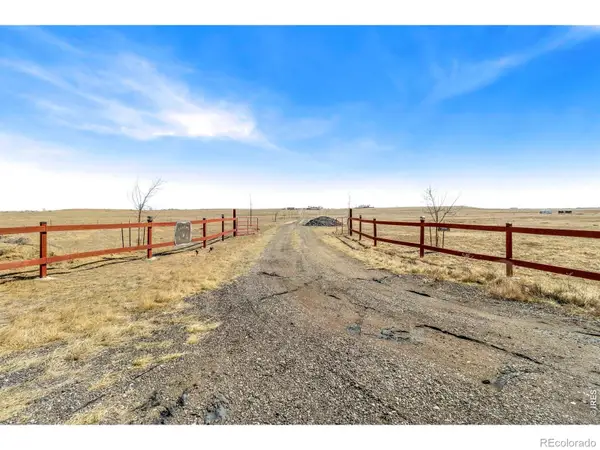 $400,000Active36.62 Acres
Curtis Lane, Fort Collins, CO 80524
MLS# IR1068096Listed by: EXP REALTY - NORTHERN CO - New
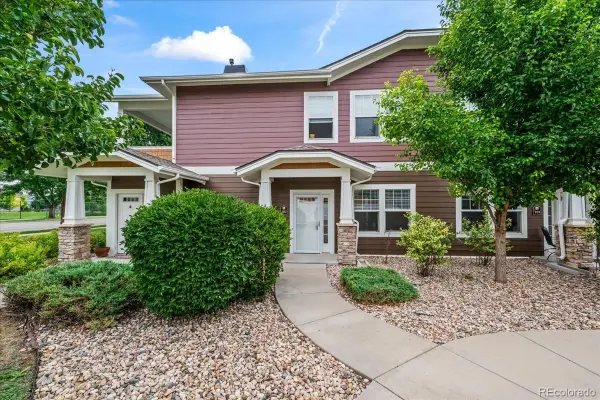 $365,000Active2 beds 2 baths1,143 sq. ft.
2214 Owens Avenue #102, Fort Collins, CO 80528
MLS# 7568397Listed by: COLDWELL BANKER REALTY - NOCO


Protect your home and budget from life's surprises with an Assurant Home Warranty, backed by a partner that supports you through every step of homeownership. Explore Plans.
© 2026 Better Homes and Gardens Real Estate LLC. An Anywhere Real Estate company. All rights reserved. Better Homes and Gardens® Real Estate is a registered trademark owned by Meredith Operations Corporation, licensed to Better Homes and Gardens Real Estate LLC and used with permission. Better Homes and Gardens Real Estate LLC fully supports the principles of the Fair Housing Act and the Equal Opportunity Act. Listing information is deemed reliable but is not guaranteed accurate.
Each office is independently owned and operated.
Any services or products provided by third parties are not provided by, affiliated with or related to Better Homes and Gardens Real Estate LLC, or its affiliated companies.