
417 Clover Lane, Fort Collins, CO 80521
Local realty services provided by:Better Homes and Gardens Real Estate Kenney & Company
417 Clover Lane,Fort Collins, CO 80521
$575,000
- 4 Beds
- 2 Baths
- 1,774 sq. ft.
- Single family
- Active
Listed by: liz barnez
Office: west and main homes
MLS#:IR1060410
Source:ML
Price summary
- Price:$575,000
- Price per sq. ft.:$324.13
About this home
Looking for space, character, and an unbeatable location? This inviting 4-bedroom, 2-bathroom home sits on a large corner lot that backs to open space in the heart of Fort Collins and offers the perfect blend of comfort, functionality, and outdoor living.Inside, you'll find a bright and welcoming upper level featuring a spacious living area with a large picture window that fills the home with natural light. The kitchen offers convenient access to the newly elevated deck, complete with a roll-out awning-perfect for relaxing or entertaining while enjoying unobstructed mountain views. Two bedrooms and a full bathroom complete the upper level.The finished basement expands the living space with a cozy rec room centered around a charming wood-burning stove, along with two additional bedrooms, a full bathroom, laundry room, and direct access to the attached single-car garage.Recent updates include a NEW roof and the beautiful new deck, adding peace of mind and outdoor appeal.Step outside to enjoy the huge backyard with endless possibilities-whether you envision entertaining guests, gardening in the large garden area, or simply soaking up Colorado sunshine.Ideally located just minutes from Old Town Fort Collins and CSU, you'll have easy access to shopping, dining, parks, and entertainment. Best of all, there's no HOA!This home truly has it all-space, views, location, and charm. Don't miss your opportunity to make it yours!...
Contact an agent
Home facts
- Year built:1966
- Listing ID #:IR1060410
Rooms and interior
- Bedrooms:4
- Total bathrooms:2
- Full bathrooms:2
- Kitchen Description:Dishwasher, Refrigerator
- Basement:Yes
- Basement Description:Daylight
- Living area:1,774 sq. ft.
Heating and cooling
- Cooling:Central Air
- Heating:Forced Air
- Central air:Yes
Structure and exterior
- Roof:Composition
- Year built:1966
- Building area:1,774 sq. ft.
- Lot area:0.24 Acres
- Lot Features:Corner, Level, Sprinklers In Front
- Architectural Style:Contemporary
- Construction Materials:Frame, Wood Siding
- Exterior Features:Deck
- Levels:Bi-Level
Schools
- High school:Poudre
- Middle school:Lincoln
- Elementary school:Putnam
Utilities
- Water:Public
- Sewer:Public Sewer
Finances and disclosures
- Price:$575,000
- Price per sq. ft.:$324.13
- Tax amount:$3,252 (2025)
Features and amenities
- Amenities:Window Coverings
Parking
- Total parking spaces:1
- Garage:Yes
- Garage spaces:1
 Based on information submitted to the MLS GRID as of June 25, 2026 04:37 PM. All data is obtained from various sources and may not have been verified by broker or MLS GRID. Supplied Open House information is subject to change without notice. All information should be independently reviewed and verified for accuracy. Properties may or may not be listed by the office/agent presenting the information.
New listings near 417 Clover Lane
- New
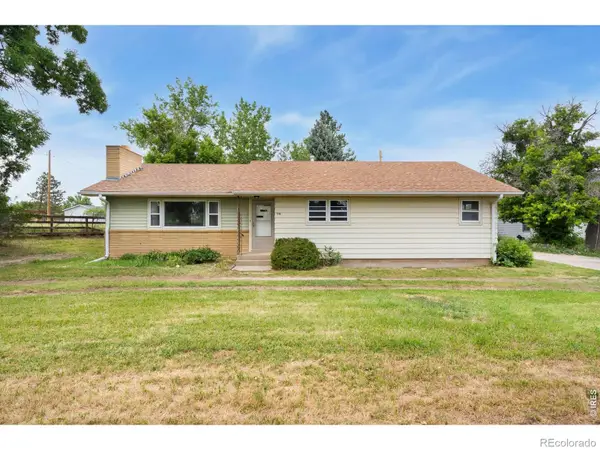 $825,000Active3 beds 2 baths1,516 sq. ft.
1744 N Overland Trail, Fort Collins, CO 80521
MLS# IR1062946Listed by: LINDHOLM REALTY, INC. - Coming Soon
 $235,000Coming Soon2 beds 1 baths
925 Columbia Road #532, Fort Collins, CO 80525
MLS# IR1062942Listed by: RPM OF THE ROCKIES - New
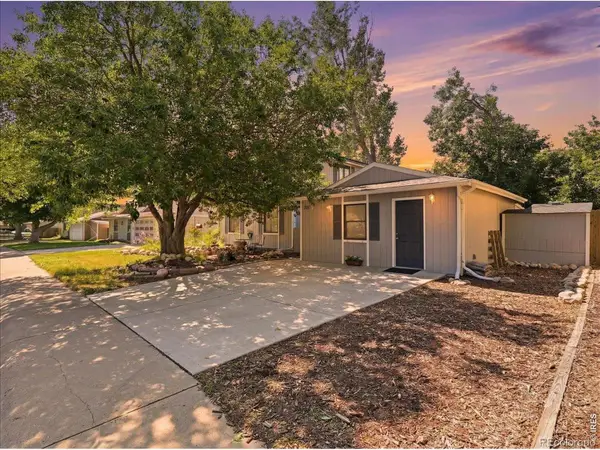 $549,000Active5 beds 3 baths2,699 sq. ft.
1937 Newcastle Court, Fort Collins, CO 80526
MLS# IR1062943Listed by: COLDWELL BANKER REALTY- FORT COLLINS - New
 $450,000Active4 beds 2 baths1,681 sq. ft.
609 Eric Street, Fort Collins, CO 80524
MLS# IR1062936Listed by: GREY ROCK REALTY - New
 $545,000Active5 beds 4 baths2,154 sq. ft.
1460 Front Nine Drive #B, Fort Collins, CO 80525
MLS# IR1062927Listed by: EXP REALTY LLC - Coming Soon
 $1,150,000Coming Soon4 beds 5 baths
3902 Grand Canyon Street, Fort Collins, CO 80525
MLS# 9425374Listed by: REDFIN CORPORATION - New
 $315,000Active2 beds 2 baths864 sq. ft.
3110 Sumac Street, Fort Collins, CO 80526
MLS# 9874205Listed by: FLAT RATE REALTY GROUP LLC - New
 $378,000Active4 beds 2 baths1,074 sq. ft.
8325 Mummy Range Drive, Fort Collins, CO 80528
MLS# IR1062895Listed by: EXP REALTY LLC - New
 $660,000Active3 beds 3 baths2,300 sq. ft.
822 Cherokee Drive, Fort Collins, CO 80525
MLS# IR1062899Listed by: FR PROPERTIES LTD - New
 $519,999Active3 beds 2 baths1,824 sq. ft.
4525 E Prospect Road, Fort Collins, CO 80525
MLS# IR1062900Listed by: PETERICH PROPERTIES


Protect your home and budget from life's surprises with an Assurant Home Warranty, backed by a partner that supports you through every step of homeownership. Explore Plans.
© 2026 Better Homes and Gardens Real Estate LLC. An Anywhere Real Estate company. All rights reserved. Better Homes and Gardens® Real Estate is a registered trademark owned by Meredith Operations Corporation, licensed to Better Homes and Gardens Real Estate LLC and used with permission. Better Homes and Gardens Real Estate LLC fully supports the principles of the Fair Housing Act and the Equal Opportunity Act. Listing information is deemed reliable but is not guaranteed accurate.
Each office is independently owned and operated.
Any services or products provided by third parties are not provided by, affiliated with or related to Better Homes and Gardens Real Estate LLC, or its affiliated companies.