
432 Hudson Court, Fort Collins, CO 80525
Local realty services provided by:Better Homes and Gardens Real Estate Kenney & Company
Listed by: erich menzel
Office: coldwell banker realty-noco
MLS#:IR1059562
Source:ML
Price summary
- Price:$609,000
- Price per sq. ft.:$236.96
- Monthly HOA dues:$71.67
About this home
Nestled in a quiet cul-de-sac in South Fort Collins, Fort Collins this move-in ready home blends thoughtful updates, modern style, and everyday comfort. Lovingly enhanced by past and present owners, 432 Hudson Ct offers elegant finishes, inviting living spaces, and exceptional neighborhood amenities. New, white oak, wide plank style LVP flooring greets you at the front door and guides you through the entire main level. The kitchen features granite countertops, stainless steel appliances, and an open layout that overlooks one of two main-level living areas while flowing seamlessly into the formal dining room-ideal for both entertaining and daily living. A cozy gas fireplace creates a warm and welcoming centerpiece for relaxing evenings at home. Just off the kitchen, the expansive Trex deck extends your living space outdoors, offering plenty of room for grilling, dining, and gathering during Colorado's warmer months. Unwind after a long day in the private hot tub, creating your own personal retreat right at home. Upstairs, the luxurious primary suite is designed for relaxation, highlighted by a spa-inspired bathroom featuring heated floors and an incredible multi-head steam shower. Three additional bedrooms and a shared bath complete the upper level. The finished basement adds even more versatility with an additional living area, bedroom, and full bathroom-perfect for guests, hobbies, or a private workspace. At the end of the block, enjoy direct access to the community trail system along a lush greenbelt. Follow the trails to the neighborhood park, complete with tennis courts and a playground, or spend summer days at the community pool. With the local elementary school just blocks away, everyday convenience is built into the lifestyle this home offers. Experience the perfect combination of comfort, style, and community at 432 Hudson Ct....
Contact an agent
Home facts
- Year built:1998
- Listing ID #:IR1059562
Rooms and interior
- Bedrooms:5
- Total bathrooms:4
- Full bathrooms:1
- Half bathrooms:1
- Kitchen Description:Dishwasher, Eat-in Kitchen, Microwave, Oven, Refrigerator
- Basement:Yes
- Living area:2,570 sq. ft.
Heating and cooling
- Cooling:Central Air
- Heating:Forced Air
- Central air:Yes
Structure and exterior
- Roof:Composition
- Year built:1998
- Building area:2,570 sq. ft.
- Lot area:0.16 Acres
- Lot Features:Rolling Slope, Sprinklers In Front
- Architectural Style:Contemporary
- Construction Materials:Frame
- Exterior Features:Deck, Spa/Hot Tub
- Levels:2 Story
Schools
- High school:Loveland
- Middle school:Lucile Erwin
- Elementary school:Coyote Ridge
Utilities
- Water:Public
- Sewer:Public Sewer
Finances and disclosures
- Price:$609,000
- Price per sq. ft.:$236.96
- Tax amount:$3,417 (2025)
Features and amenities
- Amenities:Window Coverings
Parking
- Total parking spaces:2
- Garage:Yes
- Garage spaces:2
 Based on information submitted to the MLS GRID as of May 24, 2026 02:45 AM. All data is obtained from various sources and may not have been verified by broker or MLS GRID. Supplied Open House information is subject to change without notice. All information should be independently reviewed and verified for accuracy. Properties may or may not be listed by the office/agent presenting the information.
New listings near 432 Hudson Court
- New
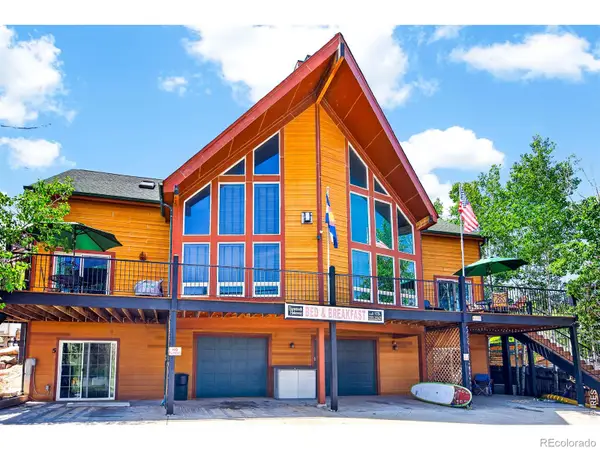 $1,925,000Active8 beds 10 baths6,060 sq. ft.
4789 W County Road 38e, Fort Collins, CO 80526
MLS# IR1059942Listed by: BLISS REALTY GROUP - Coming Soon
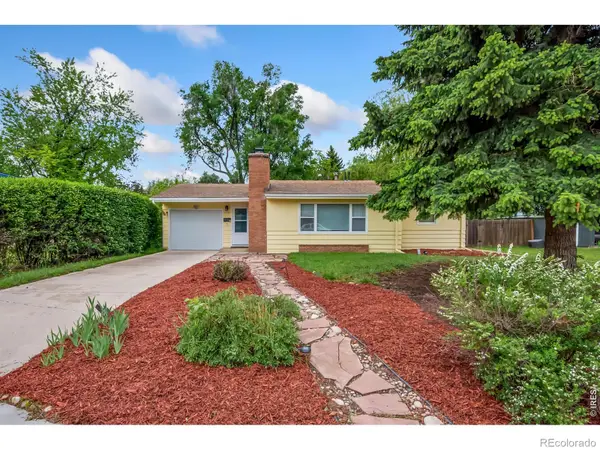 $510,000Coming Soon3 beds 2 baths
1709 Dale Court, Fort Collins, CO 80521
MLS# IR1059928Listed by: COLLECTIVE FINANCIAL LLC - New
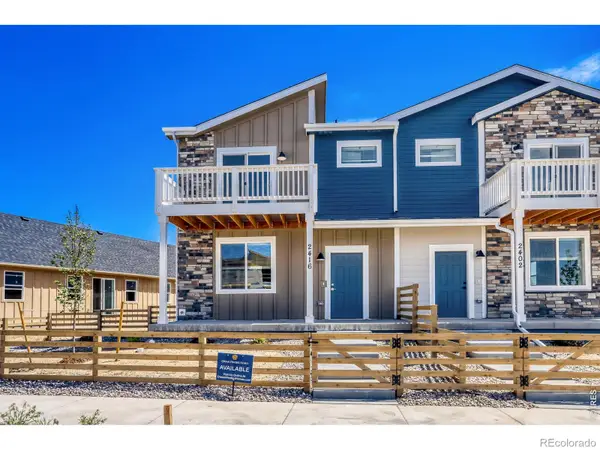 $509,990Active4 beds 4 baths2,049 sq. ft.
2416 Heyworth Lane Nw, Fort Collins, CO 80524
MLS# IR1059934Listed by: DFH COLORADO REALTY LLC - New
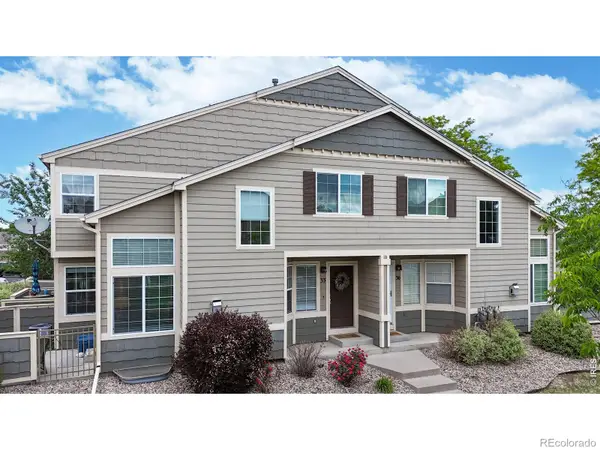 $339,950Active2 beds 2 baths1,777 sq. ft.
6603 Antigua Drive #33, Fort Collins, CO 80525
MLS# IR1059923Listed by: BLACK BEAR REAL ESTATE - New
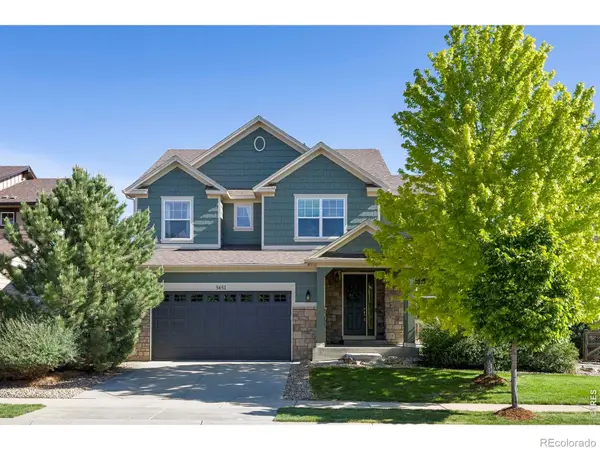 $939,900Active4 beds 3 baths4,766 sq. ft.
5651 Kadenwood Drive, Fort Collins, CO 80528
MLS# IR1059925Listed by: GROUP CENTERRA - New
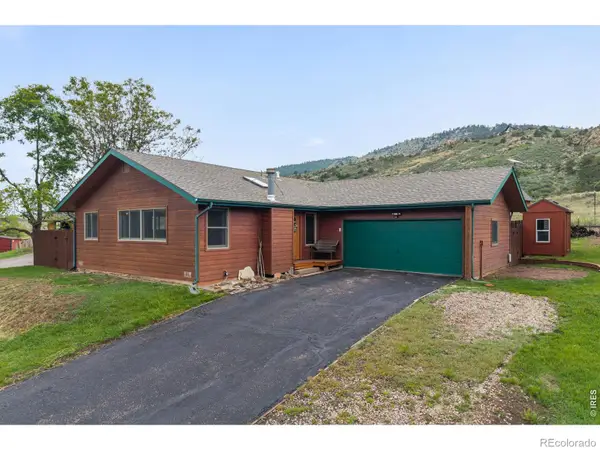 $625,000Active3 beds 2 baths1,228 sq. ft.
4824 Key Largo Drive, Fort Collins, CO 80526
MLS# IR1059911Listed by: COLDWELL BANKER REALTY-NOCO - New
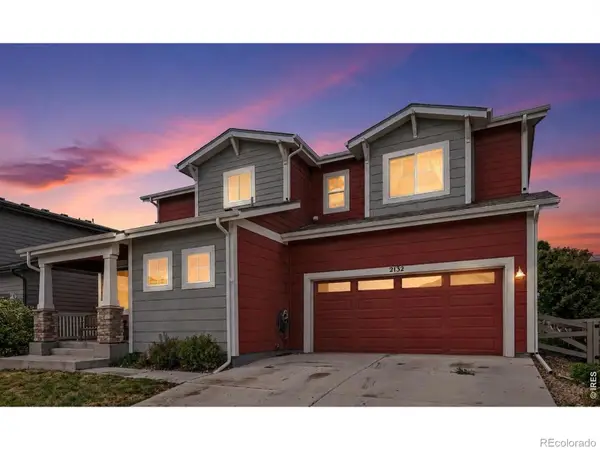 $525,000Active3 beds 3 baths1,714 sq. ft.
2132 Mackinac Street, Fort Collins, CO 80524
MLS# IR1059918Listed by: EXP REALTY - NORTHERN CO - New
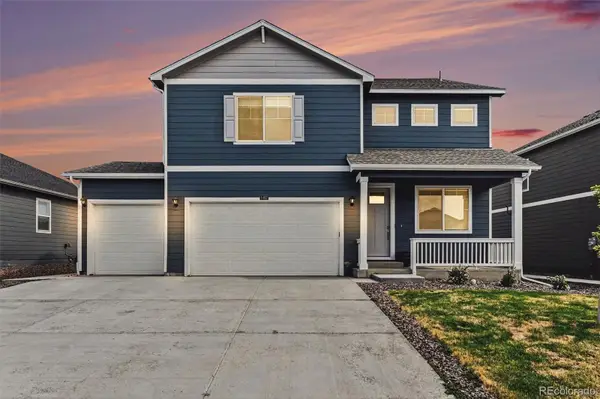 $550,000Active4 beds 3 baths2,616 sq. ft.
5493 Tulim Lane, Fort Collins, CO 80528
MLS# 2090616Listed by: REALTY ONE GROUP ELEVATIONS, LLC - New
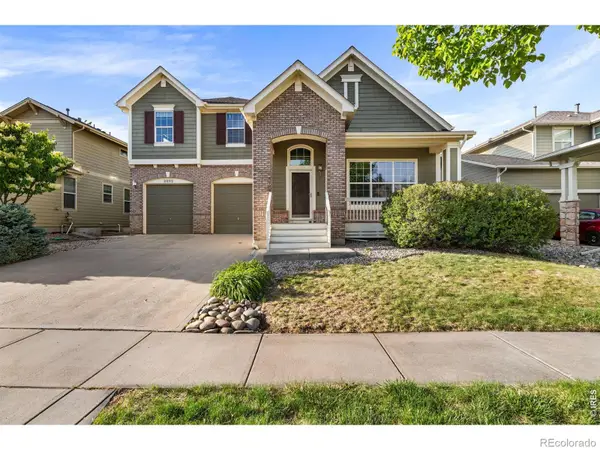 $815,000Active5 beds 4 baths3,772 sq. ft.
3832 Observatory Drive, Fort Collins, CO 80528
MLS# IR1059876Listed by: GROUP HARMONY - New
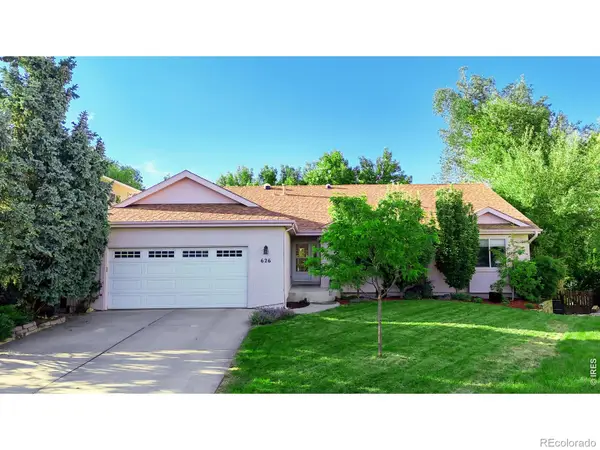 $1,095,000Active5 beds 4 baths3,918 sq. ft.
626 Gilgalad Way, Fort Collins, CO 80526
MLS# IR1059867Listed by: COLDWELL BANKER REALTY- FORT COLLINS


Protect your home and budget from life's surprises with an Assurant Home Warranty, backed by a partner that supports you through every step of homeownership. Explore Plans.
© 2026 Better Homes and Gardens Real Estate LLC. An Anywhere Real Estate company. All rights reserved. Better Homes and Gardens® Real Estate is a registered trademark owned by Meredith Operations Corporation, licensed to Better Homes and Gardens Real Estate LLC and used with permission. Better Homes and Gardens Real Estate LLC fully supports the principles of the Fair Housing Act and the Equal Opportunity Act. Listing information is deemed reliable but is not guaranteed accurate.
Each office is independently owned and operated.
Any services or products provided by third parties are not provided by, affiliated with or related to Better Homes and Gardens Real Estate LLC, or its affiliated companies.