
4501 Cliffside Court, Fort Collins, CO 80526
Local realty services provided by:Better Homes and Gardens Real Estate Kenney & Company
4501 Cliffside Court,Fort Collins, CO 80526
$685,000
- 4 Beds
- 3 Baths
- - sq. ft.
- Single family
- Sold
Listed by: christina mueske
Office: milehimodern - boulder
MLS#:IR1059623
Source:ML
Sorry, we are unable to map this address
Price summary
- Price:$685,000
- Monthly HOA dues:$37.5
About this home
Thoughtfully updated and filled with warmth, this distinctive residence in Overlook at Woodridge offers an inviting blend of comfort, character and beautifully curated outdoor living. A xeriscaped front yard and lush backyard oasis with planter boxes create a true gardener's retreat, while fresh paint and new flooring throughout the first and second levels add a move-in ready feel. The home's unique floorplan is complemented by bright formal living and dining spaces, along with a cozy living area anchored by a gas fireplace. The kitchen features warm wood cabinetry and stainless steel appliances. A sunroom (not included in square footage) with sliding glass doors extends the living space and offers year-round enjoyment. Upstairs, the primary suite showcases vaulted ceilings and a private bath, while the finished basement provides versatile flex space with a rough-in for an additional bath. Additional highlights include owned solar panels to be paid off at closing, a fenced backyard and an attached two-car garage....
Contact an agent
Home facts
- Year built:1993
- Subdivision & Development:Overlook At Woodridge
- Listing ID #:IR1059623
Rooms and interior
- Bedrooms:4
- Total bathrooms:3
- Full bathrooms:2
- Half bathrooms:1
- Flooring:Laminate
- Bathrooms Description:Five Piece Bath
- Kitchen Description:Dishwasher, Disposal, Eat-in Kitchen, Microwave, Oven, Pantry, Refrigerator
- Basement:Yes
- Basement Description:Bath/Stubbed, Crawl Space, Partial
Heating and cooling
- Cooling:Ceiling Fan(s), Central Air
- Heating:Forced Air
- Central air:Yes
Structure and exterior
- Roof:Composition
- Year built:1993
- Lot Features:Cul-De-Sac, Level, Sprinklers In Front
- Architectural Style:Contemporary
- Construction Materials:Brick, Frame, Wood Siding
- Exterior Features:Patio
- Levels:2 Story
Schools
- High school:Rocky Mountain
- Middle school:Webber
- Elementary school:Johnson
Utilities
- Water:Public
- Sewer:Public Sewer
Finances and disclosures
- Price:$685,000
- Tax amount:$4,344 (2025)
Features and amenities
- Laundry features:Dryer, In Unit, Washer
- Amenities:Skylight(s), Smoke Detector(s), Window Coverings
Parking
- Total parking spaces:2
- Garage:Yes
- Garage spaces:2
 Based on information submitted to the MLS GRID as of August 3, 2026 07:47 AM. All data is obtained from various sources and may not have been verified by broker or MLS GRID. Supplied Open House information is subject to change without notice. All information should be independently reviewed and verified for accuracy. Properties may or may not be listed by the office/agent presenting the information.
New listings near 4501 Cliffside Court
- New
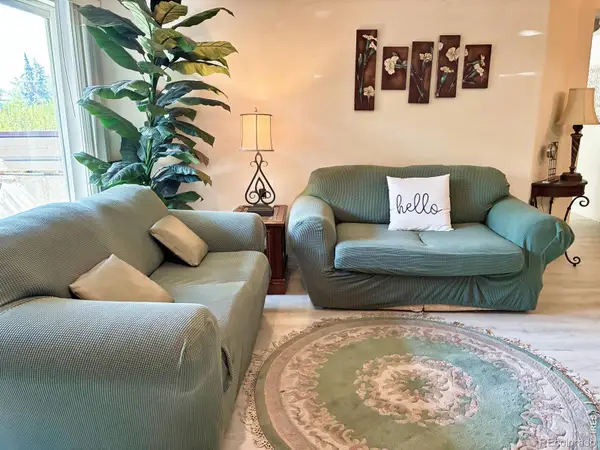 $309,000Active2 beds 2 baths936 sq. ft.
4545 Wheaton Drive #140, Fort Collins, CO 80525
MLS# IR1065606Listed by: HOME SAVINGS REALTY - Coming Soon
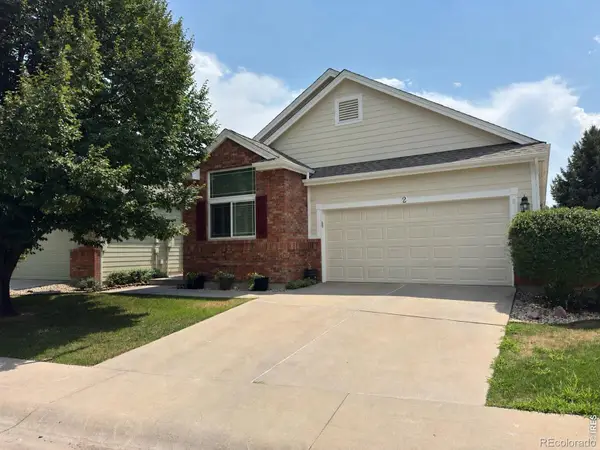 $585,000Coming Soon3 beds 3 baths
950 Southridge Greens Boulevard #2, Fort Collins, CO 80525
MLS# IR1065592Listed by: KELLER WILLIAMS-DTC - New
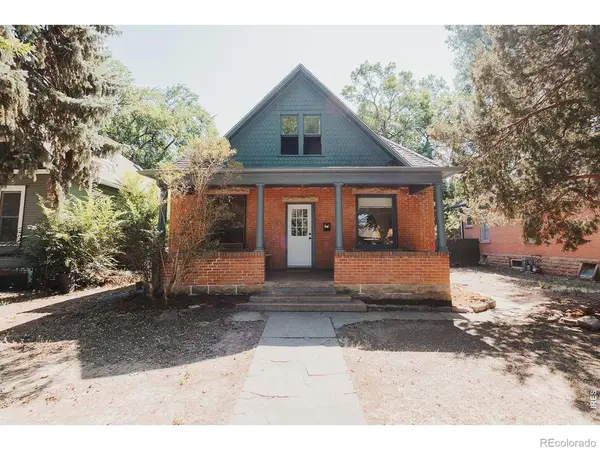 $650,000Active5 beds 3 baths2,502 sq. ft.
604 S Meldrum Street, Fort Collins, CO 80521
MLS# IR1065596Listed by: DOWNTOWN REAL ESTATE BROKERS - New
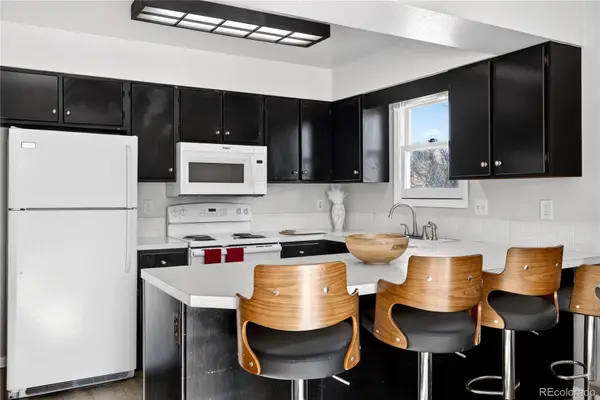 $399,991Active3 beds 2 baths1,296 sq. ft.
329 Butch Cassidy Drive, Fort Collins, CO 80524
MLS# 8202348Listed by: HOMESMART - Coming Soon
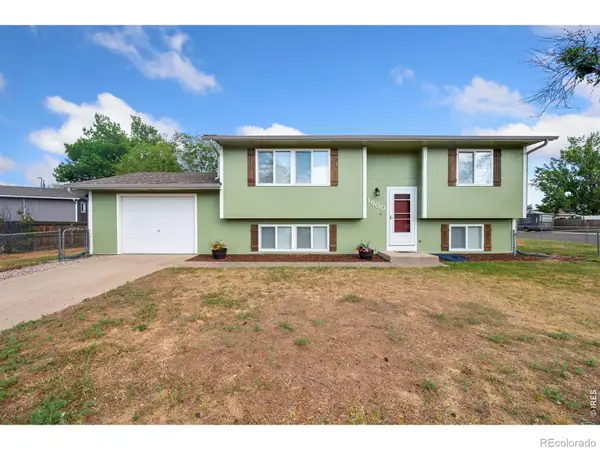 $520,000Coming Soon3 beds 2 baths
1600 Wagon Tongue Court, Fort Collins, CO 80521
MLS# IR1065579Listed by: C3 REAL ESTATE SOLUTIONS, LLC - New
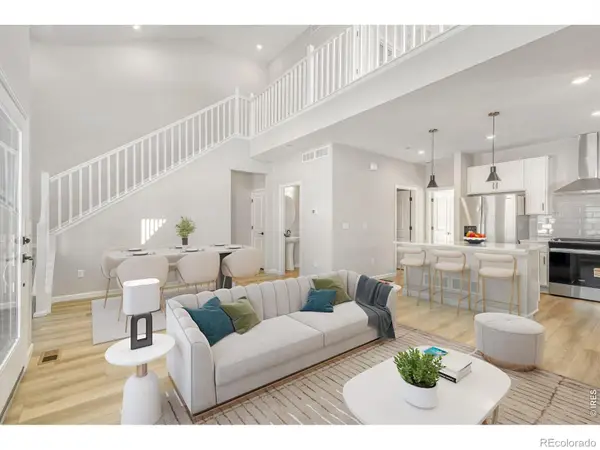 $549,990Active3 beds 4 baths1,935 sq. ft.
943 Schlagel Street, Fort Collins, CO 80524
MLS# IR1065581Listed by: DFH COLORADO REALTY LLC - New
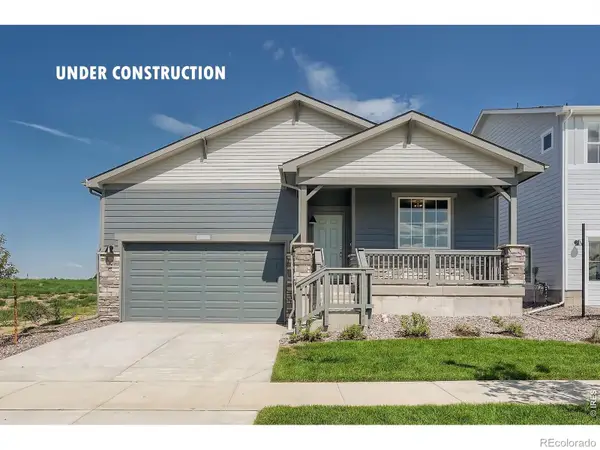 $559,990Active3 beds 2 baths1,894 sq. ft.
1830 Baltusrol Drive, Fort Collins, CO 80524
MLS# IR1065576Listed by: DFH COLORADO REALTY LLC - New
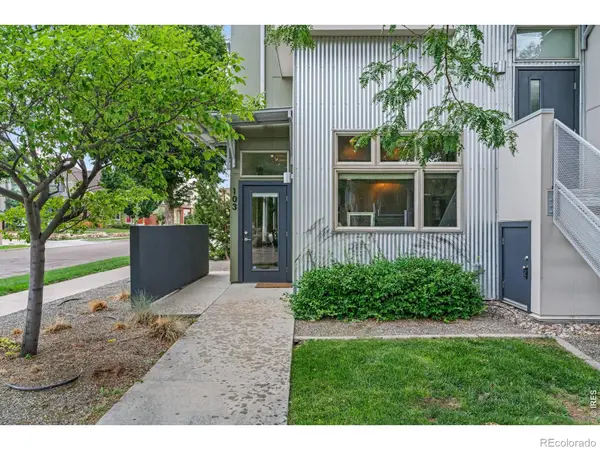 $335,000Active1 beds 1 baths769 sq. ft.
826 Blondel Street #103, Fort Collins, CO 80524
MLS# IR1065568Listed by: REALTY ONE GROUP FOURPOINTS - New
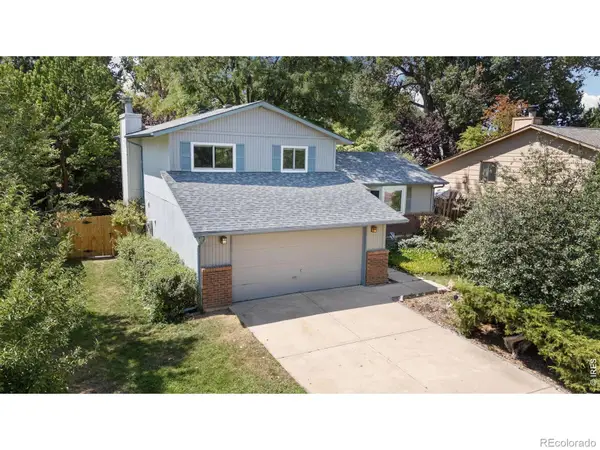 $569,000Active3 beds 3 baths2,202 sq. ft.
1319 Centennial Road, Fort Collins, CO 80525
MLS# IR1065535Listed by: KITTLE REAL ESTATE - New
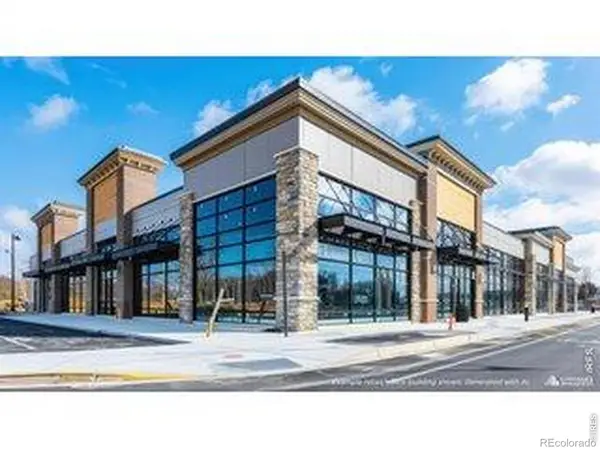 $2,500,000Active4.41 Acres
201 E Harmony Road, Fort Collins, CO 80525
MLS# IR1065536Listed by: CUSHMAN & WAKEFIELD


Protect your home and budget from life's surprises with an Assurant Home Warranty, backed by a partner that supports you through every step of homeownership. Explore Plans.
© 2026 Better Homes and Gardens Real Estate LLC. An Anywhere Real Estate company. All rights reserved. Better Homes and Gardens® Real Estate is a registered trademark owned by Meredith Operations Corporation, licensed to Better Homes and Gardens Real Estate LLC and used with permission. Better Homes and Gardens Real Estate LLC fully supports the principles of the Fair Housing Act and the Equal Opportunity Act. Listing information is deemed reliable but is not guaranteed accurate.
Each office is independently owned and operated.
Any services or products provided by third parties are not provided by, affiliated with or related to Better Homes and Gardens Real Estate LLC, or its affiliated companies.