
4525 Idledale Drive, Fort Collins, CO 80526
Local realty services provided by:Better Homes and Gardens Real Estate Kenney & Company
4525 Idledale Drive,Fort Collins, CO 80526
$1,112,000
- 5 Beds
- 4 Baths
- 3,535 sq. ft.
- Single family
- Active
Listed by: josh dowling
Office: elevations real estate, llc.
MLS#:IR1065533
Source:ML
Price summary
- Price:$1,112,000
- Price per sq. ft.:$314.57
- Monthly HOA dues:$49.33
About this home
Unmatched privacy meets thoughtful updates in this stunning home, backing directly to Cathy Fromme Prairie Open Space - protected land that will never be developed, offering sweeping, unobstructed views and a peaceful backdrop you will not find elsewhere. Inside, soaring windows fill the vaulted family room with natural light and frame the open space beyond, centered around a striking double-sided brick fireplace that connects the living and family rooms. The kitchen has been refreshed with a new gas range, refrigerator, sink, faucet, disposal, and updated cabinetry - ready for everyday living and entertaining alike. The primary suite features an updated en-suite bath, and secondary bedrooms share a fully updated bath with dual sinks and tile finishes. The finished basement is a true showstopper: a remodeled full bathroom with tile, quartz vanity, new sink, and light fixture; a dedicated weight room; game room area; a stylish dry bar with beverage fridge and custom lighting; and an updated office with quartz counters. New LVP flooring runs throughout, complemented by new trim, baseboards, and stairs. Major mechanical upgrades bring peace of mind, including all-new HVAC system (AC and furnace), two 50-gallon water heaters, radon mitigation, and a whole-house fan. Step outside to a true entertainer's dream: a sprawling multi-level deck with a built-in fire pit and included hot tub, all overlooking the open space - perfect for sunset gatherings. The fully fenced backyard also features a basketball court and a kids' play set with low-maintenance rubber mulch, plus a storage shed, mature landscaping, and a full sprinkler system front and back. Oversized 3-car garage with built-in storage. A dedicated laundry room with cabinets, sink, and closet adds everyday convenience. With rare open-space privacy, resort-style outdoor living, and updates throughout - this is a home that truly cannot be replicated. WATCH the full cinematic video tour - linked under Virtual Tours....
Contact an agent
Home facts
- Year built:1994
- Subdivision & Development:Taft Canyon PUD
- Listing ID #:IR1065533
Rooms and interior
- Bedrooms:5
- Total bathrooms:4
- Full bathrooms:3
- Half bathrooms:1
- Flooring:Tile, Wood
- Bathrooms Description:Five Piece Bath
- Kitchen Description:Bar Fridge, Dishwasher, Eat-in Kitchen, Microwave, Oven, Refrigerator, Self Cleaning Oven
- Basement:Yes
- Basement Description:Full
- Living area:3,535 sq. ft.
Heating and cooling
- Cooling:Ceiling Fan(s), Central Air
- Heating:Forced Air
- Central air:Yes
Structure and exterior
- Roof:Composition
- Year built:1994
- Building area:3,535 sq. ft.
- Lot area:0.31 Acres
- Lot Features:Open Space, Sprinklers In Front
- Architectural Style:Contemporary
- Construction Materials:Brick, Frame
- Exterior Features:Deck, Spa/Hot Tub
- Levels:2 Story
Schools
- High school:Rocky Mountain
- Middle school:Webber
- Elementary school:McGraw
Utilities
- Water:Public
- Sewer:Public Sewer
Finances and disclosures
- Price:$1,112,000
- Price per sq. ft.:$314.57
- Tax amount:$6,769 (2025)
Features and amenities
- Laundry features:Dryer, Washer
- Amenities:Bar Fridge, Window Coverings
Parking
- Total parking spaces:3
- Parking description:Oversized, Tandem
- Garage:Yes
- Garage spaces:3
 Based on information submitted to the MLS GRID as of August 5, 2026 07:42 PM. All data is obtained from various sources and may not have been verified by broker or MLS GRID. Supplied Open House information is subject to change without notice. All information should be independently reviewed and verified for accuracy. Properties may or may not be listed by the office/agent presenting the information.
New listings near 4525 Idledale Drive
- New
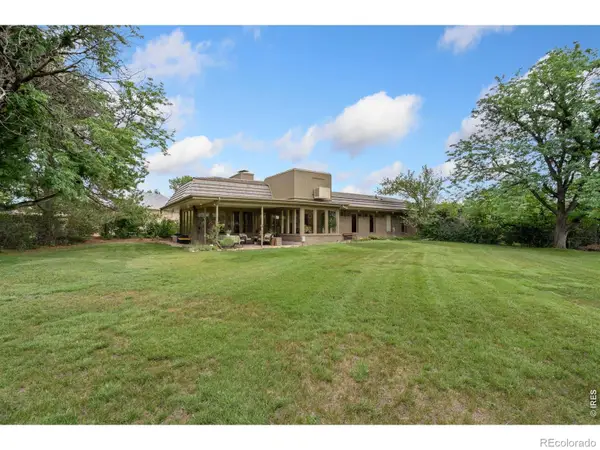 $850,000Active3 beds 3 baths3,406 sq. ft.
1909 Turnberry Road, Fort Collins, CO 80524
MLS# IR1065756Listed by: RE/MAX ALLIANCE-FTC SOUTH - Coming Soon
 $529,000Coming Soon3 beds 3 baths
2457 Clarion Lane, Fort Collins, CO 80524
MLS# IR1065757Listed by: C3 REAL ESTATE SOLUTIONS, LLC - Coming Soon
 $718,000Coming Soon3 beds 3 baths
5630 Hummel Lane, Fort Collins, CO 80525
MLS# IR1065770Listed by: EXP REALTY LLC - Coming Soon
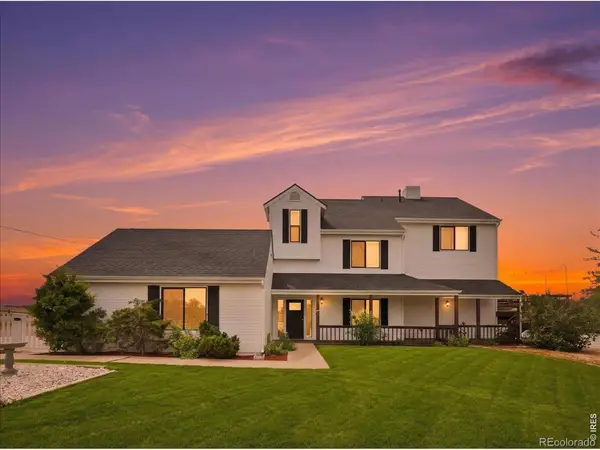 $1,375,000Coming Soon4 beds 4 baths
6607 E County Road 60, Fort Collins, CO 80524
MLS# IR1065771Listed by: RE/MAX ALLIANCE-LOVELAND - New
 $475,000Active3 beds 4 baths2,105 sq. ft.
320 Strasburg Drive, Fort Collins, CO 80525
MLS# IR1065773Listed by: LPT REALTY, LLC. - Coming Soon
 $509,000Coming Soon4 beds 2 baths
2838 Morgan Court, Fort Collins, CO 80526
MLS# IR1065738Listed by: KELLER WILLIAMS TOP OF THE ROCKIES ESTES PARK - Coming Soon
 $375,000Coming Soon2 beds 2 baths
2127 Owens Avenue #203, Fort Collins, CO 80528
MLS# IR1065741Listed by: REAL - Open Sun, 1 to 3pmNew
 $1,225,000Active4 beds 3 baths3,088 sq. ft.
1433 Pikes Peak Avenue, Fort Collins, CO 80524
MLS# IR1065749Listed by: GROUP HARMONY - New
 $315,000Active2 beds 1 baths807 sq. ft.
618 Joanne Street, Fort Collins, CO 80524
MLS# IR1065750Listed by: TARA TOOLEY - Open Sat, 10 to 11:30amNew
 $485,000Active5 beds 3 baths2,436 sq. ft.
1930 Bobtail Court, Fort Collins, CO 80528
MLS# IR1065754Listed by: RE/MAX ALLIANCE-FTC SOUTH


Protect your home and budget from life's surprises with an Assurant Home Warranty, backed by a partner that supports you through every step of homeownership. Explore Plans.
© 2026 Better Homes and Gardens Real Estate LLC. An Anywhere Real Estate company. All rights reserved. Better Homes and Gardens® Real Estate is a registered trademark owned by Meredith Operations Corporation, licensed to Better Homes and Gardens Real Estate LLC and used with permission. Better Homes and Gardens Real Estate LLC fully supports the principles of the Fair Housing Act and the Equal Opportunity Act. Listing information is deemed reliable but is not guaranteed accurate.
Each office is independently owned and operated.
Any services or products provided by third parties are not provided by, affiliated with or related to Better Homes and Gardens Real Estate LLC, or its affiliated companies.