
45746 County Road 15 Road, Fort Collins, CO 80524
Local realty services provided by:Better Homes and Gardens Real Estate Kenney & Company
Listed by: joseph mivshek
Office: re/max alliance-ftc south
MLS#:IR1064810
Source:ML
Price summary
- Price:$1,050,000
- Price per sq. ft.:$331.02
About this home
Experience the perfect blend of modern luxury, exceptional energy efficiency, and peaceful country living in this stunning ranch home, built in 2024. Situated on 4.6 acres with a Fort Collins address in Weld County, this beautifully designed property offers breathtaking mountain views while remaining just 20 minutes from Old Town Fort Collins. This thoughtfully designed 4-bedroom, 4-bathroom home features an open-concept floor plan with a fully finished walkout basement. The spacious kitchen showcases custom oak cabinetry, granite countertops, a large walk-in pantry, and flows seamlessly into the main living area. The walkout level includes a complete kitchenette with matching granite countertops, making it perfect for guests, multi-generational living, or entertaining. The home is powered entirely by an owned solar system, resulting in avg utility costs of $40 per month. Dual furnaces-one serving the main level and another dedicated to the walkout basement-provide year-round comfort and efficient climate control. The high-end water filtration system features whole-house filtration, two reverse osmosis systems, and an ultraviolet (UV) purification system for exceptional water. Luxury vinyl plank flooring and tile, quartz countertops in every bathroom, a spa-inspired curb less primary shower with a quartz bench, custom oak cabinetry in the kitchen and primary bath, and elegant walnut cabinetry in the additional full bathroom. The expansive deck overlooking the mountains and surrounding countryside. The three-car garage includes an electric vehicle charging outlet, while a large storage room above the garage provides abundant storage. Built for lasting durability, the exterior features attractive cement board siding and impact-resistant Class 4 high-fire-rated roofing shingles, offering both beauty and peace of mind. THIS IS THE HOME you have been looking for. Note: owner of the 35 acres next to this property has that acreage for sale (45680 CR 15)....
Contact an agent
Home facts
- Year built:2024
- Listing ID #:IR1064810
Rooms and interior
- Bedrooms:4
- Total bathrooms:4
- Full bathrooms:3
- Half bathrooms:1
- Kitchen Description:Dishwasher, Disposal, Eat-in Kitchen, Kitchen Island, Microwave, Oven, Refrigerator, Water Softener
- Basement:Yes
- Basement Description:Full
- Living area:3,172 sq. ft.
Heating and cooling
- Cooling:Ceiling Fan(s), Central Air
- Heating:Baseboard, Solar
- Central air:Yes
Structure and exterior
- Roof:Composition
- Year built:2024
- Building area:3,172 sq. ft.
- Lot area:4.54 Acres
- Lot Features:Rolling Slope
- Construction Materials:Concrete, Frame
- Exterior Features:Deck
- Levels:1 Story
Schools
- High school:Severance
- Middle school:Severance
- Elementary school:Other
Utilities
- Water:Well
- Sewer:Septic Tank
Finances and disclosures
- Price:$1,050,000
- Price per sq. ft.:$331.02
- Tax amount:$3,162 (2025)
Features and amenities
- Laundry features:In Unit
- Amenities:Water Softener, Window Coverings
Parking
- Total parking spaces:3
- Parking description:Oversized
- Garage:Yes
- Garage spaces:3
 Based on information submitted to the MLS GRID as of July 24, 2026 12:41 AM. All data is obtained from various sources and may not have been verified by broker or MLS GRID. Supplied Open House information is subject to change without notice. All information should be independently reviewed and verified for accuracy. Properties may or may not be listed by the office/agent presenting the information.
New listings near 45746 County Road 15 Road
- Coming Soon
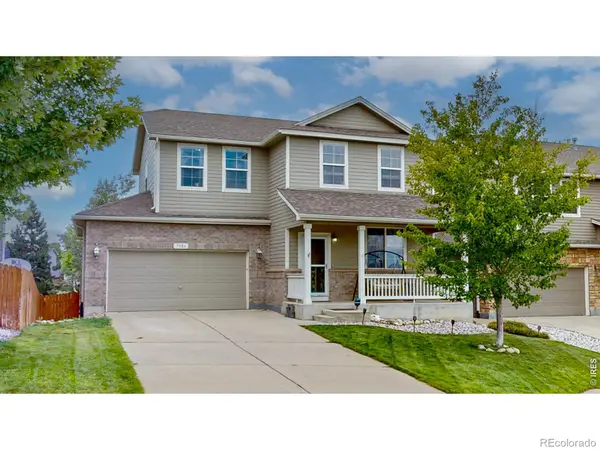 $570,000Coming Soon3 beds 4 baths
7586 Triangle Drive, Fort Collins, CO 80525
MLS# IR1064954Listed by: RE/MAX ALLIANCE-LOVELAND - Coming Soon
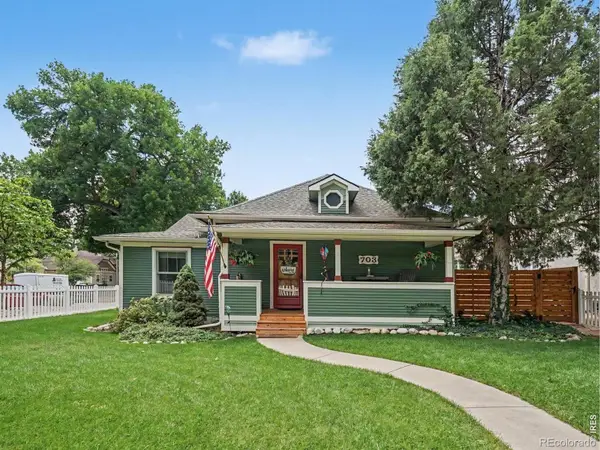 $950,000Coming Soon3 beds 2 baths
703 W Mountain Avenue, Fort Collins, CO 80521
MLS# IR1064949Listed by: BERKSHIRE HATHAWAY HOMESERVICES ROCKY MOUNTAIN, REALTORS-FORT COLLINS - Open Sat, 10am to 2pmNew
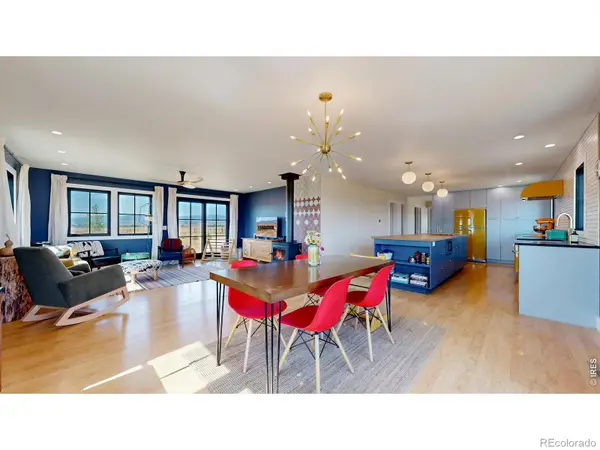 $950,000Active3 beds 3 baths3,472 sq. ft.
2425 W Blevins Street, Fort Collins, CO 80524
MLS# IR1064940Listed by: COLDWELL BANKER REALTY- FORT COLLINS - New
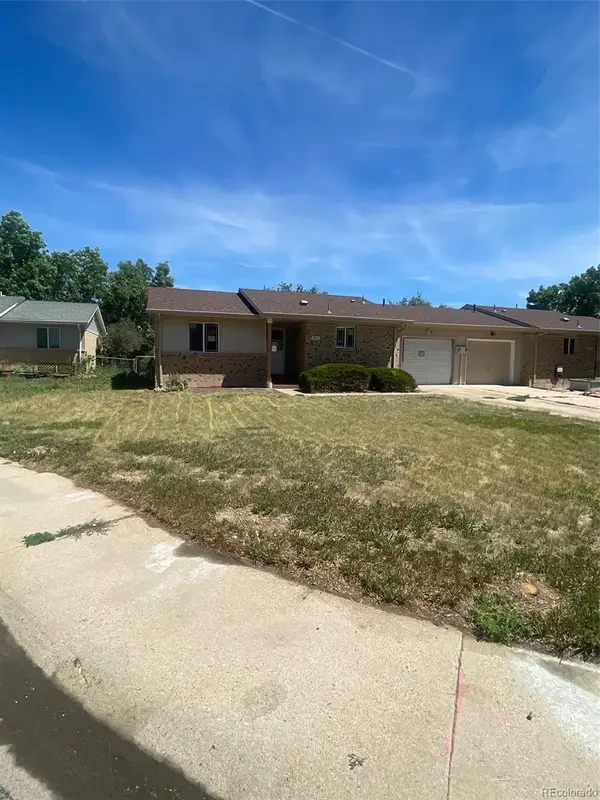 $259,900Active2 beds 1 baths885 sq. ft.
2914 Rams Lane, Fort Collins, CO 80526
MLS# 2882480Listed by: PUBLIC REALTY COMPANY - New
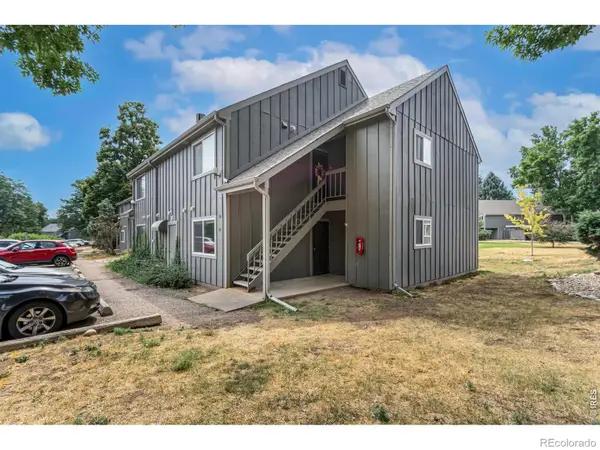 $250,000Active2 beds 1 baths906 sq. ft.
801 E Drake Road #F 85, Fort Collins, CO 80525
MLS# IR1064919Listed by: RE/MAX ALLIANCE-FTC SOUTH - Coming Soon
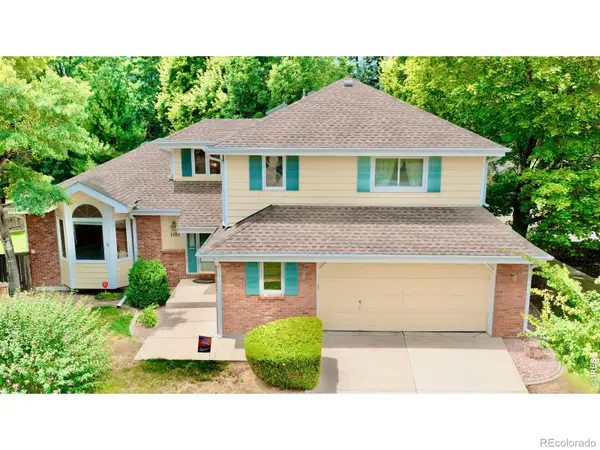 $600,000Coming Soon4 beds 4 baths
1107 Live Oak Court, Fort Collins, CO 80525
MLS# IR1064920Listed by: REAL - Coming Soon
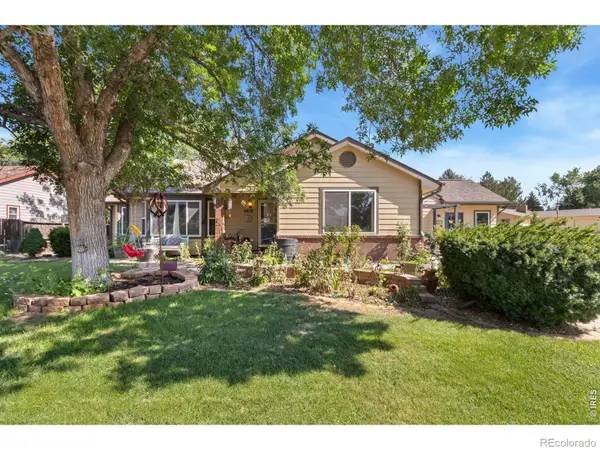 $739,000Coming Soon5 beds 3 baths
4812 Ruidosa Drive, Fort Collins, CO 80524
MLS# IR1064922Listed by: GROUP HARMONY - Coming Soon
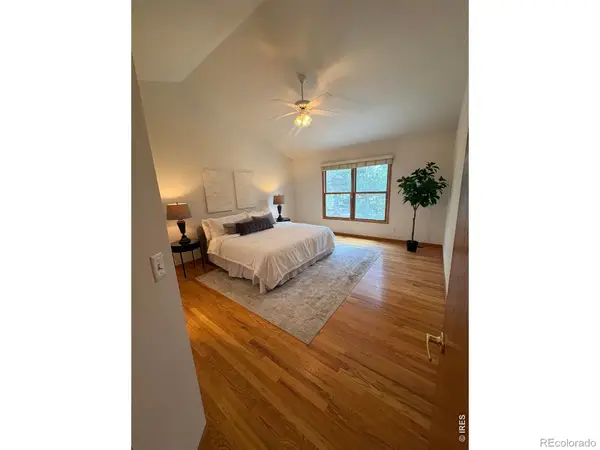 $650,000Coming Soon3 beds 2 baths
3926 Ridgeway Court, Fort Collins, CO 80526
MLS# IR1064925Listed by: EXP REALTY - HUB - New
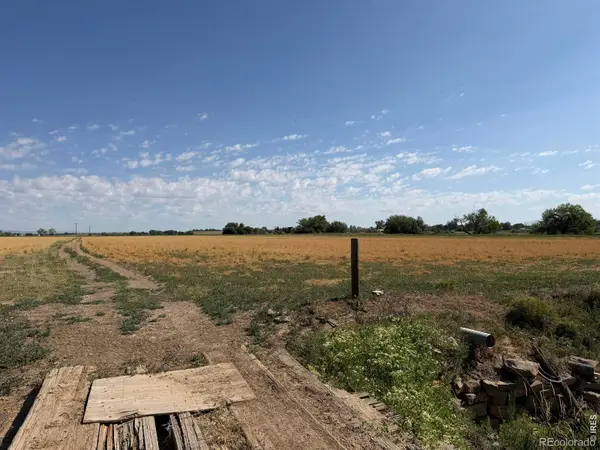 $2,900,000Active126 Acres
1404 N Us Highway 287, Fort Collins, CO 80524
MLS# IR1064888Listed by: GROUP MULBERRY - New
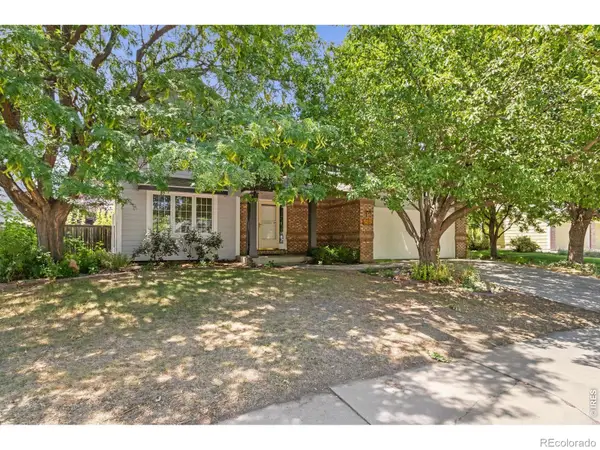 $675,000Active4 beds 4 baths2,976 sq. ft.
5019 Red Bud Court, Fort Collins, CO 80525
MLS# IR1064863Listed by: LIV SOTHEBY'S INTL REALTY


Protect your home and budget from life's surprises with an Assurant Home Warranty, backed by a partner that supports you through every step of homeownership. Explore Plans.
© 2026 Better Homes and Gardens Real Estate LLC. An Anywhere Real Estate company. All rights reserved. Better Homes and Gardens® Real Estate is a registered trademark owned by Meredith Operations Corporation, licensed to Better Homes and Gardens Real Estate LLC and used with permission. Better Homes and Gardens Real Estate LLC fully supports the principles of the Fair Housing Act and the Equal Opportunity Act. Listing information is deemed reliable but is not guaranteed accurate.
Each office is independently owned and operated.
Any services or products provided by third parties are not provided by, affiliated with or related to Better Homes and Gardens Real Estate LLC, or its affiliated companies.