
4638 Brenton, Fort Collins, CO 80524
Local realty services provided by:Better Homes and Gardens Real Estate Kenney & Company
4638 Brenton,Fort Collins, CO 80524
$496,050
- 3 Beds
- 3 Baths
- 2,600 sq. ft.
- Single family
- Active
Listed by: rob kittle
Office: kittle real estate
MLS#:IR1070279
Source:ML
Price summary
- Price:$496,050
- Price per sq. ft.:$190.79
- Monthly HOA dues:$66.67
About this home
Spacious home in Clydesdale Park in east Fort Collins offering a flexible floor plan, seamless main-floor living, and a finished basement. The bright, open main living area features vaulted ceilings and an easy flow into the kitchen, creating a comfortable setting for everyday living and entertaining. Wraparound counters and a convenient breakfast bar add plenty of prep space while keeping the layout connected. Located just off the main living area, a sunroom brings in rich natural light and creates a peaceful spot for morning coffee, reading, or container gardening. Two bedrooms are located on the main level, including a primary suite with an en-suite bathroom and a walk-in closet. The upstairs loft adds valuable flexibility without taking away from the main living spaces and can be used as a secondary lounge, home office, or hobby studio. The finished basement offers a large entertainment area along with a third bedroom. This versatile setup creates an excellent option for extended living arrangements, guests, or multi-generational living, giving everyone room to spread out. Clydesdale Park offers walking paths, a gazebo, a playground, and stocked fishing ponds that invite outdoor recreation right outside your door. Fast access to Highway 14 and I-25 keeps you connected across NoCo, while Old Town Fort Collins is just minutes away, putting local dining, boutique shopping, and entertainment within reach! Needs TLC...
Contact an agent
Home facts
- Year built:2003
- Subdivision & Development:Clydesdale Park
- Listing ID #:IR1070279
Rooms and interior
- Bedrooms:3
- Total bathrooms:3
- Full bathrooms:1
- Basement Description:Full
- Living area:2,600 sq. ft.
Heating and cooling
- Cooling:Central Air
- Heating:Forced Air
Structure and exterior
- Roof:Composition
- Year built:2003
- Building area:2,600 sq. ft.
- Architectural Style:Contemporary
- Construction Materials:Wood Frame
- Exterior Features:Patio
- Levels:1 Story
Schools
- High school:Other
- Middle school:Other
- Elementary school:Timnath
Utilities
- Water:Public
- Sewer:Public Sewer
Finances and disclosures
- Price:$496,050
- Price per sq. ft.:$190.79
- Tax amount:$2,486
Features and amenities
- Laundry features:In Unit
Parking
- Garage spaces:2
 Based on information submitted to the MLS GRID as of November 6, 2026 07:47 PM. All data is obtained from various sources and may not have been verified by broker or MLS GRID. Supplied Open House information is subject to change without notice. All information should be independently reviewed and verified for accuracy. Properties may or may not be listed by the office/agent presenting the information.
New listings near 4638 Brenton
- Coming Soon
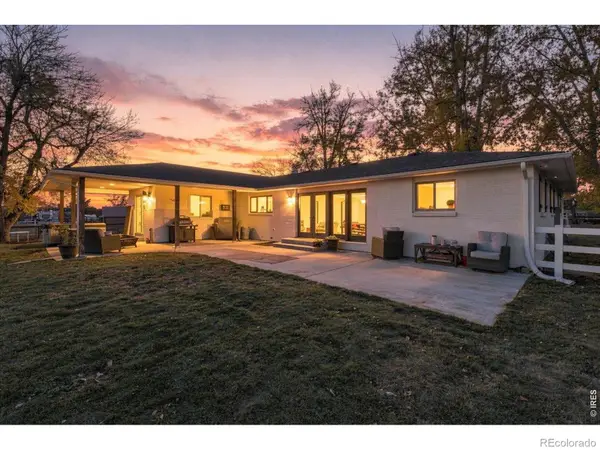 $1,750,000Coming Soon4 beds 4 baths4,494 sq. ft.
8124 S County Road 11, Fort Collins, CO 80525
MLS# IR1071876Listed by: COLORADO REAL ESTATE PROS - Coming Soon
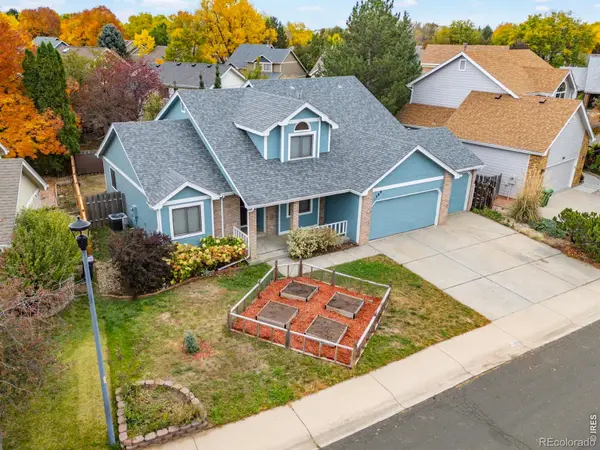 $625,000Coming Soon4 beds 3 baths2,101 sq. ft.
1309 Salem, Fort Collins, CO 80525
MLS# IR1071783Listed by: 8Z REAL ESTATE - New
 $303,000Active2 beds 1 baths764 sq. ft.
301 Peterson #111, Fort Collins, CO 80524
MLS# 5746355Listed by: EXP REALTY, LLC - New
 $579,900Active3 beds 2 baths1,146 sq. ft.
2424 Leghorn, Fort Collins, CO 80526
MLS# 9377762Listed by: COLORADO FIRST REALTY & MGMT - New
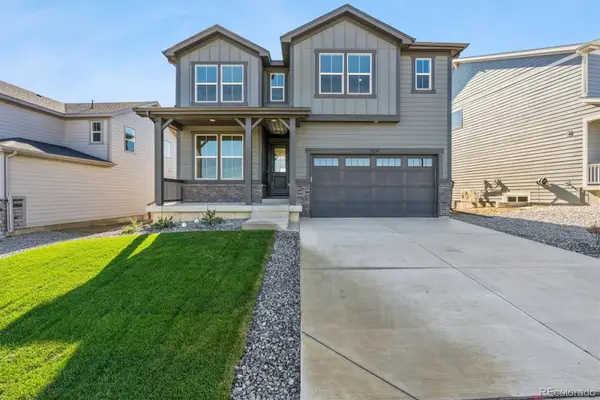 $724,900Active3 beds 3 baths2,406 sq. ft.
1651 Baltusrol, Fort Collins, CO 80524
MLS# 5797293Listed by: RE/MAX PROFESSIONALS - New
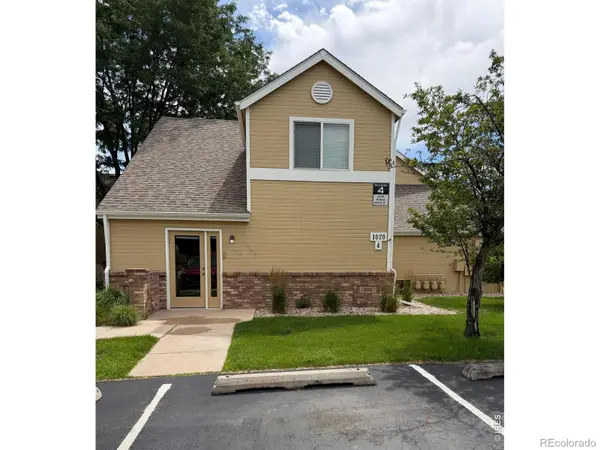 $240,000Active1 beds 1 baths720 sq. ft.
1020 Rolland Moore, Fort Collins, CO 80526
MLS# IR1071880Listed by: COLORADO HEARTH & HOME PROPERTIES - Open Sat, 11am to 2pmNew
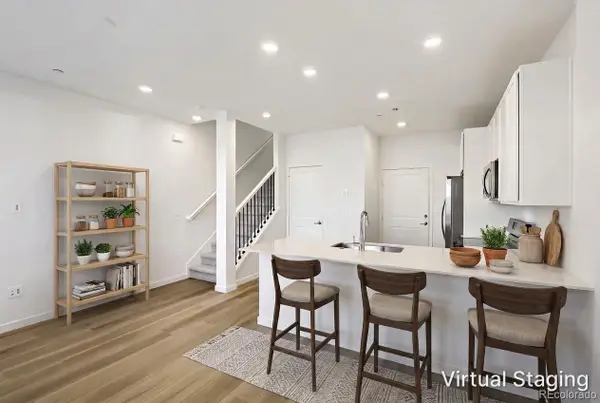 $351,400Active2 beds 2 baths1,099 sq. ft.
6418 Masked Lark #3, Fort Collins, CO 80528
MLS# 4682863Listed by: RE/MAX MOMENTUM - New
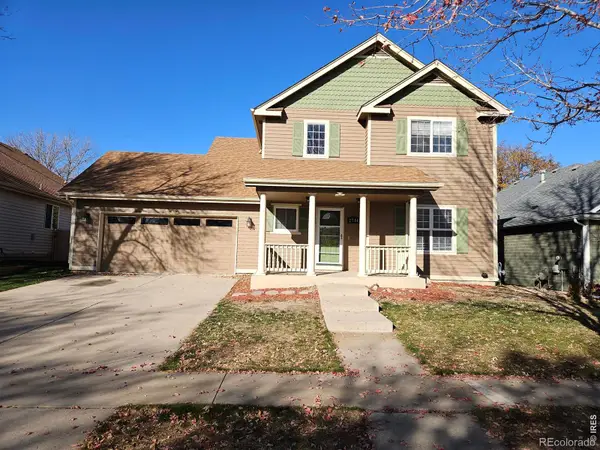 $600,000Active4 beds 4 baths2,170 sq. ft.
2714 Arancia, Fort Collins, CO 80521
MLS# IR1071870Listed by: KAMARA SHANKS REAL ESTATE - New
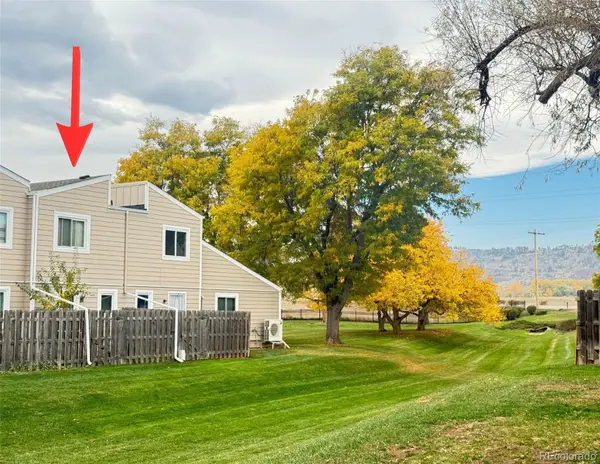 $265,000Active2 beds 2 baths784 sq. ft.
3005 Ross #30, Fort Collins, CO 80526
MLS# 4036460Listed by: FERGUSON & COMPANY - New
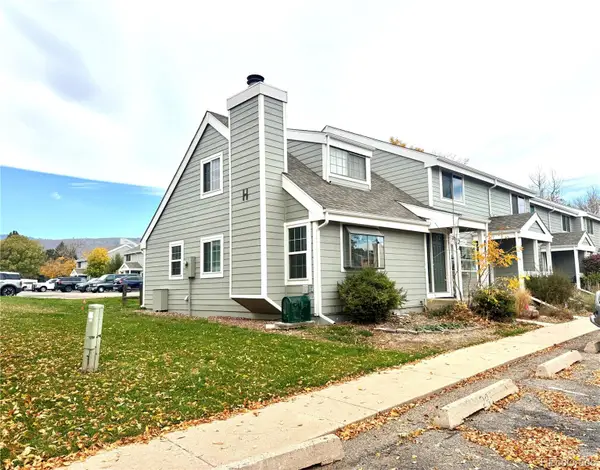 $275,000Active2 beds 2 baths1,102 sq. ft.
2924 Ross #H24, Fort Collins, CO 80526
MLS# 7458442Listed by: FERGUSON & COMPANY


Protect your home and budget from life's surprises with an Assurant Home Warranty, backed by a partner that supports you through every step of homeownership. Explore Plans.
© 2026 Better Homes and Gardens Real Estate LLC. An Anywhere Real Estate company. All rights reserved. Better Homes and Gardens® Real Estate is a registered trademark owned by Meredith Operations Corporation, licensed to Better Homes and Gardens Real Estate LLC and used with permission. Better Homes and Gardens Real Estate LLC fully supports the principles of the Fair Housing Act and the Equal Opportunity Act. Listing information is deemed reliable but is not guaranteed accurate.
Each office is independently owned and operated.
Any services or products provided by third parties are not provided by, affiliated with or related to Better Homes and Gardens Real Estate LLC, or its affiliated companies.