
4902 Northern Lights Drive #A, Fort Collins, CO 80528
Local realty services provided by:Better Homes and Gardens Real Estate Kenney & Company
4902 Northern Lights Drive #A,Fort Collins, CO 80528
$498,000
- 3 Beds
- 3 Baths
- - sq. ft.
- Condominium
- Sold
Listed by: scott adams, non-ires agent
Office: mountain west real estate
MLS#:IR1055900
Source:ML
Sorry, we are unable to map this address
Price summary
- Price:$498,000
- Monthly HOA dues:$288
About this home
Welcome to this spacious and bright end unit townhome in desirable Morningside Village! This highly upgraded Landmark home features White shaker cabinets, Quartz countertops throughout, expanded engineered wood flooring on the main level and all the appliances included. The open concept main level lends itself to integrated living and entertaining featuring a private office and spacious Living room, eat in kitchen and dining area which opens to the back covered deck with a private fenced small yard (there is even a powder bath on the main level). A spacious 2 car garage is accessed through your private yard for convenience. The upper level Primary Suite faces East with unobstructed views of local ponds and a welcoming sunrise while providing a cool space in the evenings. Location alert, there are no building behind the property! The Primary Suite is spacious and comforting featuring a luxury 5 pc bathroom and walk in closet. Enjoy the convenience of a second floor laundry, another full bathroom and 2 more good sized bedrooms one of which has access to a covered West facing deck to enjoy Colorado sunsets. A full basement is unfinished and has a rough in for an additional full bathroom, and plenty of room for expansion and storage. The home features a tankless water heater for performance and efficiency and a whole home humidifier for comfort and health. In the summertime, the community pool and clubhouse are nearby. The location in Fort Collins close to amenities/open space and within the community are excellent with an East facing driveway and wonderful westerly views. This home has been well cared for it also feeds into Zach Elementary, Kinard/Preston Middle school, and Fossil Ridge High School....
Contact an agent
Home facts
- Year built:2019
- Listing ID #:IR1055900
Rooms and interior
- Bedrooms:3
- Total bathrooms:3
- Full bathrooms:2
- Half bathrooms:1
- Flooring:Wood
- Bathrooms Description:Five Piece Bath
- Kitchen Description:Dishwasher, Eat-in Kitchen, Kitchen Island, Microwave, Oven, Pantry, Refrigerator
- Basement:Yes
- Basement Description:Bath/Stubbed, Full, Unfinished
Heating and cooling
- Cooling:Ceiling Fan(s), Central Air
- Heating:Forced Air
- Central air:Yes
Structure and exterior
- Roof:Composition
- Year built:2019
- Lot Features:Corner, Open Space
- Construction Materials:Frame, Stone
- Exterior Features:Balcony, Patio
- Levels:2 Story
Schools
- High school:Fossil Ridge
- Middle school:Preston
- Elementary school:Zach
Utilities
- Water:Public
- Sewer:Public Sewer
Finances and disclosures
- Price:$498,000
- Tax amount:$3,205 (2025)
Features and amenities
- Laundry features:Dryer, In Unit, Washer
- Amenities:Double Pane Windows, Fire Sprinkler System, Window Coverings
Parking
- Total parking spaces:2
- Garage:Yes
- Garage spaces:2
 Based on information submitted to the MLS GRID as of May 23, 2026 07:04 AM. All data is obtained from various sources and may not have been verified by broker or MLS GRID. Supplied Open House information is subject to change without notice. All information should be independently reviewed and verified for accuracy. Properties may or may not be listed by the office/agent presenting the information.
New listings near 4902 Northern Lights Drive #A
- New
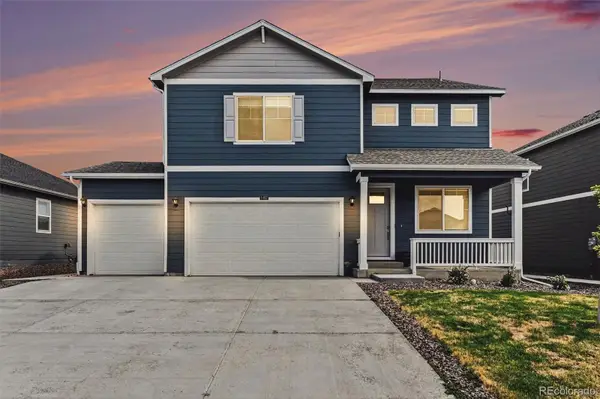 $550,000Active4 beds 3 baths2,616 sq. ft.
5493 Tulim Lane, Fort Collins, CO 80528
MLS# 2090616Listed by: REALTY ONE GROUP ELEVATIONS, LLC - New
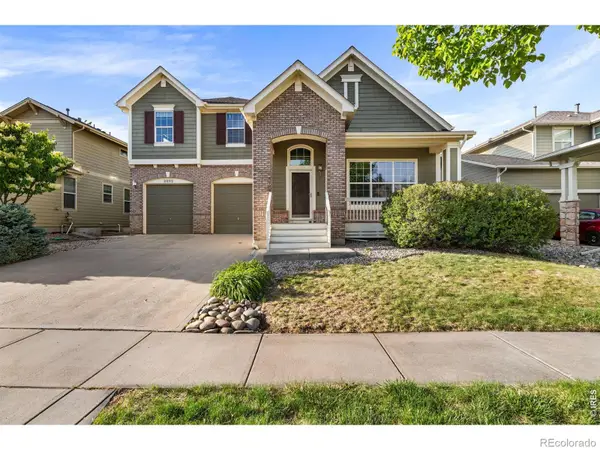 $815,000Active5 beds 4 baths3,772 sq. ft.
3832 Observatory Drive, Fort Collins, CO 80528
MLS# IR1059876Listed by: GROUP HARMONY - New
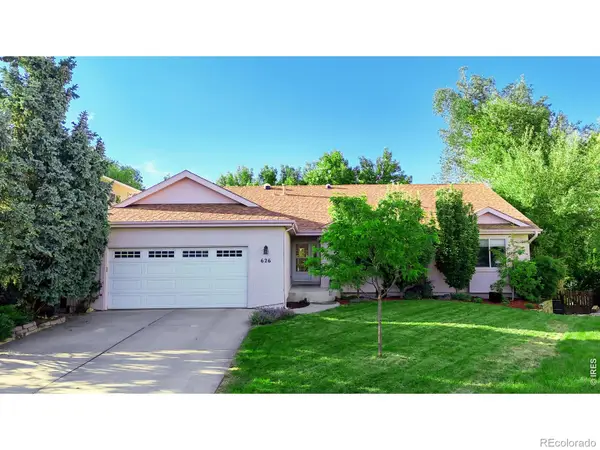 $1,095,000Active5 beds 4 baths3,918 sq. ft.
626 Gilgalad Way, Fort Collins, CO 80526
MLS# IR1059867Listed by: COLDWELL BANKER REALTY- FORT COLLINS - New
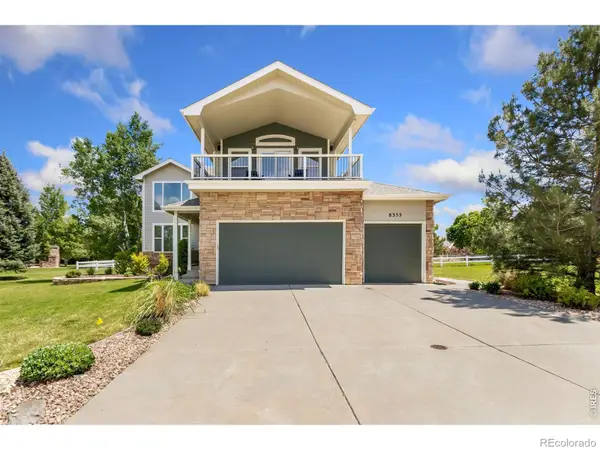 $825,000Active4 beds 4 baths4,180 sq. ft.
8355 Louden Circle, Fort Collins, CO 80528
MLS# IR1059870Listed by: PROPERTY PARTNERS - New
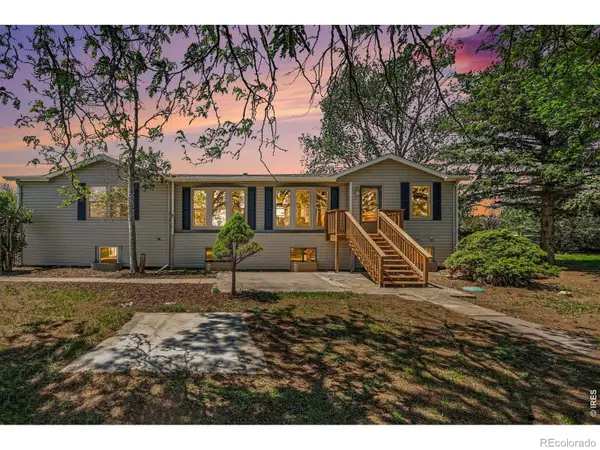 $600,000Active5 beds 4 baths3,696 sq. ft.
7170 Lamar Avenue, Fort Collins, CO 80524
MLS# IR1059832Listed by: NOBLE VENTURE - New
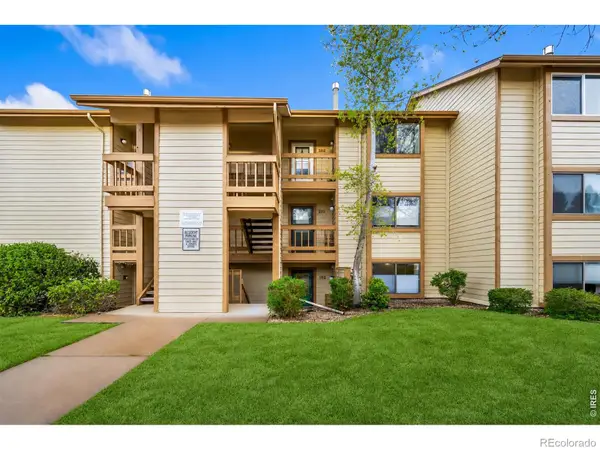 $264,900Active2 beds 1 baths824 sq. ft.
2960 W Stuart Street #102, Fort Collins, CO 80526
MLS# IR1059818Listed by: RE/MAX ALLIANCE-FTC SOUTH - New
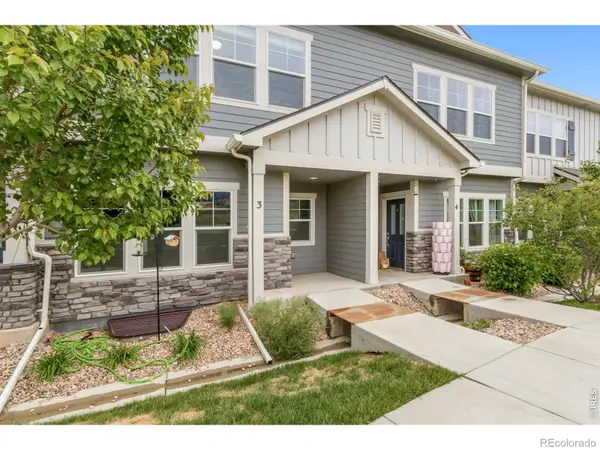 $455,000Active3 beds 3 baths2,153 sq. ft.
2445 Ridge Top Drive #3, Fort Collins, CO 80526
MLS# IR1059825Listed by: EXP REALTY - NORTHERN CO - Open Sat, 1 to 4pmNew
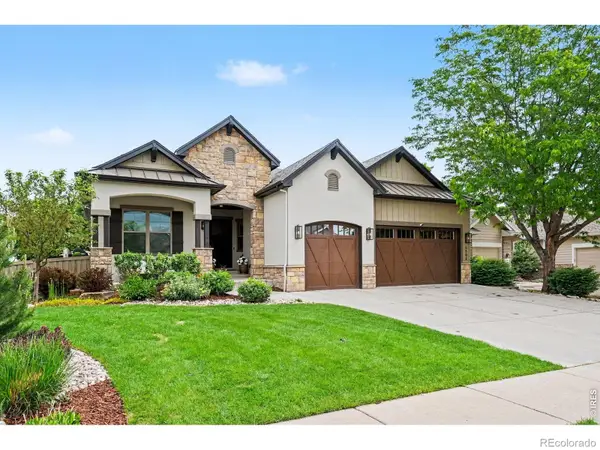 $1,600,000Active5 beds 5 baths5,362 sq. ft.
3502 Green Spring Drive, Fort Collins, CO 80528
MLS# IR1059815Listed by: BERKSHIRE HATHAWAY HOMESERVICES ROCKY MOUNTAIN, REALTORS-FORT COLLINS - New
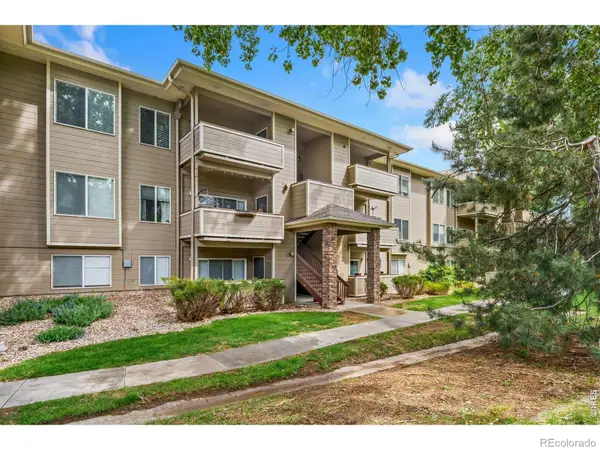 $290,000Active2 beds 2 baths936 sq. ft.
4545 Wheaton Drive #380, Fort Collins, CO 80525
MLS# IR1059781Listed by: RPM OF THE ROCKIES - New
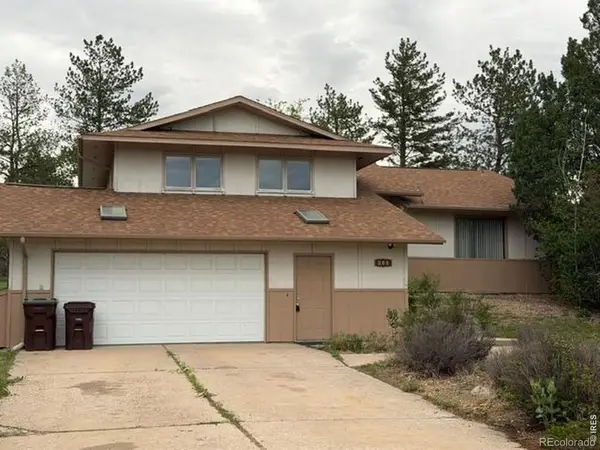 $615,000Active5 beds 2 baths3,744 sq. ft.
826 Valley View Road, Fort Collins, CO 80524
MLS# IR1059784Listed by: RE/MAX ALLIANCE-FTC SOUTH


Protect your home and budget from life's surprises with an Assurant Home Warranty, backed by a partner that supports you through every step of homeownership. Explore Plans.
© 2026 Better Homes and Gardens Real Estate LLC. An Anywhere Real Estate company. All rights reserved. Better Homes and Gardens® Real Estate is a registered trademark owned by Meredith Operations Corporation, licensed to Better Homes and Gardens Real Estate LLC and used with permission. Better Homes and Gardens Real Estate LLC fully supports the principles of the Fair Housing Act and the Equal Opportunity Act. Listing information is deemed reliable but is not guaranteed accurate.
Each office is independently owned and operated.
Any services or products provided by third parties are not provided by, affiliated with or related to Better Homes and Gardens Real Estate LLC, or its affiliated companies.