
5119 Hogan Court, Fort Collins, CO 80528
Local realty services provided by:Better Homes and Gardens Real Estate Kenney & Company
Listed by: lloyd smith
Office: c3 real estate solutions, llc.
MLS#:IR1060251
Source:ML
Price summary
- Price:$700,000
- Price per sq. ft.:$208.77
- Monthly HOA dues:$54.17
About this home
You found it! Gorgeous two-story home on over a quarter acre in the highly sought after Ptarmigan neighborhood. From the moment you step inside you know this home is something special with a grand entry, soaring ceilings, open floor plan and wonderful architectural details throughout. The completely remodeled kitchen features all st stl appliances, center island, granite counters, eat in dining area, pantry and lots of cabinet space. The kitchen connects directly to the formal dining room with elegant tray ceiling and lots of light where you can enjoy those formal meals with friends and family. After dinner, relax in the living room with high vaulted ceilings and full height stone fireplace for some enjoyable conversation; or head downstairs to the fully finished basement for games or movie night. When the day is done, retreat to your huge master suite with high ceilings, reading nook, walk-in closet and en-suite 5-piece primary bath with soaker tub. Outside you will appreciate the fully fenced in yard, mature trees, dog run, uncovered patio area, and covered patio with built in grilling area. The 810 sq ft oversized 3 car garage is also a huge plus. Ptarmigan Country Club membership is available at an additional cost for unlimited access to the signature Ptarmigan Golf Course designed by the legendary Jack Nicklaus and other amenities such as dining, pool, tennis and pickle ball courts. Priced for quick sale. Don't miss this one!...
Contact an agent
Home facts
- Year built:1995
- Subdivision & Development:Ptarmigan
- Listing ID #:IR1060251
Rooms and interior
- Bedrooms:4
- Total bathrooms:4
- Full bathrooms:2
- Half bathrooms:1
- Flooring:Tile
- Bathrooms Description:Five Piece Bath
- Kitchen Description:Dishwasher, Disposal, Eat-in Kitchen, Kitchen Island, Microwave, Oven, Pantry, Refrigerator
- Basement:Yes
- Basement Description:Crawl Space
- Living area:3,353 sq. ft.
Heating and cooling
- Cooling:Central Air
- Heating:Forced Air
- Central air:Yes
Structure and exterior
- Roof:Composition
- Year built:1995
- Building area:3,353 sq. ft.
- Lot area:0.28 Acres
- Lot Features:Corner, Level, Sprinklers In Front
- Construction Materials:Brick, Frame
- Exterior Features:Patio
- Levels:2 Story
Schools
- High school:Fossil Ridge
- Middle school:Preston
- Elementary school:Other
Utilities
- Water:Public
- Sewer:Public Sewer
Finances and disclosures
- Price:$700,000
- Price per sq. ft.:$208.77
- Tax amount:$4,658 (2025)
Features and amenities
- Amenities:Window Coverings
Parking
- Total parking spaces:3
- Parking description:Oversized
- Garage:Yes
- Garage spaces:3
 Based on information submitted to the MLS GRID as of August 5, 2026 02:22 PM. All data is obtained from various sources and may not have been verified by broker or MLS GRID. Supplied Open House information is subject to change without notice. All information should be independently reviewed and verified for accuracy. Properties may or may not be listed by the office/agent presenting the information.
New listings near 5119 Hogan Court
- Open Sun, 12 to 3pmNew
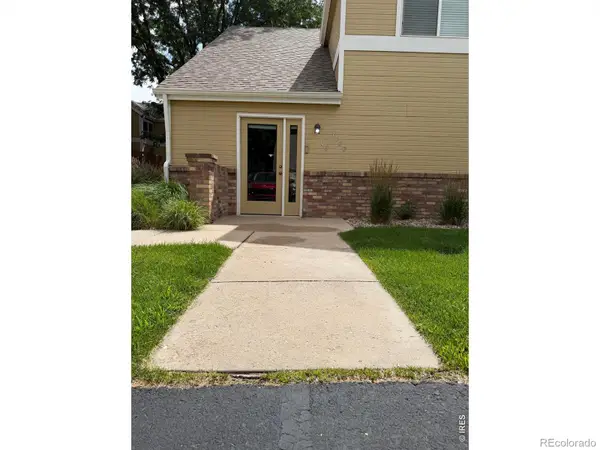 $275,000Active1 beds 1 baths720 sq. ft.
1020 Rolland Moore Drive #D, Fort Collins, CO 80526
MLS# IR1065729Listed by: COLORADO HEARTH & HOME PROPERTIES - New
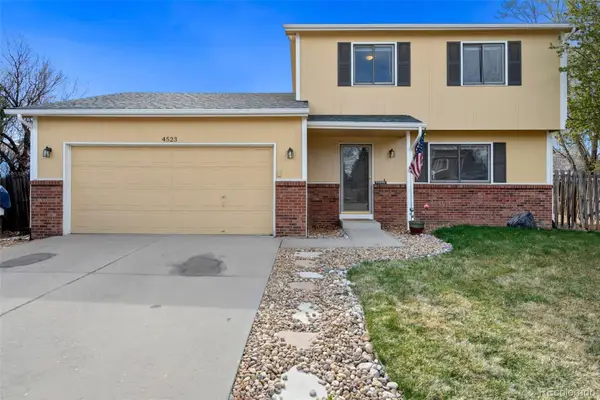 $520,000Active3 beds 2 baths1,536 sq. ft.
4523 Woodland Court, Fort Collins, CO 80526
MLS# 5660725Listed by: REALTY ONE GROUP PREMIER COLORADO - New
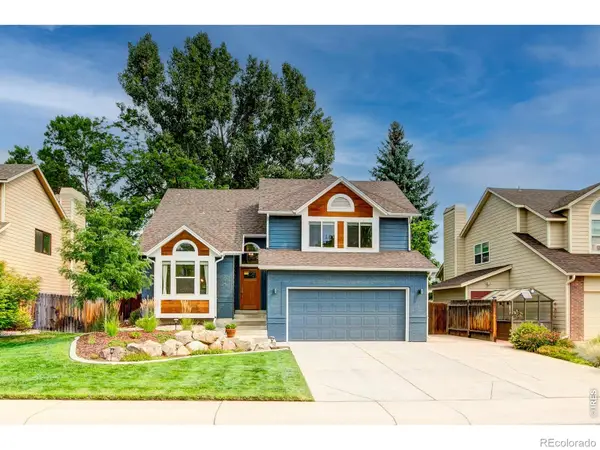 $595,000Active3 beds 4 baths2,349 sq. ft.
954 Deer Creek Lane, Fort Collins, CO 80526
MLS# IR1065704Listed by: P REALTY LLC - New
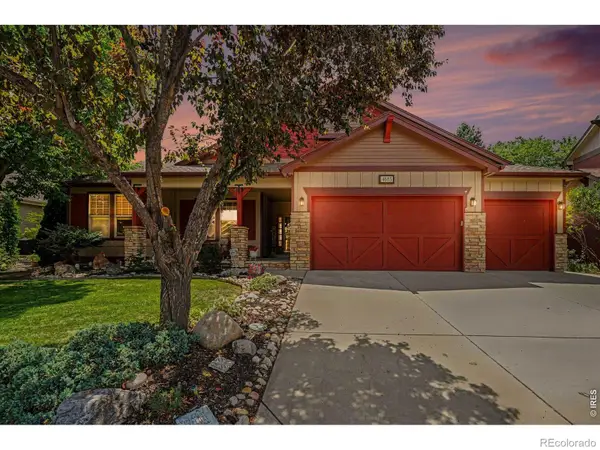 $725,000Active5 beds 3 baths4,022 sq. ft.
4685 Brumby Lane, Fort Collins, CO 80524
MLS# IR1065711Listed by: GROUP CENTERRA - Open Sat, 12 to 2pmNew
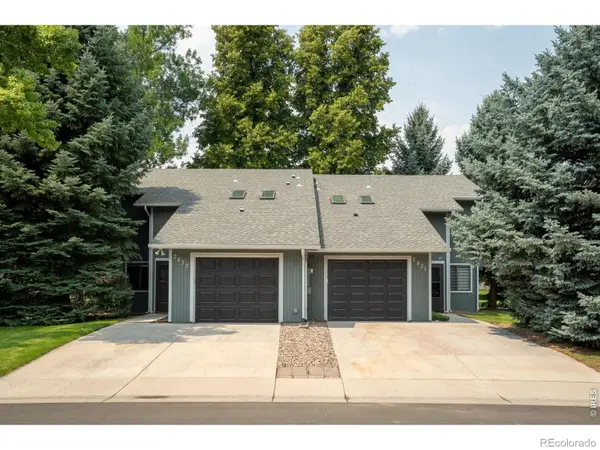 $799,500Active-- beds -- baths2,600 sq. ft.
2831 Stover Street, Fort Collins, CO 80525
MLS# IR1065715Listed by: ELEVATIONS REAL ESTATE, LLC - New
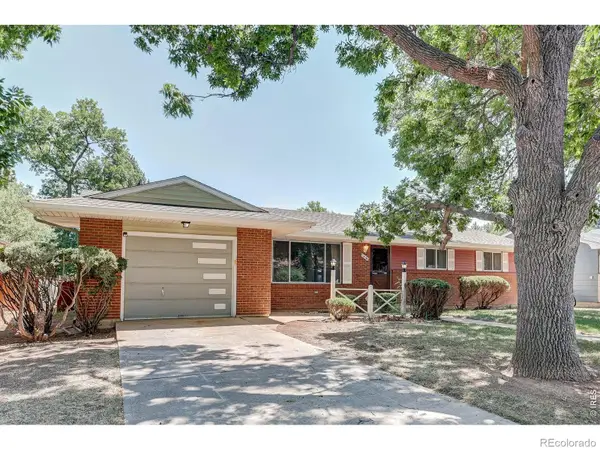 $489,900Active4 beds 2 baths2,202 sq. ft.
1416 Skyline Drive, Fort Collins, CO 80521
MLS# IR1065717Listed by: CENTURY 21 ELEVATED - Coming Soon
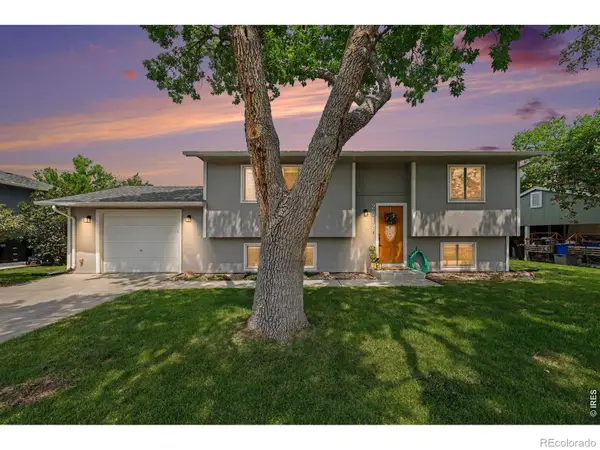 $490,000Coming Soon4 beds 2 baths
2912 Double Tree Drive, Fort Collins, CO 80521
MLS# IR1065720Listed by: BERKSHIRE HATHAWAY HOMESERVICES ROCKY MOUNTAIN, REALTORS-FORT COLLINS - New
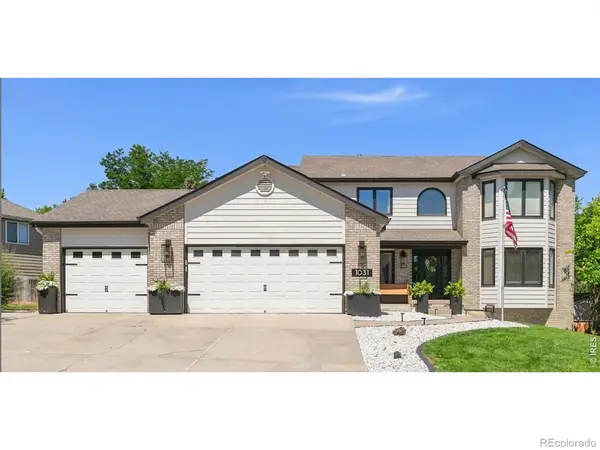 $815,000Active5 beds 4 baths3,768 sq. ft.
1031 Battsford Circle, Fort Collins, CO 80525
MLS# IR1065721Listed by: GROUP MULBERRY - New
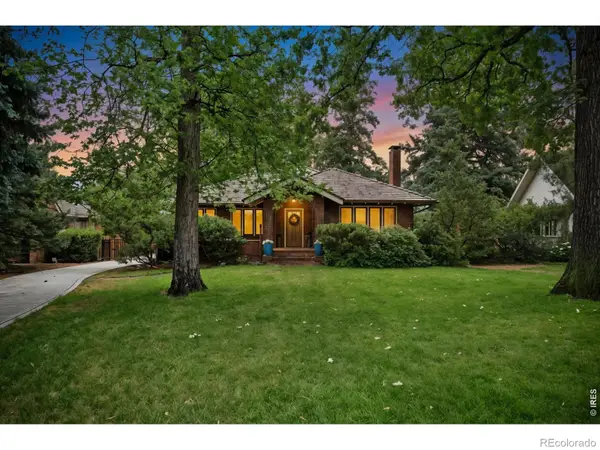 $1,200,000Active2 beds 2 baths2,736 sq. ft.
324 Jackson Avenue, Fort Collins, CO 80521
MLS# IR1065682Listed by: CENTURY 21 ELEVATED - Coming Soon
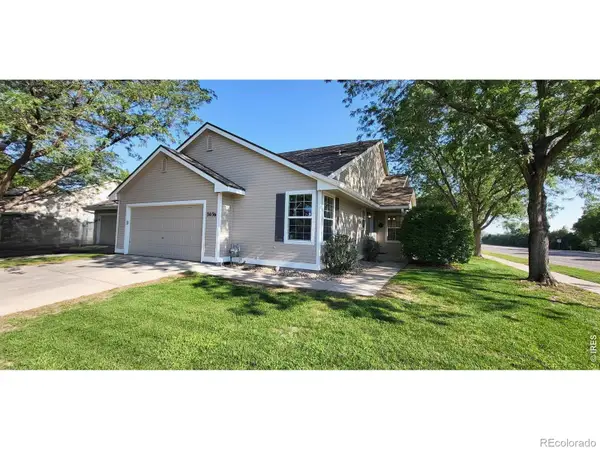 $545,000Coming Soon4 beds 3 baths
3036 Eastgate Lane, Fort Collins, CO 80525
MLS# IR1065667Listed by: RESIDENT REALTY


Protect your home and budget from life's surprises with an Assurant Home Warranty, backed by a partner that supports you through every step of homeownership. Explore Plans.
© 2026 Better Homes and Gardens Real Estate LLC. An Anywhere Real Estate company. All rights reserved. Better Homes and Gardens® Real Estate is a registered trademark owned by Meredith Operations Corporation, licensed to Better Homes and Gardens Real Estate LLC and used with permission. Better Homes and Gardens Real Estate LLC fully supports the principles of the Fair Housing Act and the Equal Opportunity Act. Listing information is deemed reliable but is not guaranteed accurate.
Each office is independently owned and operated.
Any services or products provided by third parties are not provided by, affiliated with or related to Better Homes and Gardens Real Estate LLC, or its affiliated companies.