
6038 Huntington Hills, Fort Collins, CO 80525
Local realty services provided by:Better Homes and Gardens Real Estate Kenney & Company
Listed by: laura m fisher
Office: ski colorado real estate
MLS#:IR1069860
Source:ML
Price summary
- Price:$1,400,000
- Price per sq. ft.:$283.75
- Monthly HOA dues:$106
About this home
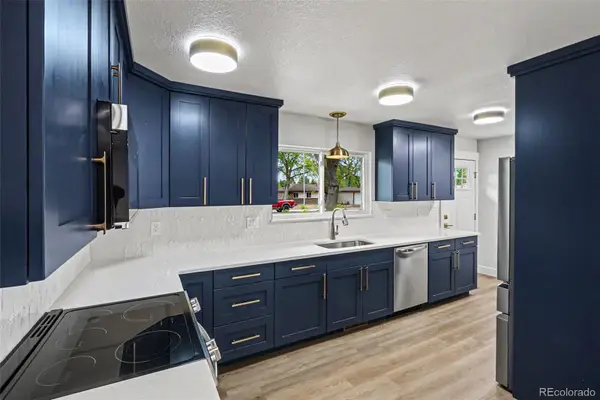
Rarely available location in one of Fort Collins' most sought-after neighborhoods! This stately brick home in Huntington Hills backs directly to Portner Reservoir and Fossil Creek Park, with sweeping water and park views and direct access to the trail system just beyond the backyard. Enjoy morning walks around the reservoir, evenings on the brand-new composite deck, and quick access to the park's trails, courts and open space.Inside, 6 bedrooms, 5 baths and 4,934 finished square feet offer room for everyone. The main level features newly replaced wood floors, fresh paint throughout, and a great room with coffered ceilings, a brick fireplace and walls of windows overlooking the trees and water. The kitchen is built for cooking and gathering, with a granite island, gas cooktop, double ovens, brand-new GE stainless refrigerator, built-in desk and a sunny bay-window breakfast nook with built-in bench seating for eight. A large mudroom/laundry with a second full-size refrigerator adds everyday convenience.Upstairs, the expansive primary suite captures lake views and includes a private sitting room, two closets, dual vanities, a jetted tub and a walk-in shower. A guest room with private bath and two bedrooms sharing a Jack-and-Jill bath complete the level. The sunlit walkout lower level is made for entertaining: a family room with stone gas fireplace, kitchen area with island seating, a theater room with large screen and projector, a second office with built-ins, an exercise room and additional guest bedrooms.Outside, the professionally landscaped yard includes a stone-surrounded water feature, raised garden beds, playset, lower patio with swing and a dedicated dog run. Added value includes owned solar with two battery backups, a 2019 roof, alarm system, and a 3-car tandem garage with built-in cabinets, motorized bike lift and Level 2 EV outlet. Owner is a licensed broker in the state of Colorado....
Contact an agent
Home facts
- Year built:2001
- Subdivision & Development:Huntington Hills PUD
- Listing ID #:IR1069860
Rooms and interior
- Bedrooms:6
- Total bathrooms:5
- Flooring:Wood
- Bathrooms Description:Five Piece Bath
- Kitchen Description:Dishwasher, Disposal, Double Oven, Eat-in Kitchen, Freezer, Kitchen Island, Microwave, Oven, Pantry, Refrigerator, Self Cleaning Oven, Trash Compactor
- Basement Description:Full, Sump Pump, Walk-Out Access
- Living area:4,934 sq. ft.
Heating and cooling
- Cooling:Central Air
- Heating:Forced Air
Structure and exterior
- Roof:Composition
- Year built:2001
- Building area:4,934 sq. ft.
- Lot Features:Level, Sprinklers In Front
- Construction Materials:Brick, Wood Frame
- Exterior Features:Deck, Dog Run, Patio
- Levels:3 or More Stories
Schools
- High school:Fossil Ridge
- Middle school:Preston
- Elementary school:Werner
Utilities
- Water:Public
- Sewer:Public Sewer
Finances and disclosures
- Price:$1,400,000
- Price per sq. ft.:$283.75
- Tax amount:$7,623
Features and amenities
- Laundry features:Dryer, Washer
- Amenities:Bay Window(s), Double Pane Windows, Skylight(s), Window Coverings
Parking
- Parking description:Tandem
- Garage spaces:3
 Based on information submitted to the MLS GRID as of October 27, 2026 08:37 AM. All data is obtained from various sources and may not have been verified by broker or MLS GRID. Supplied Open House information is subject to change without notice. All information should be independently reviewed and verified for accuracy. Properties may or may not be listed by the office/agent presenting the information.
New listings near 6038 Huntington Hills
- Coming Soon
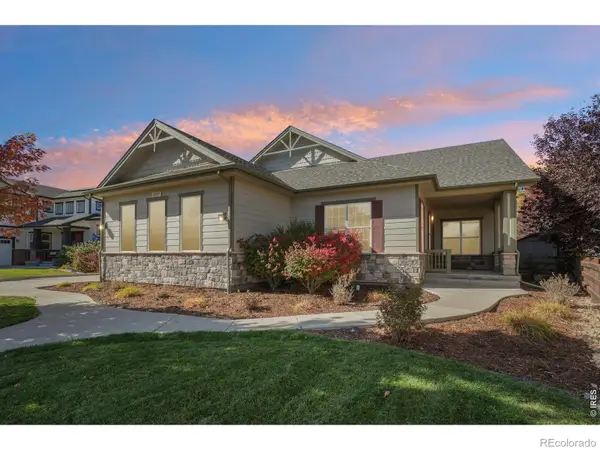 $1,025,000Coming Soon3 beds 3 baths2,810 sq. ft.
2377 Palomino, Fort Collins, CO 80525
MLS# IR1071402Listed by: REAL - New
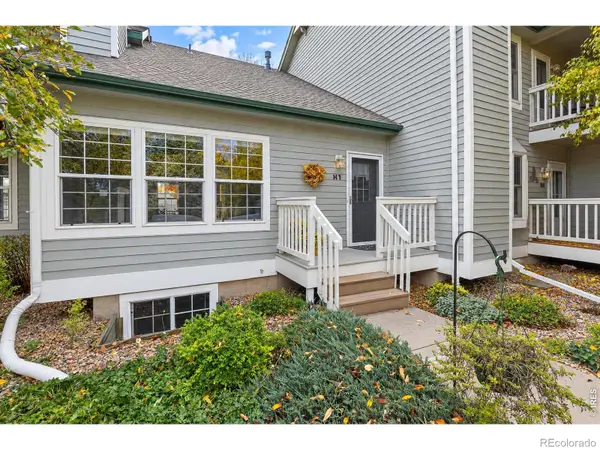 $375,000Active3 beds 3 baths1,759 sq. ft.
2828 Silverplume #H1, Fort Collins, CO 80526
MLS# IR1071424Listed by: ROOTS REAL ESTATE - New
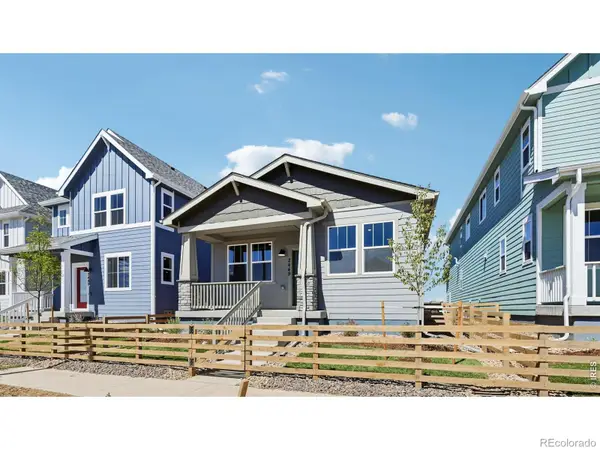 $48,499Active3 beds 2 baths1,395 sq. ft.
2449 Violet Cress, Fort Collins, CO 80524
MLS# IR1071416Listed by: DFH COLORADO REALTY LLC - New
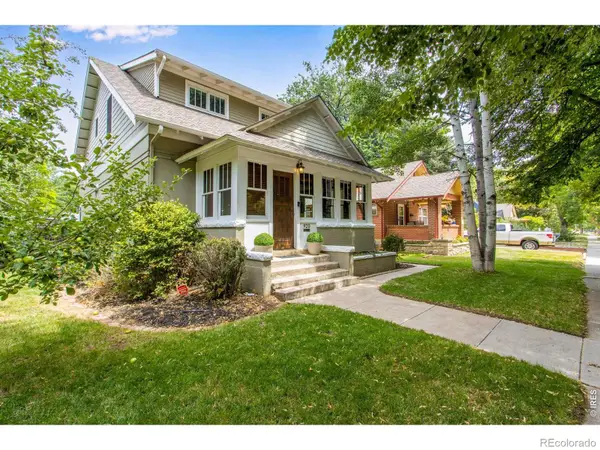 $1,125,000Active4 beds 3 baths2,980 sq. ft.
920 Laporte, Fort Collins, CO 80521
MLS# IR1071383Listed by: C3 REAL ESTATE SOLUTIONS, LLC - New
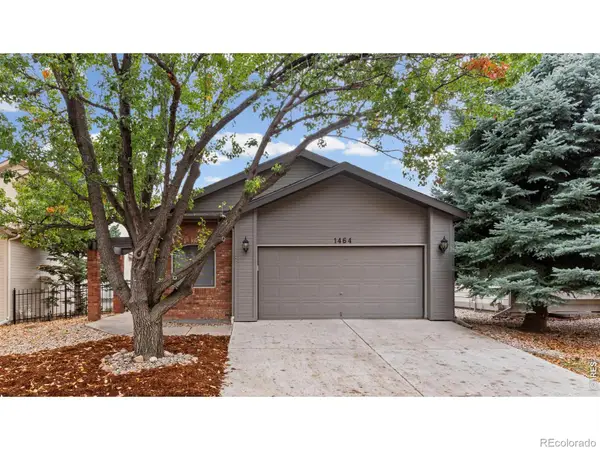 $549,900Active3 beds 3 baths2,090 sq. ft.
1464 Front Nine, Fort Collins, CO 80525
MLS# IR1071388Listed by: GROUP MULBERRY - New
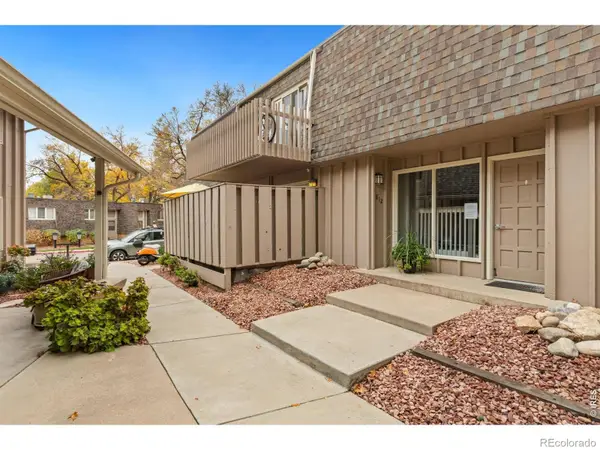 $339,000Active2 beds 2 baths951 sq. ft.
1812 Indian Meadows #B3, Fort Collins, CO 80525
MLS# IR1071392Listed by: GROUP MULBERRY - New
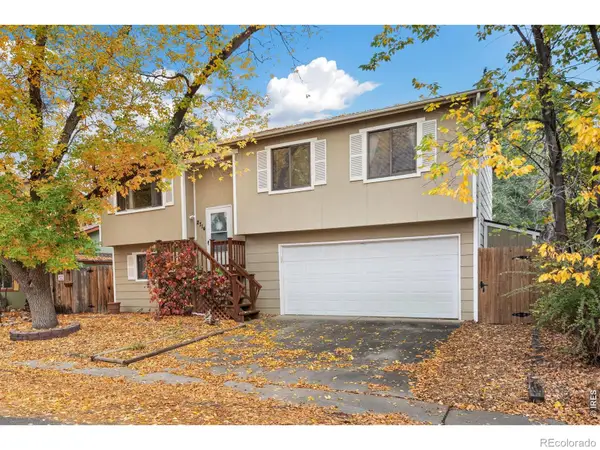 $435,000Active4 beds 2 baths1,623 sq. ft.
2714 Cherly, Fort Collins, CO 80524
MLS# IR1071394Listed by: GROUP MULBERRY - New
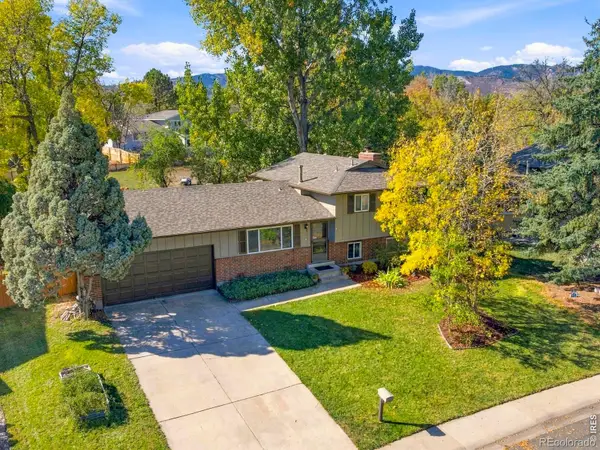 $515,000Active4 beds 2 baths1,488 sq. ft.
1913 Leicester, Fort Collins, CO 80526
MLS# IR1071401Listed by: EXP REALTY - NORTHERN CO - New
 $310,000Active3 beds 1 baths1,075 sq. ft.
809 Gallup, Fort Collins, CO 80521
MLS# 4271208Listed by: YOUR CASTLE REAL ESTATE INC - New
 $650,000Active5 beds 4 baths3,455 sq. ft.
2824 Antelope, Fort Collins, CO 80525
MLS# IR1071373Listed by: HOMESMART REALTY PARTNERS LVLD


Protect your home and budget from life's surprises with an Assurant Home Warranty, backed by a partner that supports you through every step of homeownership. Explore Plans.
© 2026 Better Homes and Gardens Real Estate LLC. An Anywhere Real Estate company. All rights reserved. Better Homes and Gardens® Real Estate is a registered trademark owned by Meredith Operations Corporation, licensed to Better Homes and Gardens Real Estate LLC and used with permission. Better Homes and Gardens Real Estate LLC fully supports the principles of the Fair Housing Act and the Equal Opportunity Act. Listing information is deemed reliable but is not guaranteed accurate.
Each office is independently owned and operated.
Any services or products provided by third parties are not provided by, affiliated with or related to Better Homes and Gardens Real Estate LLC, or its affiliated companies.