
6319 Victoria Road, Fort Collins, CO 80525
Local realty services provided by:Better Homes and Gardens Real Estate Kenney & Company
6319 Victoria Road,Fort Collins, CO 80525
$778,500
- 4 Beds
- 4 Baths
- 3,727 sq. ft.
- Single family
- Active
Listed by: scott phebus
Office: resident realty
MLS#:IR1065357
Source:ML
Price summary
- Price:$778,500
- Price per sq. ft.:$208.88
- Monthly HOA dues:$58.33
About this home
Meticulously maintained and beautifully updated, this exceptional 4-bedroom, 4-bathroom home with a spacious 3-car garage is nestled in a quiet, established neighborhood and offers the perfect blend of comfort, elegance, and functionality. This inviting floor plan features a formal dining room, a spacious living room anchored by a custom fireplace, and an updated kitchen complete with abundant cabinetry, under-cabinet lighting, gas stove top and a dining area that looks out into the private backyard. The expansive main-level primary suite offers two walk-in closets, dual vanities, a relaxing soaking tub, and a stunning custom tile shower. Upstairs, you'll find two bedrooms, a full bathroom, and a versatile loft area with a walk-in closet for storage, providing excellent space for a home office or play area. The finished lower level expands the living space with a large family room, an additional bedroom, a beautiful bathroom featuring a custom walk-in tile shower. Abundant storage! Enjoy outdoor living in the beautifully landscaped, private backyard complete with mature trees and a maintenance-free deck, perfect for relaxing or entertaining family and friends. This thoughtfully designed home has been impeccably cared for and offers an outstanding opportunity to enjoy spacious living in a highly desirable neighborhood....
Contact an agent
Home facts
- Year built:1994
- Subdivision & Development:Brittany Knolls PUD
- Listing ID #:IR1065357
Rooms and interior
- Bedrooms:4
- Total bathrooms:4
- Full bathrooms:3
- Half bathrooms:1
- Flooring:Tile, Wood
- Bathrooms Description:Five Piece Bath
- Kitchen Description:Dishwasher, Eat-in Kitchen, Microwave, Oven, Pantry, Refrigerator
- Basement:Yes
- Basement Description:Full
- Living area:3,727 sq. ft.
Heating and cooling
- Cooling:Ceiling Fan(s), Central Air
- Heating:Forced Air
- Central air:Yes
Structure and exterior
- Roof:Composition
- Year built:1994
- Building area:3,727 sq. ft.
- Lot area:0.24 Acres
- Lot Features:Sprinklers In Front
- Architectural Style:Contemporary
- Construction Materials:Frame
- Exterior Features:Deck, Patio
- Levels:2 Story
Schools
- High school:Fossil Ridge
- Middle school:Preston
- Elementary school:Werner
Utilities
- Water:Public
- Sewer:Public Sewer
Finances and disclosures
- Price:$778,500
- Price per sq. ft.:$208.88
- Tax amount:$4,270 (2025)
Features and amenities
- Laundry features:In Unit
Parking
- Total parking spaces:3
- Parking description:Oversized
- Garage:Yes
- Garage spaces:3
 Based on information submitted to the MLS GRID as of August 5, 2026 02:21 PM. All data is obtained from various sources and may not have been verified by broker or MLS GRID. Supplied Open House information is subject to change without notice. All information should be independently reviewed and verified for accuracy. Properties may or may not be listed by the office/agent presenting the information.
New listings near 6319 Victoria Road
- Open Sun, 12 to 3pmNew
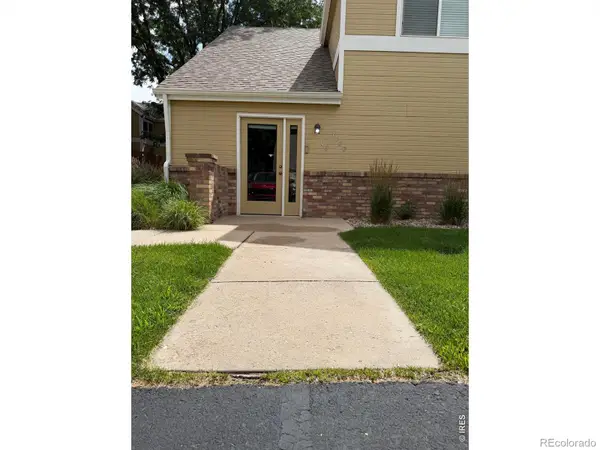 $275,000Active1 beds 1 baths720 sq. ft.
1020 Rolland Moore Drive #D, Fort Collins, CO 80526
MLS# IR1065729Listed by: COLORADO HEARTH & HOME PROPERTIES - New
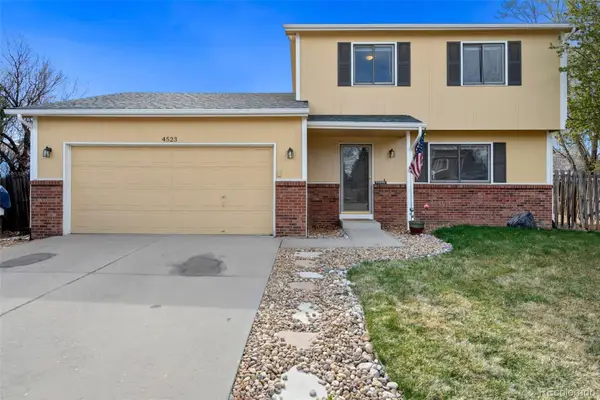 $520,000Active3 beds 2 baths1,536 sq. ft.
4523 Woodland Court, Fort Collins, CO 80526
MLS# 5660725Listed by: REALTY ONE GROUP PREMIER COLORADO - New
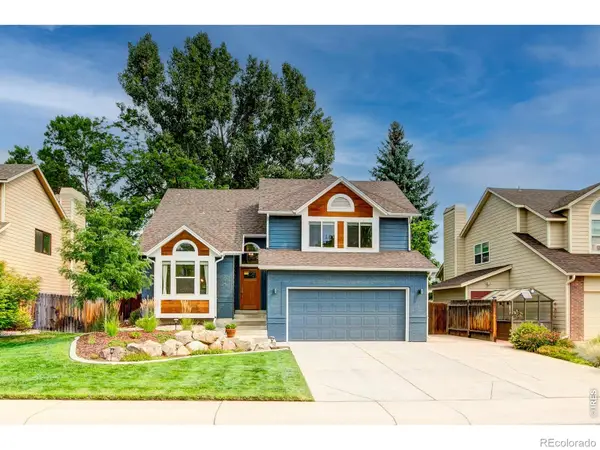 $595,000Active3 beds 4 baths2,349 sq. ft.
954 Deer Creek Lane, Fort Collins, CO 80526
MLS# IR1065704Listed by: P REALTY LLC - New
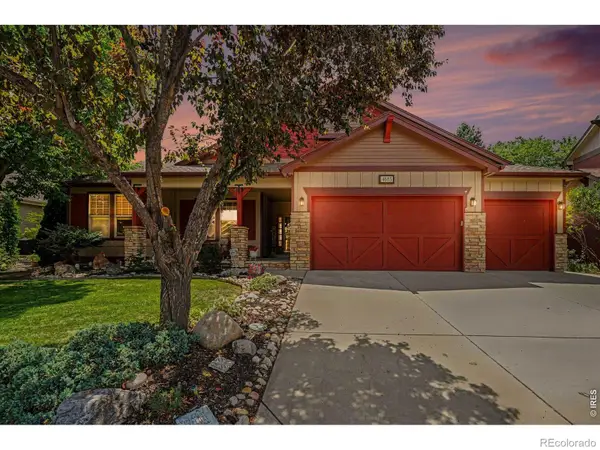 $725,000Active5 beds 3 baths4,022 sq. ft.
4685 Brumby Lane, Fort Collins, CO 80524
MLS# IR1065711Listed by: GROUP CENTERRA - Open Sat, 12 to 2pmNew
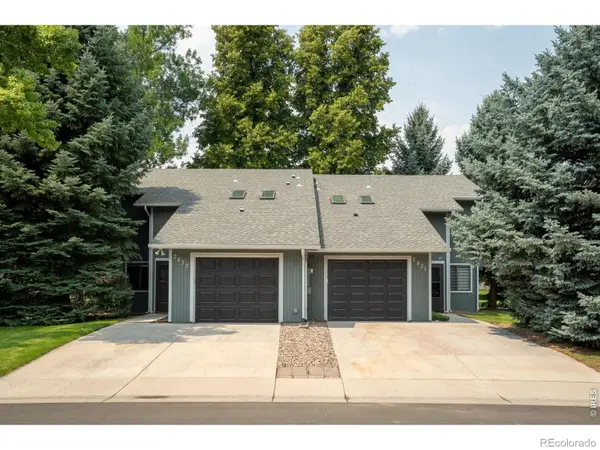 $799,500Active-- beds -- baths2,600 sq. ft.
2831 Stover Street, Fort Collins, CO 80525
MLS# IR1065715Listed by: ELEVATIONS REAL ESTATE, LLC - New
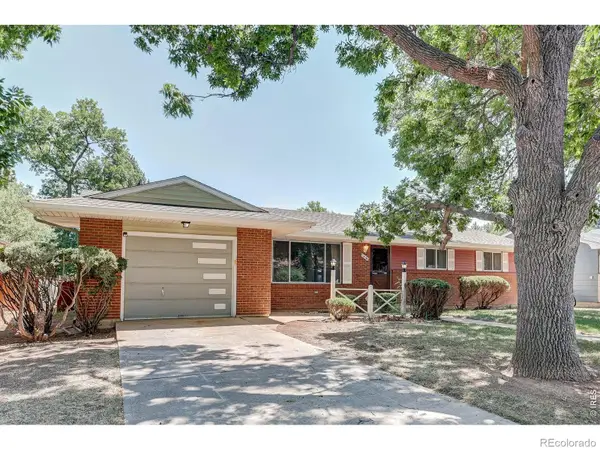 $489,900Active4 beds 2 baths2,202 sq. ft.
1416 Skyline Drive, Fort Collins, CO 80521
MLS# IR1065717Listed by: CENTURY 21 ELEVATED - Coming Soon
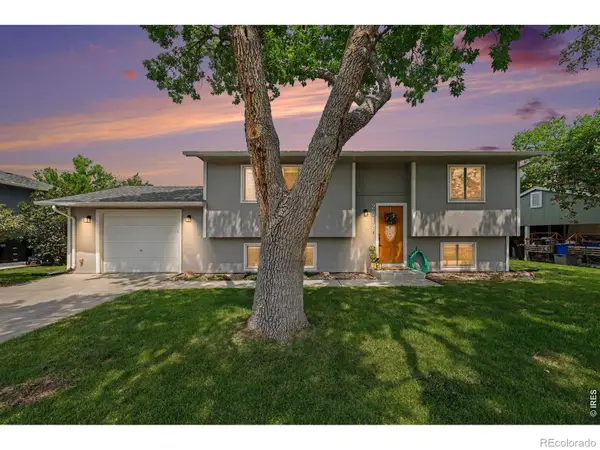 $490,000Coming Soon4 beds 2 baths
2912 Double Tree Drive, Fort Collins, CO 80521
MLS# IR1065720Listed by: BERKSHIRE HATHAWAY HOMESERVICES ROCKY MOUNTAIN, REALTORS-FORT COLLINS - New
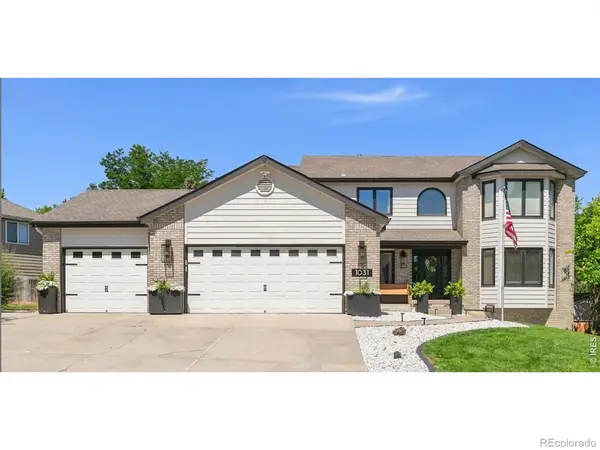 $815,000Active5 beds 4 baths3,768 sq. ft.
1031 Battsford Circle, Fort Collins, CO 80525
MLS# IR1065721Listed by: GROUP MULBERRY - New
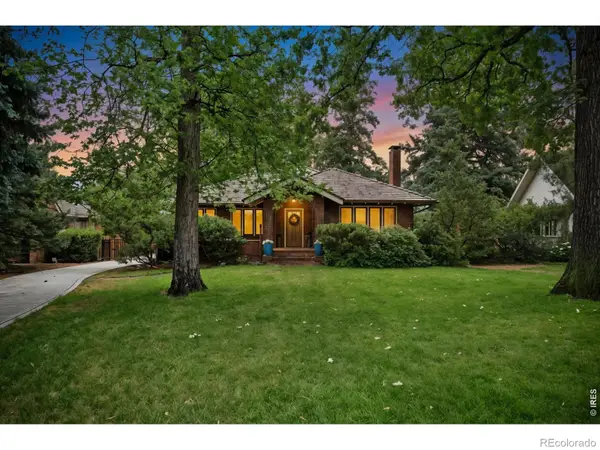 $1,200,000Active2 beds 2 baths2,736 sq. ft.
324 Jackson Avenue, Fort Collins, CO 80521
MLS# IR1065682Listed by: CENTURY 21 ELEVATED - Coming Soon
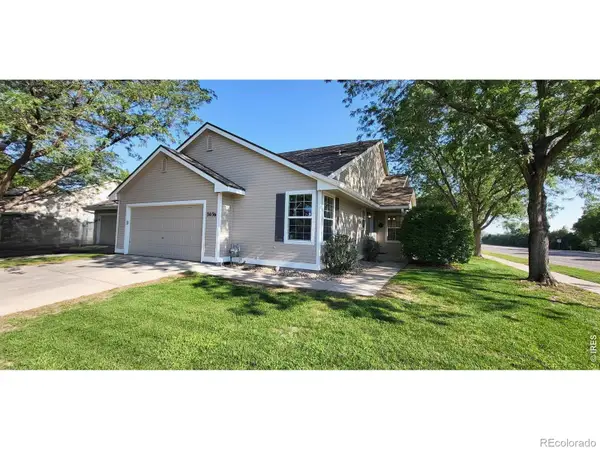 $545,000Coming Soon4 beds 3 baths
3036 Eastgate Lane, Fort Collins, CO 80525
MLS# IR1065667Listed by: RESIDENT REALTY


Protect your home and budget from life's surprises with an Assurant Home Warranty, backed by a partner that supports you through every step of homeownership. Explore Plans.
© 2026 Better Homes and Gardens Real Estate LLC. An Anywhere Real Estate company. All rights reserved. Better Homes and Gardens® Real Estate is a registered trademark owned by Meredith Operations Corporation, licensed to Better Homes and Gardens Real Estate LLC and used with permission. Better Homes and Gardens Real Estate LLC fully supports the principles of the Fair Housing Act and the Equal Opportunity Act. Listing information is deemed reliable but is not guaranteed accurate.
Each office is independently owned and operated.
Any services or products provided by third parties are not provided by, affiliated with or related to Better Homes and Gardens Real Estate LLC, or its affiliated companies.