
632 Agape Way, Fort Collins, CO 80524
Local realty services provided by:Better Homes and Gardens Real Estate Kenney & Company
632 Agape Way,Fort Collins, CO 80524
$700,000
- 4 Beds
- 3 Baths
- 2,588 sq. ft.
- Single family
- Active
Upcoming open houses
- Sat, Aug 0811:00 am - 01:00 pm
Listed by: kristie dehn, drew johnson
Office: hops & homes
MLS#:IR1065328
Source:ML
Price summary
- Price:$700,000
- Price per sq. ft.:$270.48
About this home
The best homes have a way of bringing people together. The home where holidays become traditions, birthdays are celebrated, friends never seem to leave and every summer ends with one more evening by the pool. Welcome to 632 Agape Way! Tucked away on a quiet cul-de-sac beside Greenbriar Park, this beautifully updated 4 bedroom, 3 bath home was built for bringing people together. A stunning chef's kitchen serves as the heart of the home, featuring extensive granite counter space, convenient pull-out cabinetry, a gas stove and seamless flow into the open dining and living areas. Downstairs, the spacious finished basement is complete with a bar and wine fridge - the perfect setting for game days, movie nights or hosting friends and loved ones. Beyond the incredible entertaining spaces, the home offers exceptional everyday functionality with a spacious primary suite featuring a sizeable walk-in closet, a large laundry room with a utility sink and abundant storage, a generous crawlspace and oversized storage shed. Outside is where this home truly shines. The heated pool (can be removed if preferred), expansive stamped concrete patio, glass-railed deck, privacy fence, WaterWise irrigation system and beautifully landscaped yard create a backyard that feels like your own private escape. It's the kind of space that turns ordinary weekends into lasting memories. Behind the beauty is an equally impressive list of improvements, including Andersen Bronze windows, a high-efficiency furnace and A/C, a tankless water heater, fully paid-off solar panels, updated flooring, a custom iron railing and countless other thoughtful upgrades that reflect years of exceptional care. Just minutes from Old Town and near miles of trails, this is more than a beautifully updated home. It's a place that has been deeply loved, immaculately cared for and is ready for its next owners to create memories and make it their new favorite place to gather....
Contact an agent
Home facts
- Year built:1993
- Subdivision & Development:Sandcreek Village PUD
- Listing ID #:IR1065328
Rooms and interior
- Bedrooms:4
- Total bathrooms:3
- Full bathrooms:1
- Flooring:Wood
- Kitchen Description:Bar Fridge, Dishwasher, Disposal, Microwave, Oven, Refrigerator
- Basement:Yes
- Basement Description:Crawl Space
- Living area:2,588 sq. ft.
Heating and cooling
- Cooling:Ceiling Fan(s), Central Air
- Heating:Forced Air
- Central air:Yes
Structure and exterior
- Roof:Composition
- Year built:1993
- Building area:2,588 sq. ft.
- Lot area:0.16 Acres
- Lot Features:Cul-De-Sac, Sprinklers In Front
- Construction Materials:Frame
- Exterior Features:Patio
- Levels:Bi-Level
Schools
- High school:Poudre
- Middle school:Lincoln
- Elementary school:Tavelli
Utilities
- Water:Public
- Sewer:Public Sewer
Finances and disclosures
- Price:$700,000
- Price per sq. ft.:$270.48
- Tax amount:$4,073 (2025)
Features and amenities
- Laundry features:Dryer, In Unit, Washer
- Amenities:Bar Fridge, Double Pane Windows, Smoke Detector(s), Window Coverings
- Pool features:Private
Parking
- Total parking spaces:2
- Parking description:Oversized
- Garage:Yes
- Garage spaces:2
 Based on information submitted to the MLS GRID as of August 6, 2026 10:46 PM. All data is obtained from various sources and may not have been verified by broker or MLS GRID. Supplied Open House information is subject to change without notice. All information should be independently reviewed and verified for accuracy. Properties may or may not be listed by the office/agent presenting the information.
New listings near 632 Agape Way
- New
 $330,000Active2 beds 2 baths960 sq. ft.
1331 Birch Street #2, Fort Collins, CO 80521
MLS# IR1065935Listed by: GROUP MULBERRY 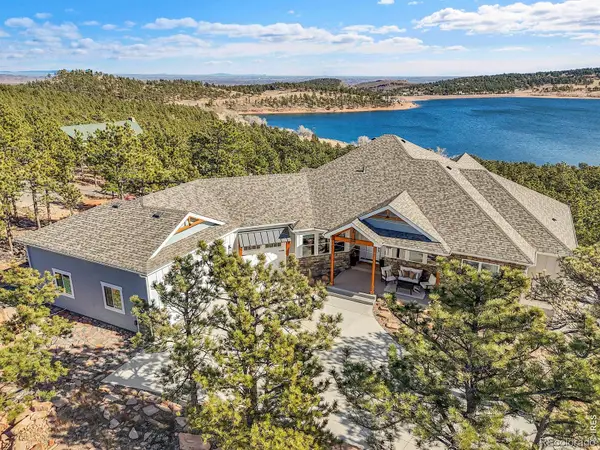 $2,495,000Active4 beds 4 baths5,317 sq. ft.
4163 Rainbow View Lane, Fort Collins, CO 80521
MLS# IR1064924Listed by: COLDWELL BANKER REALTY-BOULDER- Open Sat, 12 to 2pmNew
 $625,000Active4 beds 4 baths2,932 sq. ft.
3801 Kentford Road, Fort Collins, CO 80525
MLS# IR1065885Listed by: GROUP MULBERRY - Open Sat, 11am to 1pmNew
 $515,000Active3 beds 2 baths2,543 sq. ft.
2421 W Plum Street, Fort Collins, CO 80521
MLS# IR1065891Listed by: C3 REAL ESTATE SOLUTIONS, LLC - New
 $375,000Active2 beds 3 baths1,750 sq. ft.
2502 Timberwood Drive #89, Fort Collins, CO 80528
MLS# IR1065902Listed by: GROUP HARMONY - New
 $209,900Active2 beds 1 baths751 sq. ft.
3400 Stanford Road #129, Fort Collins, CO 80525
MLS# IR1065904Listed by: RE/MAX ALLIANCE-LOVELAND - New
 $650,000Active-- beds -- baths1,604 sq. ft.
414-416 Mathews Street, Fort Collins, CO 80524
MLS# IR1065910Listed by: GROUP MULBERRY - New
 $399,900Active0.22 Acres
515 S Shields Street, Fort Collins, CO 80521
MLS# IR1065913Listed by: HITCH REALTY LLC - Open Sat, 11am to 4pmNew
 $519,990Active3 beds 4 baths2,149 sq. ft.
1003 Schlagel Street #7, Fort Collins, CO 80524
MLS# IR1065918Listed by: RE/MAX ALLIANCE-FTC SOUTH - New
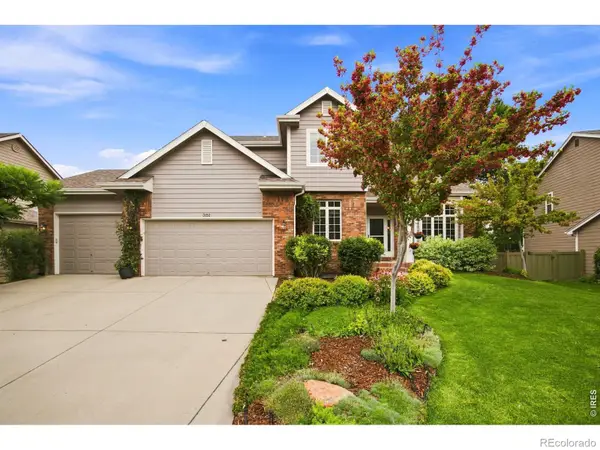 $815,000Active4 beds 3 baths3,694 sq. ft.
3152 Twin Wash Square, Fort Collins, CO 80528
MLS# IR1065851Listed by: KENTWOOD RE NORTHERN PROP LLC


Protect your home and budget from life's surprises with an Assurant Home Warranty, backed by a partner that supports you through every step of homeownership. Explore Plans.
© 2026 Better Homes and Gardens Real Estate LLC. An Anywhere Real Estate company. All rights reserved. Better Homes and Gardens® Real Estate is a registered trademark owned by Meredith Operations Corporation, licensed to Better Homes and Gardens Real Estate LLC and used with permission. Better Homes and Gardens Real Estate LLC fully supports the principles of the Fair Housing Act and the Equal Opportunity Act. Listing information is deemed reliable but is not guaranteed accurate.
Each office is independently owned and operated.
Any services or products provided by third parties are not provided by, affiliated with or related to Better Homes and Gardens Real Estate LLC, or its affiliated companies.