
6402 Foothills View Place, Fort Collins, CO 80528
Local realty services provided by:Better Homes and Gardens Real Estate Kenney & Company
6402 Foothills View Place,Fort Collins, CO 80528
$1,325,000
- 6 Beds
- 6 Baths
- - sq. ft.
- Single family
- Coming Soon
Listed by: marnie long
Office: group harmony
MLS#:IR1063904
Source:ML
Price summary
- Price:$1,325,000
- Monthly HOA dues:$190
About this home
Tucked at the end of a quiet cul-de-sac in beloved Kechter Farm, this beautiful home offers the kind of space and setting that make everyday life feel easier, fuller, and more connected. From morning coffee on the covered deck to summer afternoons at the neighborhood pool and evenings gathered around the kitchen island, this home was designed for the rhythm of a busy, active household. The main level welcomes you with soaring ceilings, generous gathering spaces, a private office, and a bright open kitchen featuring white cabinetry, stainless steel KitchenAid appliances, quartz counters, and a large center island that naturally draws everyone together. The kitchen flows easily into the dining and living areas, creating a comfortable backdrop for both casual weeknights and larger celebrations. Upstairs, the primary suite feels like a true retreat with a spacious sitting room, private covered deck, and classic five-piece bath. Three additional upper-level bedrooms provide a highly functional layout, while the finished basement adds room for movies, games, guests, workouts, or multigenerational living with a large recreation area, wet bar, and additional bedroom. Outside, the backyard adds another layer of fun with an oversized paver patio, putting green, and sport court/basketball court. The 4-car EV-ready garage, dual laundry rooms, and excellent storage make daily living even more convenient. Kechter Farm is known for its beautiful neighborhood pool, clubhouse, fitness amenities, open space, trails, and welcoming community feel. With nearby schools, Twin Silo Park, shopping, dining, and quick access to Harmony Road and I-25, this home offers a rare combination of size, lifestyle, location, and value in one of Southeast Fort Collins' most desirable neighborhoods...
Contact an agent
Home facts
- Year built:2020
- Listing ID #:IR1063904
Rooms and interior
- Bedrooms:6
- Total bathrooms:6
- Full bathrooms:2
- Half bathrooms:1
- Flooring:Tile
- Bathrooms Description:Five Piece Bath, Jack & Jill Bathroom
- Kitchen Description:Bar Fridge, Dishwasher, Disposal, Kitchen Island, Microwave, Oven, Pantry, Refrigerator, Self Cleaning Oven
- Basement:Yes
Heating and cooling
- Cooling:Ceiling Fan(s), Central Air
- Heating:Forced Air
- Central air:Yes
Structure and exterior
- Roof:Composition
- Year built:2020
- Lot Features:Cul-De-Sac, Level, Open Space, Sprinklers In Front
- Architectural Style:Contemporary
- Construction Materials:Frame, Stone
- Exterior Features:Balcony, Patio
- Levels:2 Story
Schools
- High school:Fossil Ridge
- Middle school:Preston
- Elementary school:Bacon
Utilities
- Water:Public
- Sewer:Public Sewer
Finances and disclosures
- Price:$1,325,000
- Tax amount:$7,924 (2025)
Features and amenities
- Laundry features:In Unit
- Amenities:Bar Fridge, Double Pane Windows, Fire Alarm, Smoke Detector(s), Window Coverings
Parking
- Total parking spaces:4
- Parking description:Oversized, Tandem
- Garage:Yes
- Garage spaces:4
 Based on information submitted to the MLS GRID as of July 11, 2026 01:17 AM. All data is obtained from various sources and may not have been verified by broker or MLS GRID. Supplied Open House information is subject to change without notice. All information should be independently reviewed and verified for accuracy. Properties may or may not be listed by the office/agent presenting the information.
New listings near 6402 Foothills View Place
- New
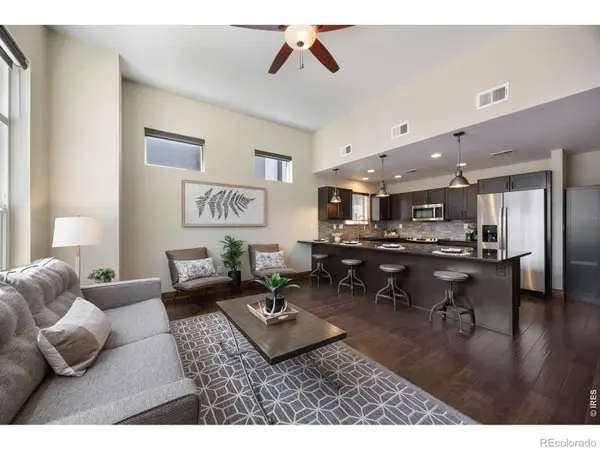 $490,000Active3 beds 3 baths1,526 sq. ft.
875 Baum Street #A, Fort Collins, CO 80524
MLS# IR1063971Listed by: COLDWELL BANKER REALTY- FORT COLLINS - New
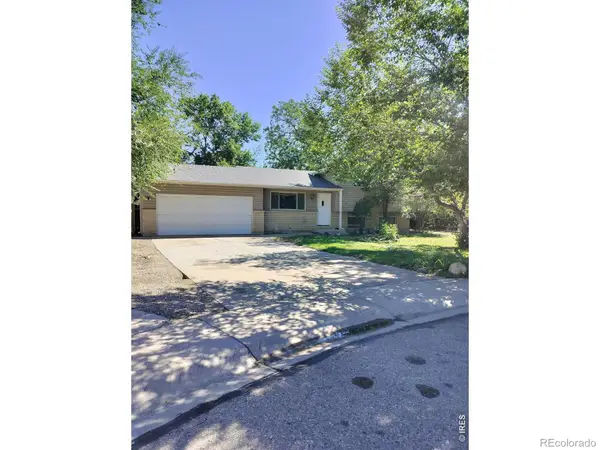 $519,900Active4 beds 2 baths1,665 sq. ft.
1312 Sitka Street, Fort Collins, CO 80524
MLS# IR1063972Listed by: WEST AND MAIN HOMES - New
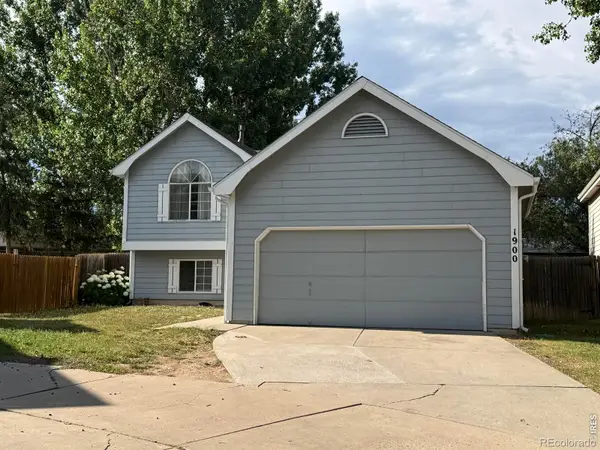 $475,000Active3 beds 2 baths1,414 sq. ft.
1900 Connecticut Drive, Fort Collins, CO 80525
MLS# IR1063973Listed by: HENDERSON MANAGEMENT & REAL ESTATE - New
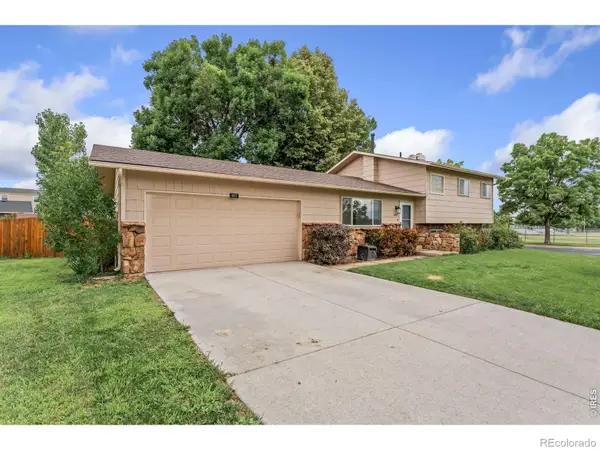 $535,000Active4 beds 2 baths1,603 sq. ft.
607 Boltz Drive, Fort Collins, CO 80525
MLS# IR1063976Listed by: GROUP MULBERRY - New
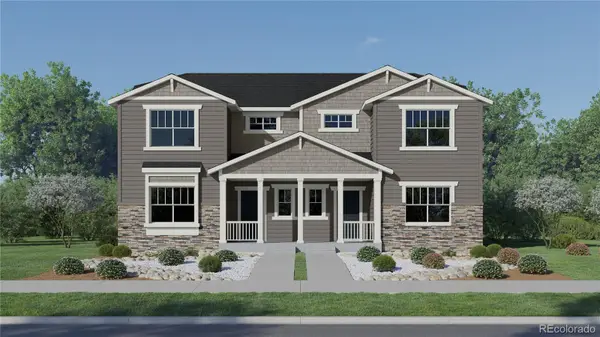 $559,900Active4 beds 3 baths2,734 sq. ft.
6439 Masked Lark Street, Fort Collins, CO 80528
MLS# 6188216Listed by: KITTLE REAL ESTATE - New
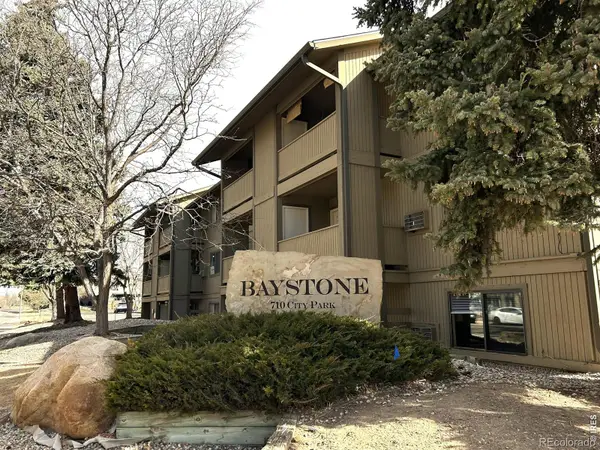 $245,000Active2 beds 1 baths966 sq. ft.
710 City Park Avenue #122, Fort Collins, CO 80521
MLS# IR1063966Listed by: VELOCITY RE & INVESTMENTS INC - New
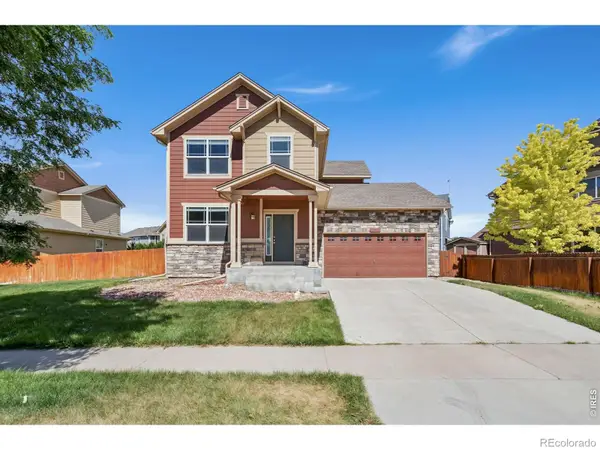 $535,000Active4 beds 3 baths2,566 sq. ft.
951 Trading Post Road, Fort Collins, CO 80524
MLS# IR1063941Listed by: GROUP HARMONY - Coming Soon
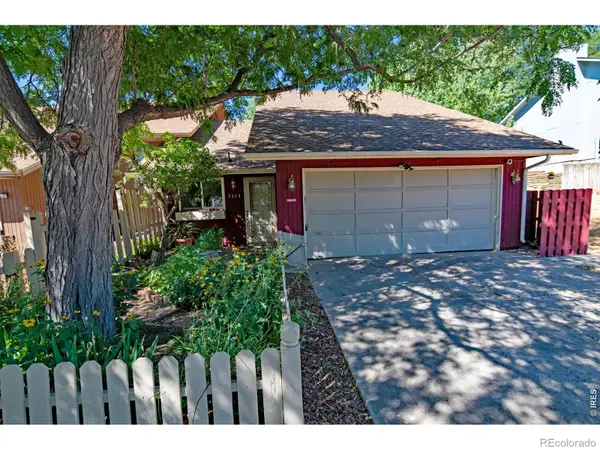 $375,000Coming Soon3 beds 2 baths
5315 Fossil Ridge Drive, Fort Collins, CO 80525
MLS# IR1063942Listed by: GROUP MULBERRY - New
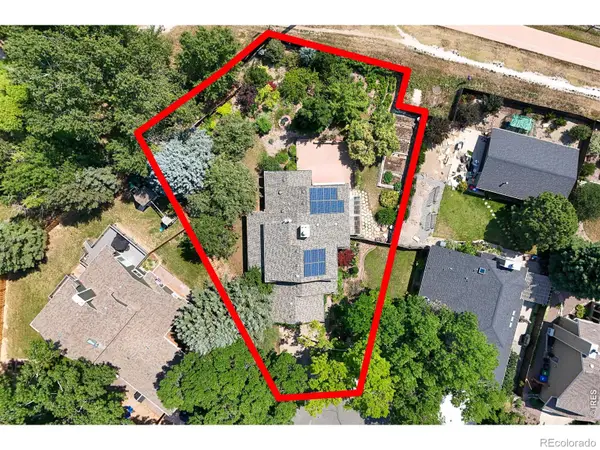 $735,000Active4 beds 3 baths3,232 sq. ft.
3300 Carlton Avenue, Fort Collins, CO 80525
MLS# IR1063943Listed by: C3 REAL ESTATE SOLUTIONS, LLC - New
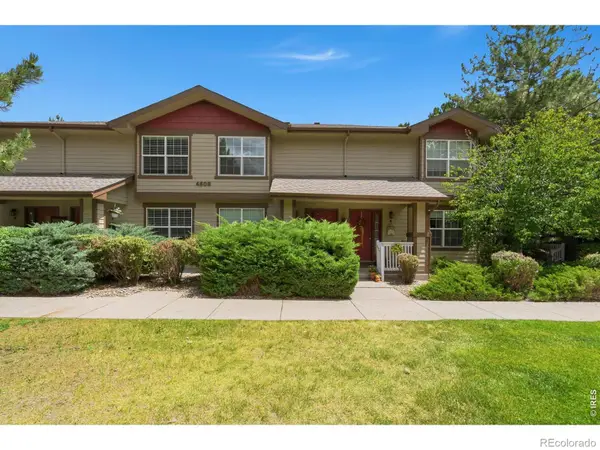 $350,000Active2 beds 3 baths1,674 sq. ft.
4509 Starflower Drive #B, Fort Collins, CO 80526
MLS# IR1063948Listed by: GROUP MULBERRY


Protect your home and budget from life's surprises with an Assurant Home Warranty, backed by a partner that supports you through every step of homeownership. Explore Plans.
© 2026 Better Homes and Gardens Real Estate LLC. An Anywhere Real Estate company. All rights reserved. Better Homes and Gardens® Real Estate is a registered trademark owned by Meredith Operations Corporation, licensed to Better Homes and Gardens Real Estate LLC and used with permission. Better Homes and Gardens Real Estate LLC fully supports the principles of the Fair Housing Act and the Equal Opportunity Act. Listing information is deemed reliable but is not guaranteed accurate.
Each office is independently owned and operated.
Any services or products provided by third parties are not provided by, affiliated with or related to Better Homes and Gardens Real Estate LLC, or its affiliated companies.