
6521 Finch, Fort Collins, CO 80525
Local realty services provided by:Better Homes and Gardens Real Estate Kenney & Company
6521 Finch,Fort Collins, CO 80525
$389,000
- 3 Beds
- 3 Baths
- 1,362 sq. ft.
- Single family
- Active
Listed by: ryan p smith
Office: group greeley
MLS#:IR1069287
Source:ML
Price summary
- Price:$389,000
- Price per sq. ft.:$285.61
- Monthly HOA dues:$300
About this home
Some homes ask you to see past the carpet, this one doesn't! New carpet, fresh paint, new light fixtures, new bathroom windows, and a new dishwasher mean the first weekend here is for hanging pictures, not picking paint colors or cleaning the carpets. The main floor is great for entertaining, and the living room flows directly into the kitchen and dining area. Right off the dining space, the back slider opens onto the patio with greenbelt stretching out behind - no neighbor staring back at you over dinner. A main-level bath keeps things simple for guests (no awkward moments here), and the two-car garage handles the bikes, the skis, and the cars. Upstairs, the primary suite gets its own bathroom and a huge walk-in closet, with two more bedrooms and a full bath down the hall. Laundry is up there too, where the laundry actually happens! Then there's Paragon Point. Sitting right between Fort Collins and Loveland, you're minutes from either cities downtown or pointed the right direction for a weekend in the mountains. The community pool, tennis courts, basketball court, and playground are a short walk away, and the well groomed trails loop out to the pond and gazebo - a pretty good excuse for an evening lap. Top-rated Poudre School District, and no metro district tacked onto your tax bill, this one's truly "move-in-ready!"...
Contact an agent
Home facts
- Year built:1998
- Subdivision & Development:Paragon Point PUD
- Listing ID #:IR1069287
Rooms and interior
- Bedrooms:3
- Total bathrooms:3
- Full bathrooms:1
- Half bathrooms:1
- Kitchen Description:Dishwasher, Disposal, Oven, Refrigerator
- Living area:1,362 sq. ft.
Heating and cooling
- Cooling:Ceiling Fan(s), Central Air
- Heating:Forced Air
Structure and exterior
- Roof:Composition
- Year built:1998
- Building area:1,362 sq. ft.
- Lot Features:Level
- Architectural Style:Contemporary
- Construction Materials:Wood Frame
- Exterior Features:Patio
- Levels:2 Story
Schools
- High school:Fossil Ridge
- Middle school:Preston
- Elementary school:Bacon
Utilities
- Water:Public
- Sewer:Public Sewer
Finances and disclosures
- Price:$389,000
- Price per sq. ft.:$285.61
- Tax amount:$2,407
Features and amenities
- Laundry features:Dryer, In Unit, Washer
- Amenities:Window Coverings
Parking
- Garage spaces:2
 Based on information submitted to the MLS GRID as of November 3, 2026 08:12 PM. All data is obtained from various sources and may not have been verified by broker or MLS GRID. Supplied Open House information is subject to change without notice. All information should be independently reviewed and verified for accuracy. Properties may or may not be listed by the office/agent presenting the information.
New listings near 6521 Finch
- Coming Soon
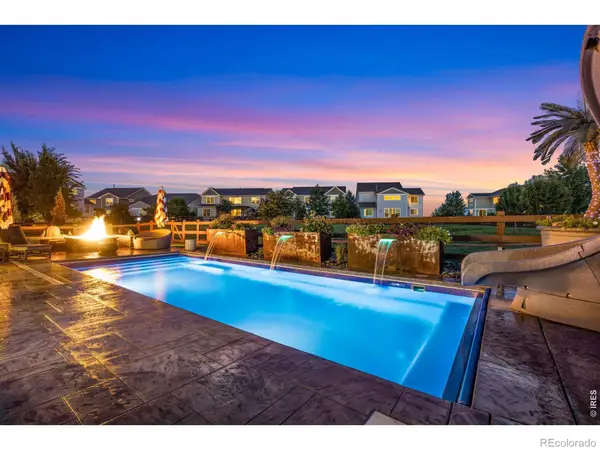 $1,125,000Coming Soon6 beds 5 baths5,302 sq. ft.
5732 Crossview, Fort Collins, CO 80528
MLS# IR1071504Listed by: C3 REAL ESTATE SOLUTIONS, LLC - Coming Soon
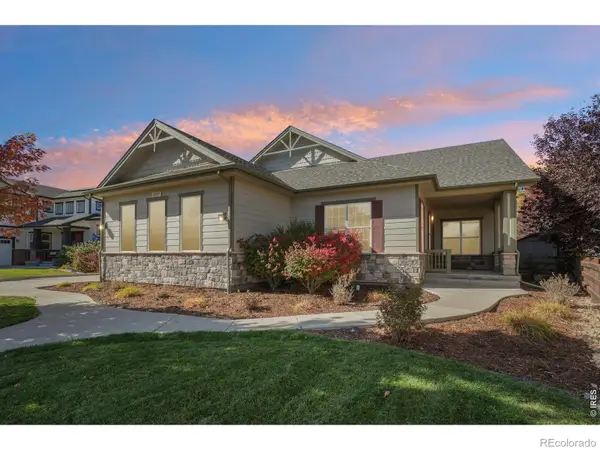 $1,025,000Coming Soon3 beds 3 baths2,810 sq. ft.
2377 Palomino, Fort Collins, CO 80525
MLS# IR1071402Listed by: REAL - New
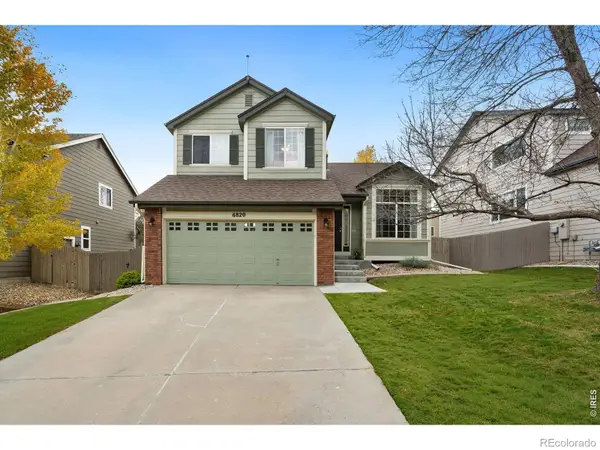 $549,000Active3 beds 4 baths1,899 sq. ft.
6820 Montserrat, Fort Collins, CO 80525
MLS# IR1071579Listed by: RE/MAX ALLIANCE-FTC SOUTH - New
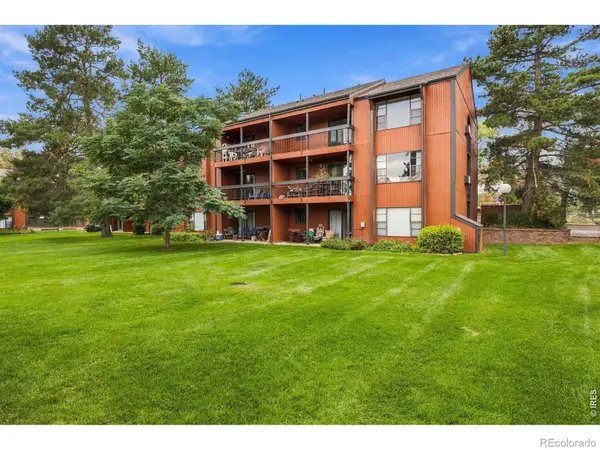 $255,000Active2 beds 1 baths909 sq. ft.
1625 W Elizabeth #6, Fort Collins, CO 80521
MLS# IR1071580Listed by: GROUP HARMONY - New
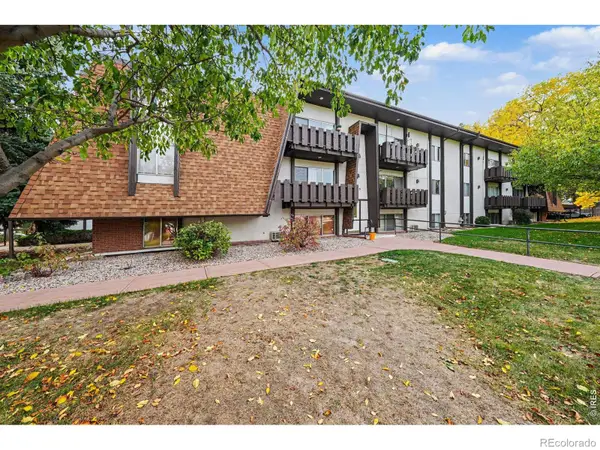 $205,000Active1 beds 1 baths761 sq. ft.
1309 Kirkwood #402, Fort Collins, CO 80525
MLS# IR1071557Listed by: EXIT MOSAIC REALTY - New
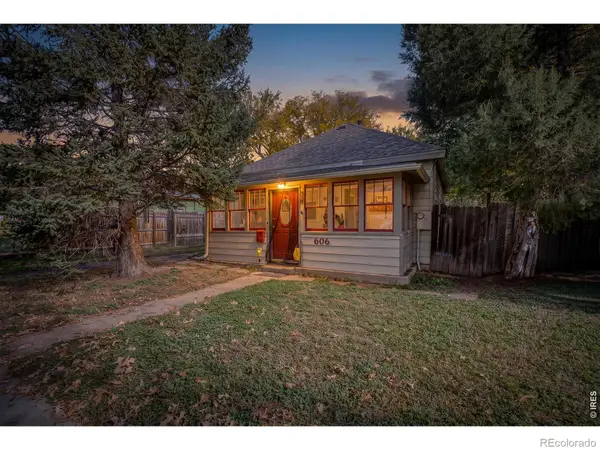 $525,000Active2 beds 1 baths864 sq. ft.
606 S Sherwood, Fort Collins, CO 80521
MLS# IR1071534Listed by: REAL ESTATE BY DESIGN - Open Fri, 5 to 7pmNew
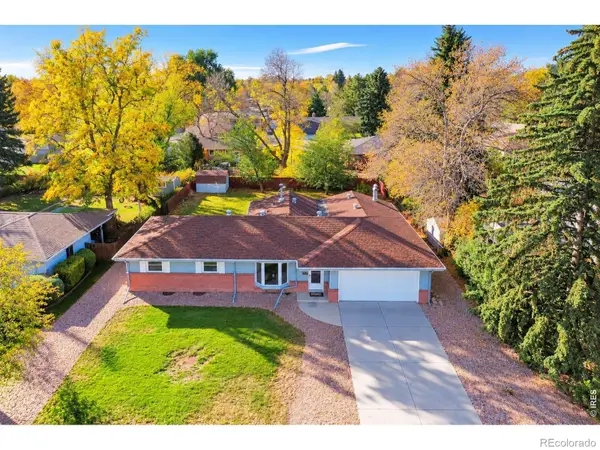 $699,900Active5 beds 2 baths2,820 sq. ft.
809 E Pitkin, Fort Collins, CO 80524
MLS# IR1071527Listed by: GREY ROCK REALTY - Open Sat, 11am to 2pmNew
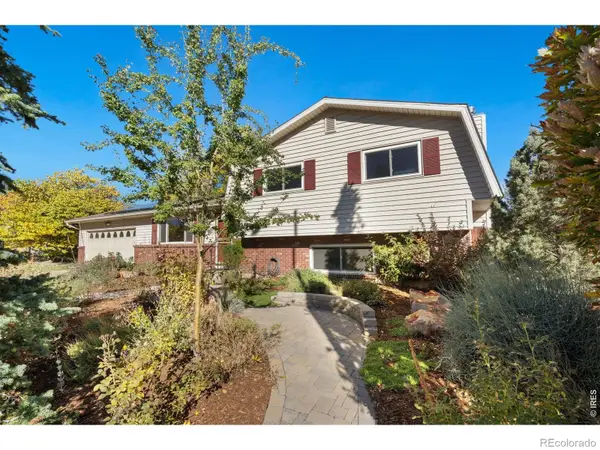 $589,000Active4 beds 2 baths1,993 sq. ft.
2016 Valley Forge, Fort Collins, CO 80526
MLS# IR1071514Listed by: BLUE RIDE - New
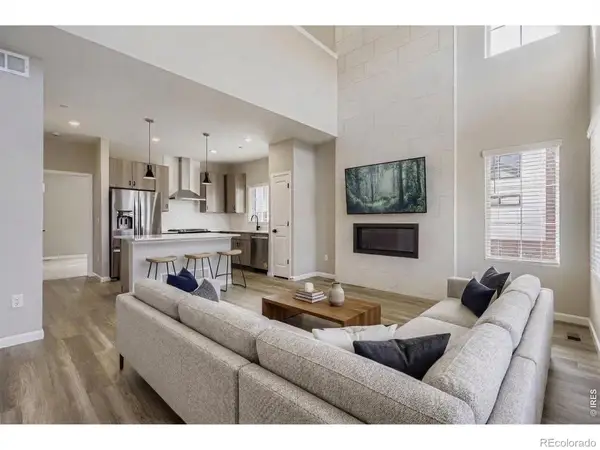 $569,990Active3 beds 4 baths1,935 sq. ft.
1021 Pioneer Trail #1, Fort Collins, CO 80524
MLS# IR1071506Listed by: DFH COLORADO REALTY LLC - New
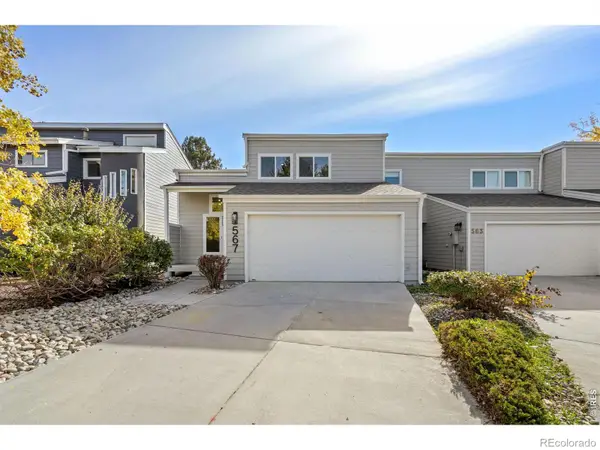 $697,500Active3 beds 4 baths2,133 sq. ft.
567 Spindrift, Fort Collins, CO 80525
MLS# IR1071493Listed by: HOMESMART REALTY GROUP LVLD


Protect your home and budget from life's surprises with an Assurant Home Warranty, backed by a partner that supports you through every step of homeownership. Explore Plans.
© 2026 Better Homes and Gardens Real Estate LLC. An Anywhere Real Estate company. All rights reserved. Better Homes and Gardens® Real Estate is a registered trademark owned by Meredith Operations Corporation, licensed to Better Homes and Gardens Real Estate LLC and used with permission. Better Homes and Gardens Real Estate LLC fully supports the principles of the Fair Housing Act and the Equal Opportunity Act. Listing information is deemed reliable but is not guaranteed accurate.
Each office is independently owned and operated.
Any services or products provided by third parties are not provided by, affiliated with or related to Better Homes and Gardens Real Estate LLC, or its affiliated companies.