
6909 Enterprise Drive, Fort Collins, CO 80526
Local realty services provided by:Better Homes and Gardens Real Estate Kenney & Company
Listed by: jennifer moody-steyer
Office: re/max alliance-ftc south
MLS#:IR1062295
Source:ML
Price summary
- Price:$512,500
- Price per sq. ft.:$201.93
- Monthly HOA dues:$110
About this home
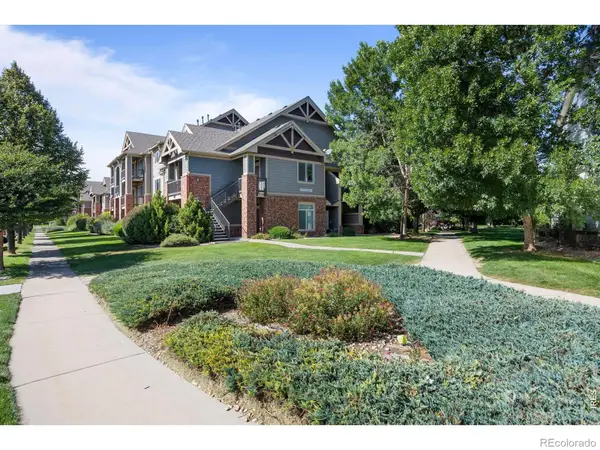
Low-maintenance living without sacrificing space, style, or the feel of a single-family home. This beautifully upgraded half-duplex in sought-after Reserve at Registry Ridge delivers exceptional value with a recent $535,000 appraisal, low HOA, and no Metro District taxes. Step inside to a bright, open floor plan filled with thoughtful upgrades, including luxury vinyl plank flooring and a striking floor-to-ceiling tiled gas fireplace. The kitchen is made for both everyday living and entertaining with a large center island, upgraded gas range, and oversized walk-in pantry. A dedicated main-floor office and custom coffee/wine bar add the flexible spaces buyers are looking for. Outside, your private patio feels like an extension of the home, complete with decorative tile, cafe lights, a pergola with adjustable louvers, and a natural gas grill connection-perfect for summer dinners, morning coffee, or evenings with friends. Upstairs, a versatile loft offers additional workspace or flex space, while the spacious primary suite provides a true retreat with a luxurious five-piece bath. Two additional bedrooms each feature walk-in closets, and the thoughtfully designed laundry room makes everyday life just a little easier. Beautifully upgraded, surprisingly spacious, and packed with value, this is the kind of home you have to walk through to fully appreciate....
Contact an agent
Home facts
- Year built:2018
- Subdivision & Development:Registry Ridge 7th Filing
- Listing ID #:IR1062295
Rooms and interior
- Bedrooms:3
- Total bathrooms:3
- Full bathrooms:2
- Half bathrooms:1
- Kitchen Description:Dishwasher, Disposal, Kitchen Island, Microwave, Oven, Pantry, Refrigerator
- Basement:Yes
- Basement Description:Crawl Space
- Living area:2,538 sq. ft.
Heating and cooling
- Cooling:Ceiling Fan(s), Central Air
- Heating:Forced Air
- Central air:Yes
Structure and exterior
- Roof:Composition
- Year built:2018
- Building area:2,538 sq. ft.
- Lot area:0.08 Acres
- Architectural Style:Contemporary
- Construction Materials:Frame
- Exterior Features:Patio
- Levels:2 Story
Schools
- High school:Loveland
- Middle school:Lucile Erwin
- Elementary school:Coyote Ridge
Utilities
- Water:Public
- Sewer:Public Sewer
Finances and disclosures
- Price:$512,500
- Price per sq. ft.:$201.93
- Tax amount:$2,908 (2025)
Features and amenities
- Laundry features:Dryer, In Unit, Washer
- Amenities:Smoke Detector(s), Window Coverings
Parking
- Total parking spaces:2
- Garage:Yes
- Garage spaces:2
 Based on information submitted to the MLS GRID as of September 16, 2026 02:38 PM. All data is obtained from various sources and may not have been verified by broker or MLS GRID. Supplied Open House information is subject to change without notice. All information should be independently reviewed and verified for accuracy. Properties may or may not be listed by the office/agent presenting the information.
New listings near 6909 Enterprise Drive
- Coming Soon
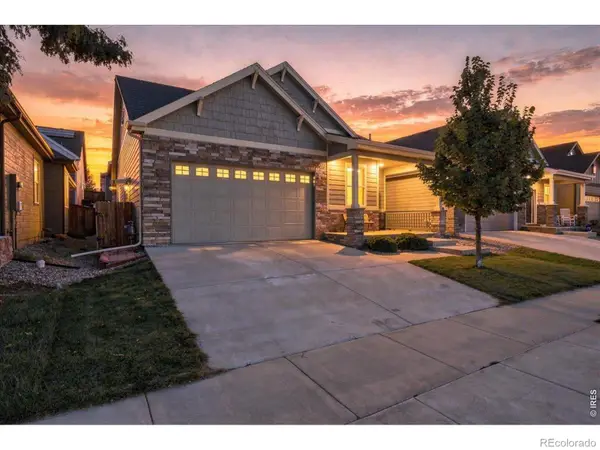 $555,000Coming Soon5 beds 5 baths3,280 sq. ft.
2226 Maid Marian Court, Fort Collins, CO 80524
MLS# IR1068764Listed by: RE/MAX ALLIANCE-FTC SOUTH - Coming Soon
 $699,000Coming Soon3 beds 1 baths1,415 sq. ft.
416 Laporte Avenue, Fort Collins, CO 80521
MLS# 1829165Listed by: HOUSE TO HOMES REAL ESTATE - Coming Soon
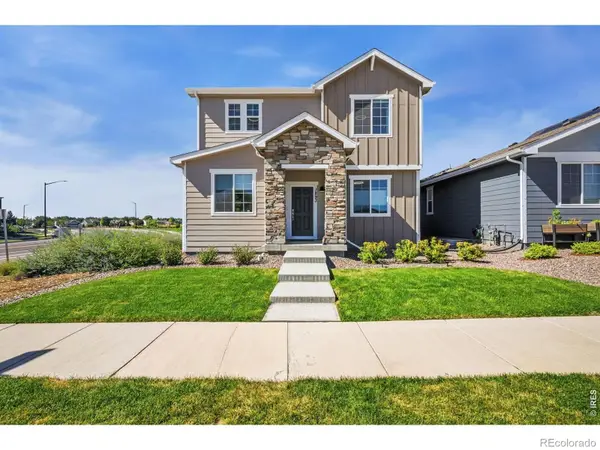 $624,900Coming Soon4 beds 3 baths3,000 sq. ft.
1893 Foggy Brook Drive, Fort Collins, CO 80528
MLS# IR1068722Listed by: BRANDON TOMPKINS - Coming Soon
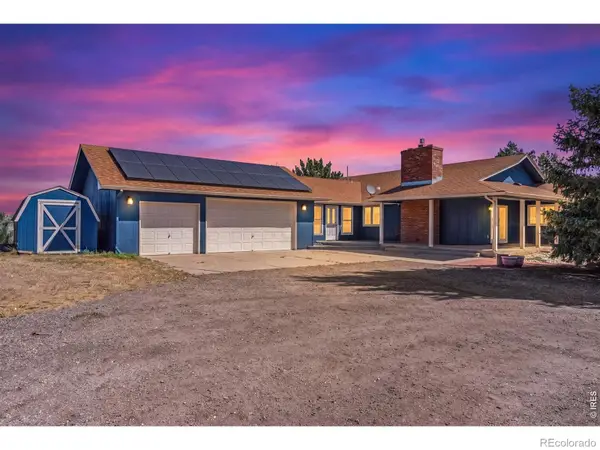 $1,000,000Coming Soon4 beds 3 baths3,153 sq. ft.
6720 N County Road 15, Fort Collins, CO 80524
MLS# IR1068675Listed by: REALTY ONE GROUP FOURPOINTS - Coming Soon
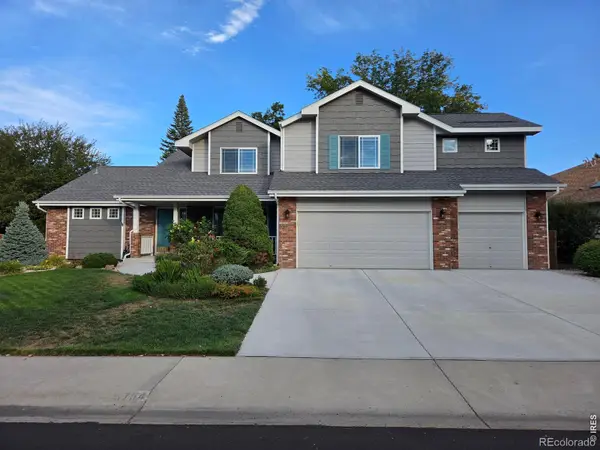 $825,000Coming Soon4 beds 4 baths4,622 sq. ft.
3754 Kentford Road, Fort Collins, CO 80525
MLS# IR1068656Listed by: RE/MAX ALLIANCE-FTC SOUTH - Coming SoonOpen Sat, 11am to 1pm
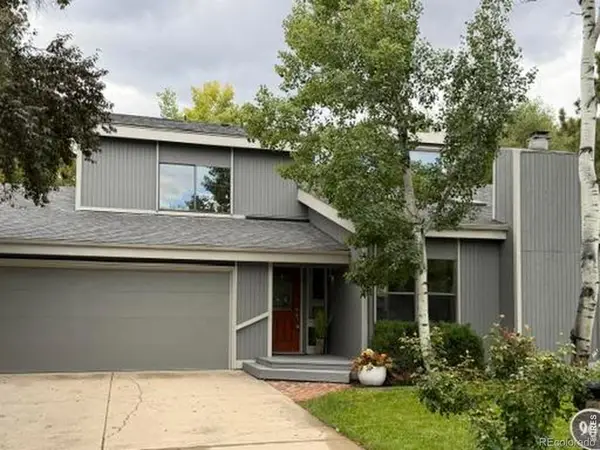 $825,000Coming Soon4 beds 3 baths2,438 sq. ft.
907 Sailors Reef, Fort Collins, CO 80525
MLS# 9898099Listed by: TALLENT CO. REAL ESTATE - Coming Soon
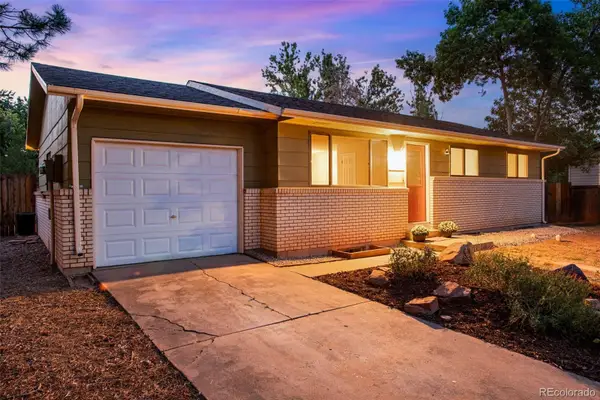 $520,000Coming Soon4 beds 2 baths1,934 sq. ft.
2149 Ryeland Lane, Fort Collins, CO 80526
MLS# IR1068476Listed by: C3 REAL ESTATE SOLUTIONS, LLC - New
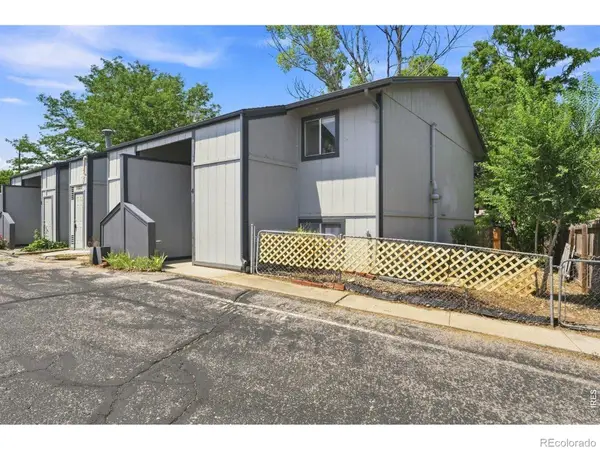 $294,000Active2 beds 2 baths1,050 sq. ft.
1727 Azalea Drive #4, Fort Collins, CO 80526
MLS# IR1068773Listed by: KENTWOOD RE NORTHERN PROP LLC - New
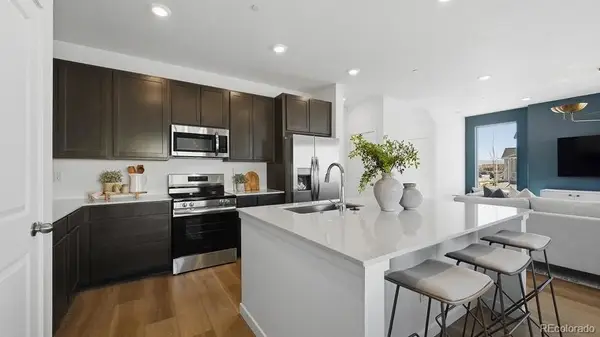 $554,850Active3 beds 3 baths2,564 sq. ft.
2014 Crested Lark Street, Fort Collins, CO 80528
MLS# 5561876Listed by: RE/MAX MOMENTUM - New
 $385,000Active3 beds 2 baths1,241 sq. ft.
2450 Windrow Drive #E205, Fort Collins, CO 80525
MLS# IR1068749Listed by: EPIQUE REALTY


Protect your home and budget from life's surprises with an Assurant Home Warranty, backed by a partner that supports you through every step of homeownership. Explore Plans.
© 2026 Better Homes and Gardens Real Estate LLC. An Anywhere Real Estate company. All rights reserved. Better Homes and Gardens® Real Estate is a registered trademark owned by Meredith Operations Corporation, licensed to Better Homes and Gardens Real Estate LLC and used with permission. Better Homes and Gardens Real Estate LLC fully supports the principles of the Fair Housing Act and the Equal Opportunity Act. Listing information is deemed reliable but is not guaranteed accurate.
Each office is independently owned and operated.
Any services or products provided by third parties are not provided by, affiliated with or related to Better Homes and Gardens Real Estate LLC, or its affiliated companies.