
7108 Bon Homme Richard Drive, Fort Collins, CO 80526
Local realty services provided by:Better Homes and Gardens Real Estate Kenney & Company
7108 Bon Homme Richard Drive,Fort Collins, CO 80526
$550,000
- 3 Beds
- 2 Baths
- - sq. ft.
- Single family
- Sold
Listed by: marsha petrovic
Office: group mulberry
MLS#:IR1060045
Source:ML
Sorry, we are unable to map this address
Price summary
- Price:$550,000
- Monthly HOA dues:$92
About this home
This beautifully updated and move-in ready ranch-style home in desirable SW Fort Collins offers the perfect blend of comfort, flexibility, and room to grow. With an open, light-filled layout and thoughtful updates throughout, this home is designed to fit every stage of life. Step inside to a welcoming entry and versatile front room--ideal as a formal dining space, home office, playroom, or additional living area. The spacious kitchen features vaulted ceilings, abundant cabinet and counter space, and updated stainless steel appliances, all overlooking the bright living and dining areas where you can gather with family and friends or relax beside the cozy fireplace. The main-level primary suite provides a peaceful retreat with a walk-in closet and private ensuite bath featuring double vanities. Two additional bedrooms and a secondary bath are thoughtfully positioned for guests, kids, hobbies, or work-from-home flexibility. You'll appreciate the many recent updates, including fresh interior paint, durable luxury vinyl plank flooring, plush new carpet, and stylish lighting throughout. The unfinished basement offers excellent storage today and exciting opportunities for future expansion-whether you envision a home gym, rec room, guest suite, or additional living space. Outside, enjoy a private, fully fenced backyard with a spacious deck perfect for summer BBQs, morning coffee, or dining al fresco. Mature trees and the absence of a directly neighboring home behind create a peaceful setting where you can unwind and enjoy the sounds of nature. Residents enjoy outstanding neighborhood amenities including a pool, clubhouse, tennis and basketball courts, park, playground, and walking trails. Plus, with Horsetooth Reservoir and nearby foothills trails just minutes away, outdoor adventure and the best of the Colorado lifestyle are always within easy reach. Pre-inspected for added peace of mind....
Contact an agent
Home facts
- Year built:2004
- Listing ID #:IR1060045
Rooms and interior
- Bedrooms:3
- Total bathrooms:2
- Full bathrooms:2
- Kitchen Description:Dishwasher, Eat-in Kitchen, Microwave, Oven, Refrigerator
- Basement:Yes
- Basement Description:Bath/Stubbed, Full, Unfinished
Heating and cooling
- Cooling:Ceiling Fan(s), Central Air
- Heating:Forced Air
- Central air:Yes
Structure and exterior
- Roof:Composition
- Year built:2004
- Lot Features:Sprinklers In Front
- Architectural Style:Contemporary
- Construction Materials:Frame
- Exterior Features:Deck
- Levels:1 Story
Schools
- High school:Loveland
- Middle school:Lucile Erwin
- Elementary school:Coyote Ridge
Utilities
- Water:Public
Finances and disclosures
- Price:$550,000
- Tax amount:$3,225 (2025)
Features and amenities
- Laundry features:In Unit
Parking
- Total parking spaces:2
- Garage:Yes
- Garage spaces:2
 Based on information submitted to the MLS GRID as of July 11, 2026 09:52 AM. All data is obtained from various sources and may not have been verified by broker or MLS GRID. Supplied Open House information is subject to change without notice. All information should be independently reviewed and verified for accuracy. Properties may or may not be listed by the office/agent presenting the information.
New listings near 7108 Bon Homme Richard Drive
- New
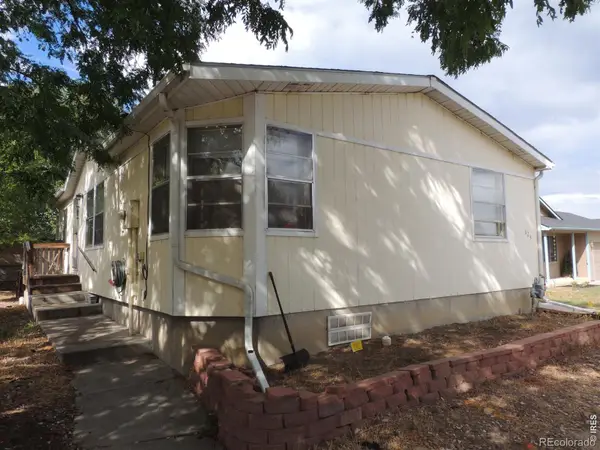 $325,000Active3 beds 2 baths1,051 sq. ft.
624 Lupine Drive, Fort Collins, CO 80524
MLS# IR1063982Listed by: BROKERS NETWORK-REC RANCH - Open Fri, 5 to 7pmNew
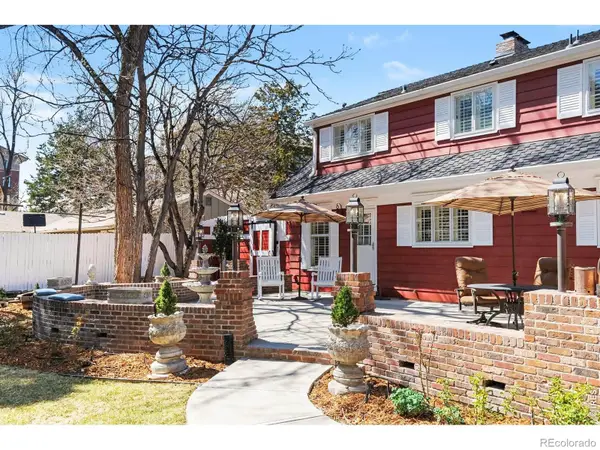 $1,185,000Active4 beds 2 baths3,411 sq. ft.
624 Armstrong Avenue, Fort Collins, CO 80521
MLS# IR1063983Listed by: BERKSHIRE HATHAWAY HOMESERVICES ROCKY MOUNTAIN, REALTORS-FORT COLLINS - New
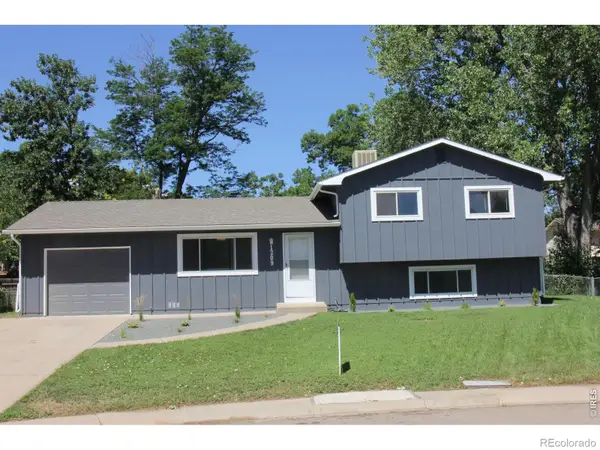 $496,000Active4 beds 2 baths1,605 sq. ft.
1209 Village Lane, Fort Collins, CO 80521
MLS# IR1063986Listed by: RENTPRO PROPERTY MANAGEMENT - New
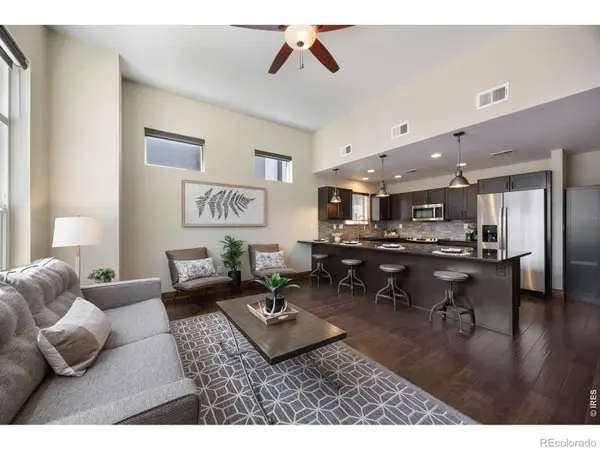 $490,000Active3 beds 3 baths1,526 sq. ft.
875 Baum Street #A, Fort Collins, CO 80524
MLS# IR1063971Listed by: COLDWELL BANKER REALTY- FORT COLLINS - New
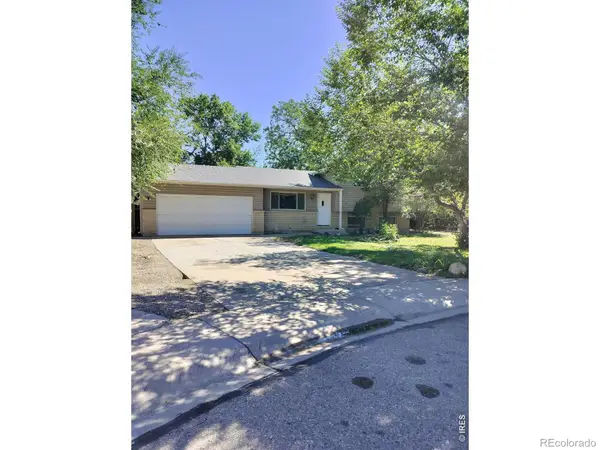 $519,900Active4 beds 2 baths1,665 sq. ft.
1312 Sitka Street, Fort Collins, CO 80524
MLS# IR1063972Listed by: WEST AND MAIN HOMES - New
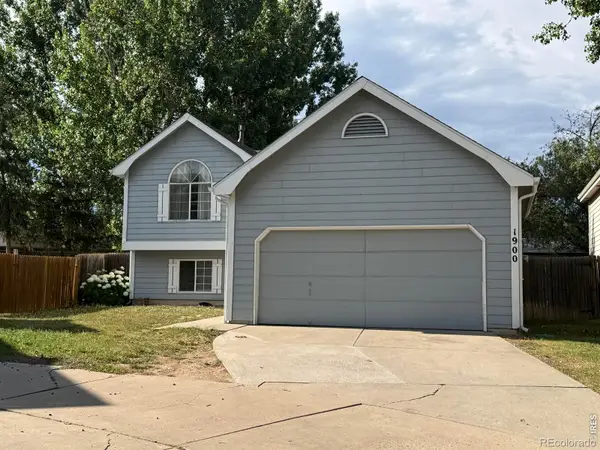 $475,000Active3 beds 2 baths1,414 sq. ft.
1900 Connecticut Drive, Fort Collins, CO 80525
MLS# IR1063973Listed by: HENDERSON MANAGEMENT & REAL ESTATE - New
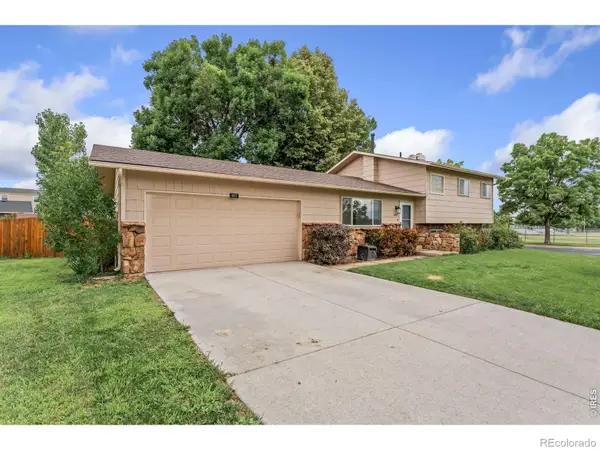 $535,000Active4 beds 2 baths1,603 sq. ft.
607 Boltz Drive, Fort Collins, CO 80525
MLS# IR1063976Listed by: GROUP MULBERRY - New
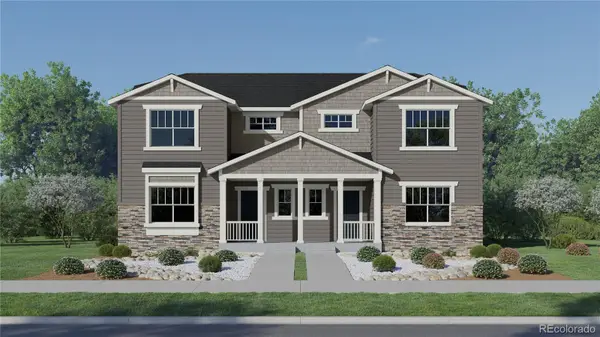 $559,900Active4 beds 3 baths2,734 sq. ft.
6439 Masked Lark Street, Fort Collins, CO 80528
MLS# IR1063963Listed by: KITTLE REAL ESTATE - New
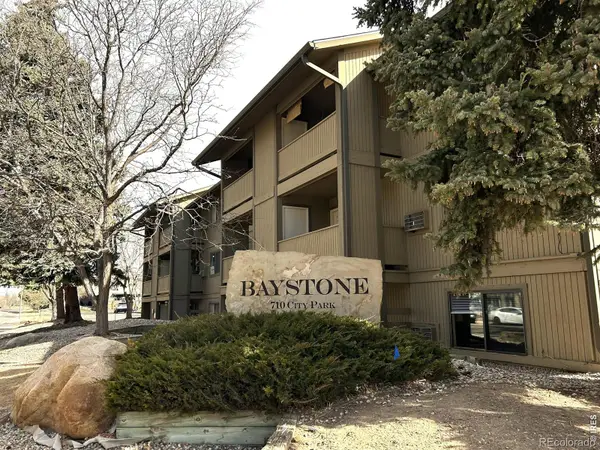 $245,000Active2 beds 1 baths966 sq. ft.
710 City Park Avenue #122, Fort Collins, CO 80521
MLS# IR1063966Listed by: VELOCITY RE & INVESTMENTS INC - Open Sun, 11am to 1pmNew
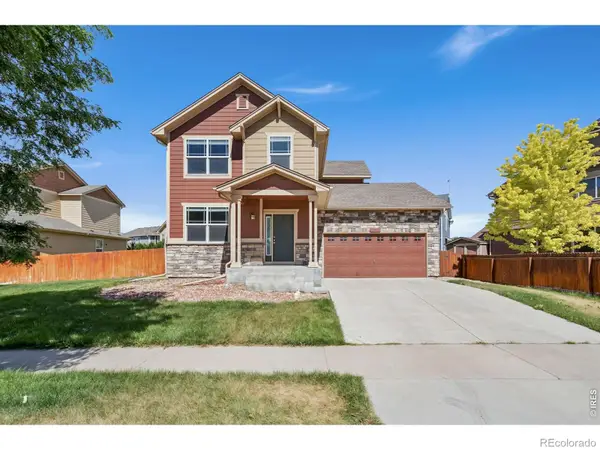 $535,000Active4 beds 3 baths2,566 sq. ft.
951 Trading Post Road, Fort Collins, CO 80524
MLS# IR1063941Listed by: GROUP HARMONY


Protect your home and budget from life's surprises with an Assurant Home Warranty, backed by a partner that supports you through every step of homeownership. Explore Plans.
© 2026 Better Homes and Gardens Real Estate LLC. An Anywhere Real Estate company. All rights reserved. Better Homes and Gardens® Real Estate is a registered trademark owned by Meredith Operations Corporation, licensed to Better Homes and Gardens Real Estate LLC and used with permission. Better Homes and Gardens Real Estate LLC fully supports the principles of the Fair Housing Act and the Equal Opportunity Act. Listing information is deemed reliable but is not guaranteed accurate.
Each office is independently owned and operated.
Any services or products provided by third parties are not provided by, affiliated with or related to Better Homes and Gardens Real Estate LLC, or its affiliated companies.