
712 Centre Avenue #203, Fort Collins, CO 80526
Local realty services provided by:Better Homes and Gardens Real Estate Kenney & Company
712 Centre Avenue #203,Fort Collins, CO 80526
$780,000
- 2 Beds
- 3 Baths
- - sq. ft.
- Single family
- Sold
Listed by: catherine rogers
Office: c3 real estate solutions, llc.
MLS#:IR1059983
Source:ML
Sorry, we are unable to map this address
Price summary
- Price:$780,000
- Monthly HOA dues:$1,045
About this home
Where the Rockies meet refined living! Crafted by Brinkman & Everitt, exceptional Arrowhead residence carrying the quiet confidence of a home that was expertly crafted with an enduring vision! Luxury Ranch style condo no stairs, easy elevator access with Sierra Pacific casement windows gracing the exterior, complete lock & leave, with every intentional detail - from the 9" baseboard work/solid core doors that speak immediately to the caliber of construction + beautiful millwork, to the luminous open concept. 2 Primary Bedroom suites, both with 5 piece baths! + an office/study at 2,009 SQFT, 3 Bathrooms, 2 car tandem parking in the heated, finished + secure parking garage, spacious storage unit (assigned parking & storage are conveniently right out of the door from the main lobby.) Crafted for the Chef, Exceptional eat-in kitchen featuring stunning Wellborn Cabinetry, newer SS appliances (Bosch D/W, Fridge/Freezer, Jennair Wall Oven & microwave/oven, gas cooktop, and disposal) oversized kohler cast iron main & prep sinks, Slab Granite Countertops, Quality and craftsmanship do the rest, class IV roof, High Efficiency TRANE Furnace, Tankless H2O heater. Seasonal Views - that draw your eye west toward the iconic silhouette of Horsetooth Rock. Beautifully dressed baths + in west side primary suite enjoy heated floors, NEW Carpet in both Bedrooms, Closets + Great Room in 2024, wide plank engineered wood floors in the spacious office, large format tile in entry. Flagstone Gas F/P + blower in the expansive Great Room with volume ceilings. Beyond the front door, one of Fort Collins' most coveted Midtown corridors unfolds at your doorstep. Minutes from the Spring Creek Trail, medical offices, shopping, Starbucks, Whole Foods, restaurants, boutique fitness and the beloved Gardens on Spring Creek! Meticulously maintained since the day it was built. Top down/bottom up blinds, all appliances included. Refined, Convenient Fort Collins living, anchored in the heart of it all!...
Contact an agent
Home facts
- Year built:2011
- Subdivision & Development:Arrowhead Condos Ftc
- Listing ID #:IR1059983
Rooms and interior
- Bedrooms:2
- Total bathrooms:3
- Full bathrooms:2
- Half bathrooms:1
- Flooring:Tile
- Bathrooms Description:Five Piece Bath
- Kitchen Description:Bar Fridge, Dishwasher, Disposal, Eat-in Kitchen, Kitchen Island, Microwave, Oven, Refrigerator
- Basement:Yes
Heating and cooling
- Cooling:Ceiling Fan(s), Central Air
- Heating:Forced Air
- Central air:Yes
Structure and exterior
- Roof:Composition
- Year built:2011
- Lot Features:Level
- Construction Materials:Brick, Frame, Stone, Stucco
- Levels:1 Story
Schools
- High school:Rocky Mountain
- Middle school:Blevins
- Elementary school:Bennett
Utilities
- Water:Public
- Sewer:Public Sewer
Finances and disclosures
- Price:$780,000
- Tax amount:$4,741 (2025)
Features and amenities
- Laundry features:Dryer, In Unit, Washer
- Amenities:Bar Fridge, Bay Window(s), Double Pane Windows, Fire Sprinkler System, Humidifier, Smoke Detector(s), Storage, Window Coverings
Parking
- Total parking spaces:2
- Parking description:Underground
 Based on information submitted to the MLS GRID as of August 3, 2026 07:48 AM. All data is obtained from various sources and may not have been verified by broker or MLS GRID. Supplied Open House information is subject to change without notice. All information should be independently reviewed and verified for accuracy. Properties may or may not be listed by the office/agent presenting the information.
New listings near 712 Centre Avenue #203
- New
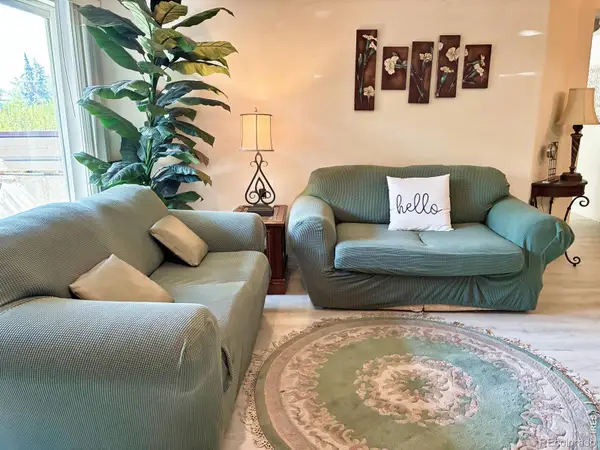 $309,000Active2 beds 2 baths936 sq. ft.
4545 Wheaton Drive #140, Fort Collins, CO 80525
MLS# IR1065606Listed by: HOME SAVINGS REALTY - Coming Soon
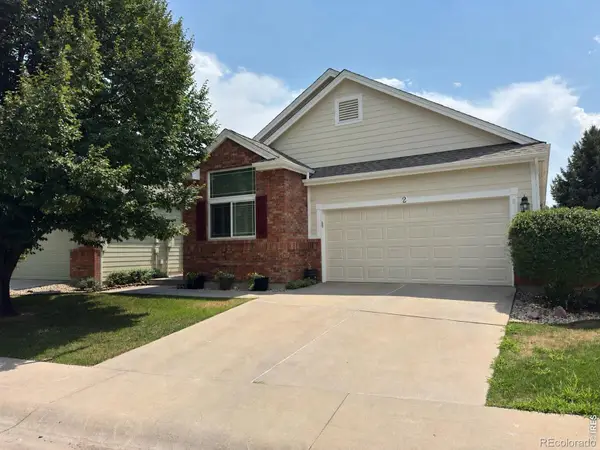 $585,000Coming Soon3 beds 3 baths
950 Southridge Greens Boulevard #2, Fort Collins, CO 80525
MLS# IR1065592Listed by: KELLER WILLIAMS-DTC - New
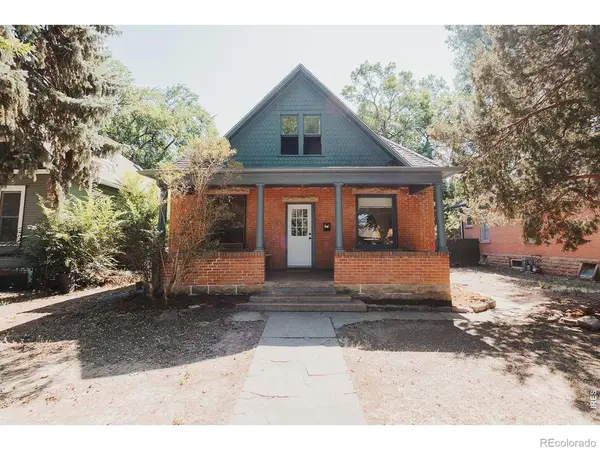 $650,000Active5 beds 3 baths2,502 sq. ft.
604 S Meldrum Street, Fort Collins, CO 80521
MLS# IR1065596Listed by: DOWNTOWN REAL ESTATE BROKERS - New
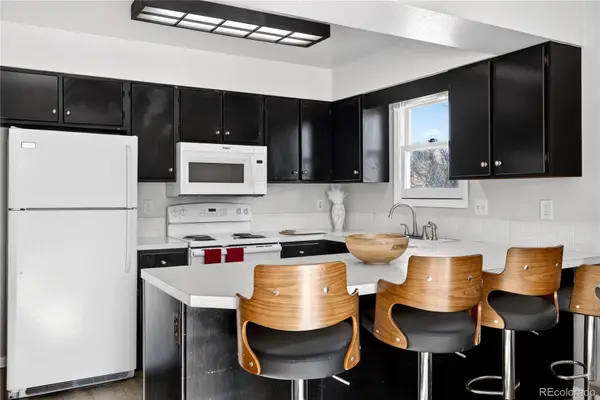 $399,991Active3 beds 2 baths1,296 sq. ft.
329 Butch Cassidy Drive, Fort Collins, CO 80524
MLS# 8202348Listed by: HOMESMART - Coming Soon
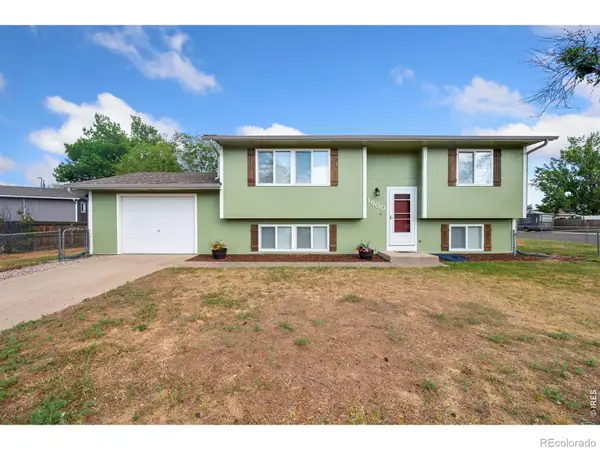 $520,000Coming Soon3 beds 2 baths
1600 Wagon Tongue Court, Fort Collins, CO 80521
MLS# IR1065579Listed by: C3 REAL ESTATE SOLUTIONS, LLC - New
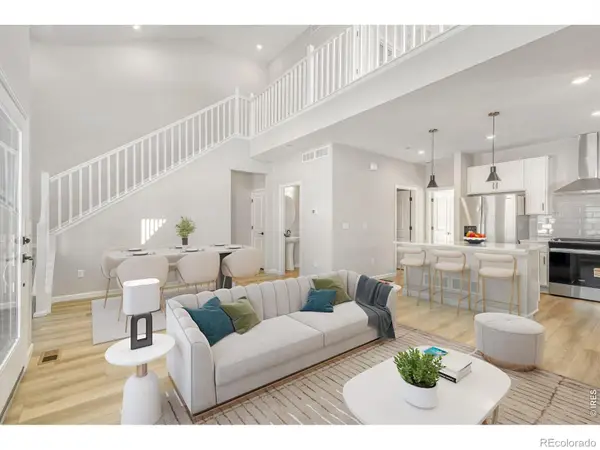 $549,990Active3 beds 4 baths1,935 sq. ft.
943 Schlagel Street, Fort Collins, CO 80524
MLS# IR1065581Listed by: DFH COLORADO REALTY LLC - New
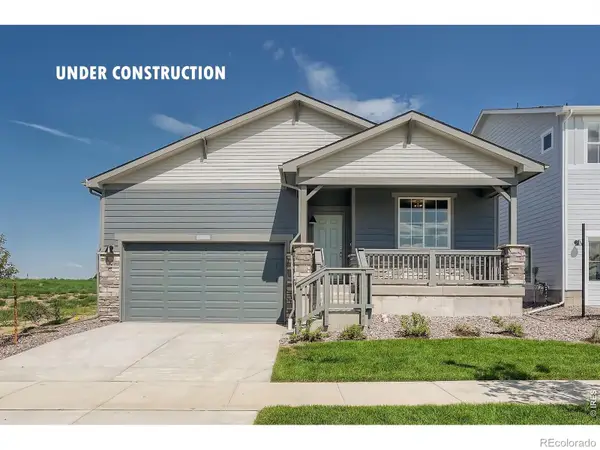 $559,990Active3 beds 2 baths1,894 sq. ft.
1830 Baltusrol Drive, Fort Collins, CO 80524
MLS# IR1065576Listed by: DFH COLORADO REALTY LLC - New
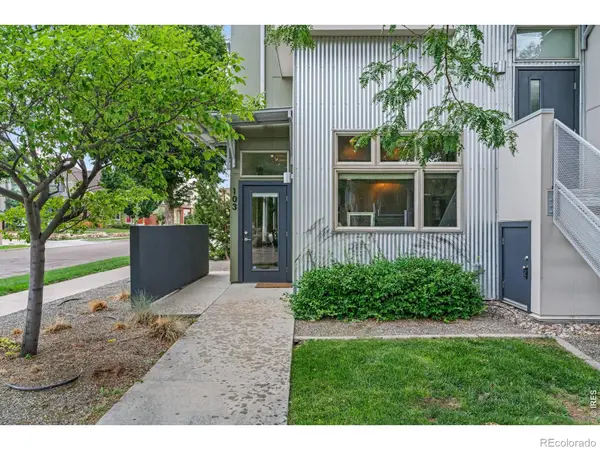 $335,000Active1 beds 1 baths769 sq. ft.
826 Blondel Street #103, Fort Collins, CO 80524
MLS# IR1065568Listed by: REALTY ONE GROUP FOURPOINTS - New
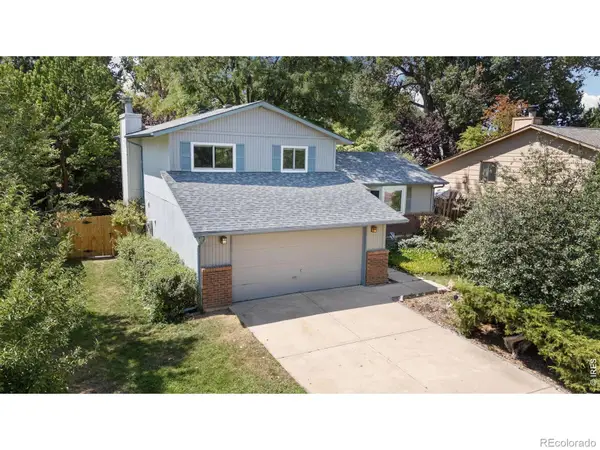 $569,000Active3 beds 3 baths2,202 sq. ft.
1319 Centennial Road, Fort Collins, CO 80525
MLS# IR1065535Listed by: KITTLE REAL ESTATE - New
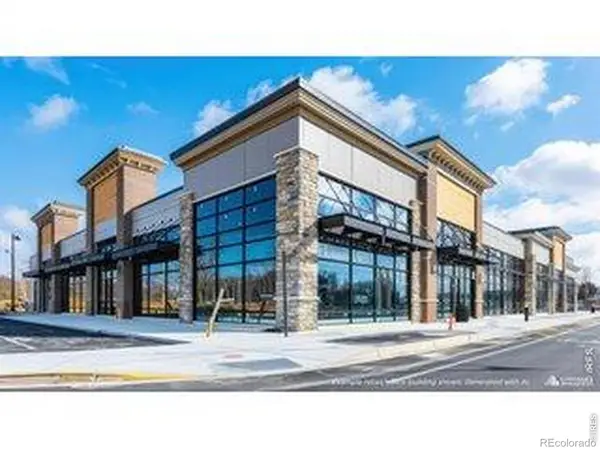 $2,500,000Active4.41 Acres
201 E Harmony Road, Fort Collins, CO 80525
MLS# IR1065536Listed by: CUSHMAN & WAKEFIELD


Protect your home and budget from life's surprises with an Assurant Home Warranty, backed by a partner that supports you through every step of homeownership. Explore Plans.
© 2026 Better Homes and Gardens Real Estate LLC. An Anywhere Real Estate company. All rights reserved. Better Homes and Gardens® Real Estate is a registered trademark owned by Meredith Operations Corporation, licensed to Better Homes and Gardens Real Estate LLC and used with permission. Better Homes and Gardens Real Estate LLC fully supports the principles of the Fair Housing Act and the Equal Opportunity Act. Listing information is deemed reliable but is not guaranteed accurate.
Each office is independently owned and operated.
Any services or products provided by third parties are not provided by, affiliated with or related to Better Homes and Gardens Real Estate LLC, or its affiliated companies.