
720 Arbor #20, Fort Collins, CO 80526
Local realty services provided by:Better Homes and Gardens Real Estate Kenney & Company
Listed by: tanya kensley
Office: exp realty - hub
MLS#:IR1070195
Source:ML
Price summary
- Price:$519,000
- Price per sq. ft.:$255.04
- Monthly HOA dues:$425
About this home
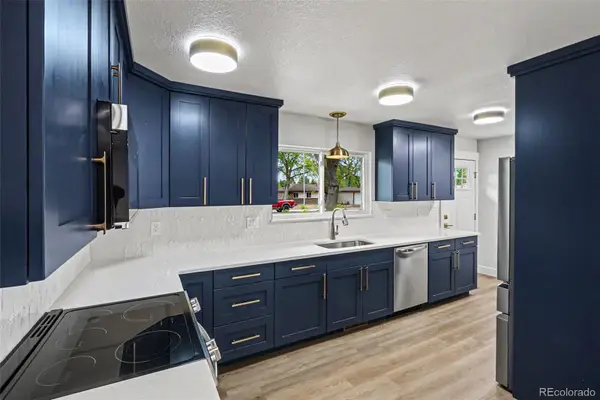
Enjoy the ease of living in a beautifully maintained lock and leave community with this ranch-style, paired patio home in The Village at Four Seasons. This open concept 3 bedroom, 3 bath home has a home office and a beautiful 4 season sunroom. The main floor offers an open floor plan perfect for entertaining, as well as a primary suite with private bath and shower, second bedroom, office, and a modern updated kitchen. The permitted basement was finished in 2023 and adds a third bedroom with egress window, a third bath, and a large finished storage space. This large space could be a studio apartment with potential rental income, or for multi generational living. Additional updates include James Hardie fiber cement siding and new gutters in 2023. This home offers updated LVT flooring, modern bathrooms, central A/C, patio, and a 2-car attached garage allowing for low-maintenance living in a meticulously kept community. The HOA handles all exterior maintenance, including roof and siding, plus lawn care, snow removal, water, sewer, trash, and cable TV. Just 0.4 miles to Troutman Park, 1.9 miles to the Fort Collins Senior Center, and 2.3 miles to Spring Canyon Community Park. Close to midtown shopping and dining, the Mason Trail, and the MAX bus line. Short drive to CSU, Old Town Fort Collins, and the beautiful Horsetooth Reservoir....
Contact an agent
Home facts
- Year built:1986
- Subdivision & Development:Village At Four Seasons
- Listing ID #:IR1070195
Rooms and interior
- Bedrooms:3
- Total bathrooms:3
- Full bathrooms:1
- Kitchen Description:Dishwasher, Disposal, Eat-in Kitchen, Microwave, Oven, Refrigerator
- Living area:2,035 sq. ft.
Heating and cooling
- Cooling:Central Air
- Heating:Forced Air
Structure and exterior
- Roof:Composition
- Year built:1986
- Building area:2,035 sq. ft.
- Lot Features:Flood Zone, Level
- Construction Materials:Brick
- Levels:1 Story
Schools
- High school:Rocky Mountain
- Middle school:Blevins
- Elementary school:Lopez
Utilities
- Water:Public
- Sewer:Public Sewer
Finances and disclosures
- Price:$519,000
- Price per sq. ft.:$255.04
- Tax amount:$2,962
Features and amenities
- Laundry features:Dryer, In Unit, Washer
- Amenities:Window Coverings
Parking
- Garage spaces:2
 Based on information submitted to the MLS GRID as of October 27, 2026 06:02 PM. All data is obtained from various sources and may not have been verified by broker or MLS GRID. Supplied Open House information is subject to change without notice. All information should be independently reviewed and verified for accuracy. Properties may or may not be listed by the office/agent presenting the information.
New listings near 720 Arbor #20
- Coming Soon
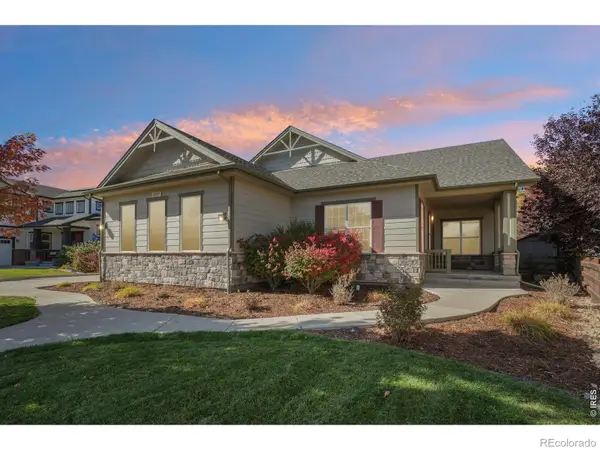 $1,025,000Coming Soon3 beds 3 baths2,810 sq. ft.
2377 Palomino, Fort Collins, CO 80525
MLS# IR1071402Listed by: REAL - New
 $540,000Active4 beds 2 baths2,228 sq. ft.
4136 Saddle Notch, Fort Collins, CO 80526
MLS# IR1071433Listed by: GROUP HARMONY - New
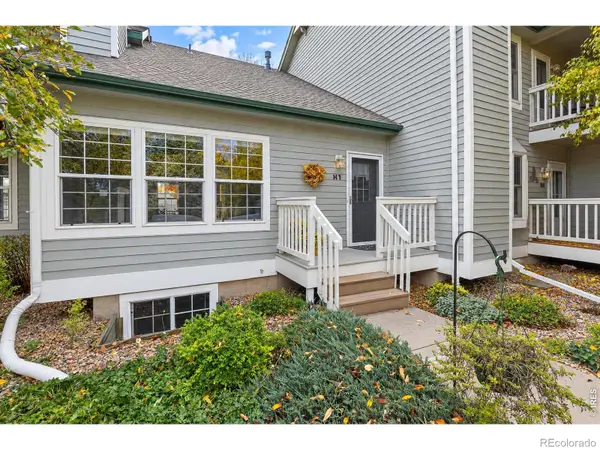 $375,000Active3 beds 3 baths1,759 sq. ft.
2828 Silverplume #H1, Fort Collins, CO 80526
MLS# IR1071424Listed by: ROOTS REAL ESTATE - New
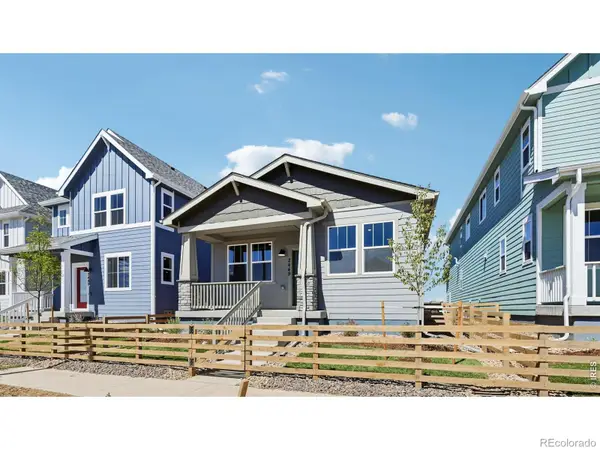 $48,499Active3 beds 2 baths1,395 sq. ft.
2449 Violet Cress, Fort Collins, CO 80524
MLS# IR1071416Listed by: DFH COLORADO REALTY LLC - New
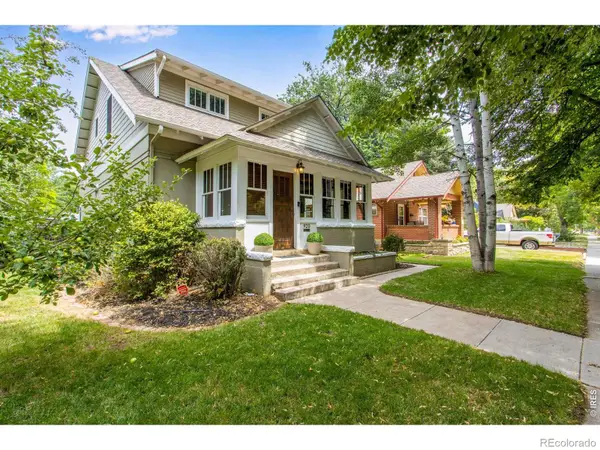 $1,125,000Active4 beds 3 baths2,980 sq. ft.
920 Laporte, Fort Collins, CO 80521
MLS# IR1071383Listed by: C3 REAL ESTATE SOLUTIONS, LLC - New
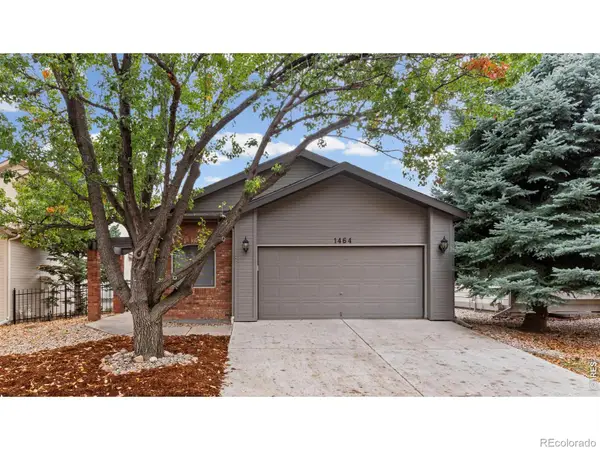 $549,900Active3 beds 3 baths2,090 sq. ft.
1464 Front Nine, Fort Collins, CO 80525
MLS# IR1071388Listed by: GROUP MULBERRY - New
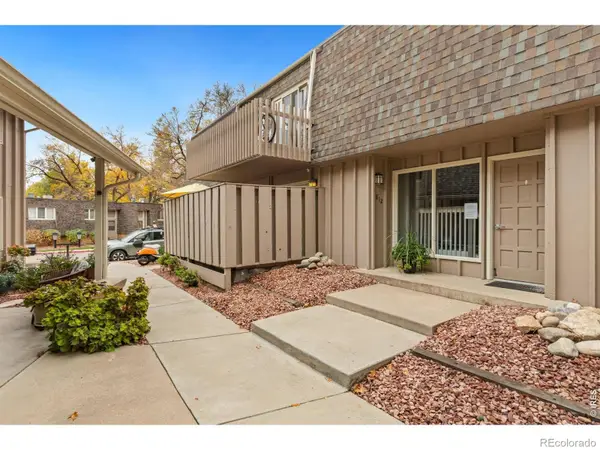 $339,000Active2 beds 2 baths951 sq. ft.
1812 Indian Meadows #B3, Fort Collins, CO 80525
MLS# IR1071392Listed by: GROUP MULBERRY - New
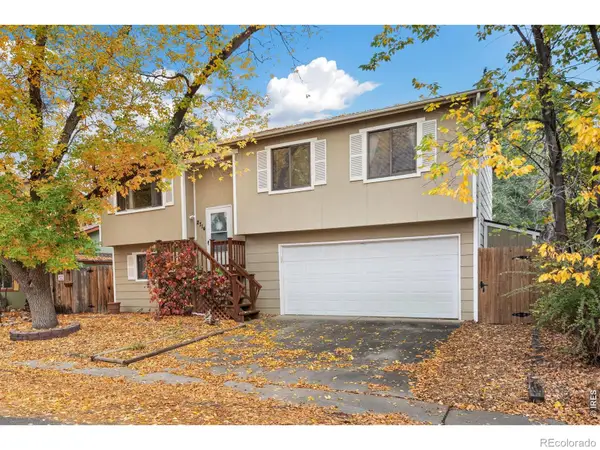 $435,000Active4 beds 2 baths1,623 sq. ft.
2714 Cherly, Fort Collins, CO 80524
MLS# IR1071394Listed by: GROUP MULBERRY - New
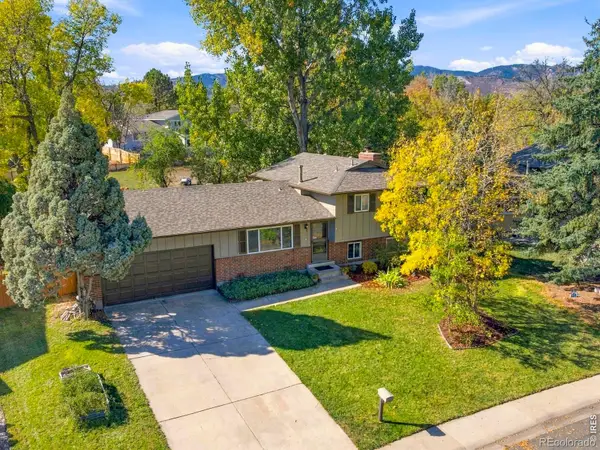 $515,000Active4 beds 2 baths1,488 sq. ft.
1913 Leicester, Fort Collins, CO 80526
MLS# IR1071401Listed by: EXP REALTY - NORTHERN CO - New
 $310,000Active3 beds 1 baths1,075 sq. ft.
809 Gallup, Fort Collins, CO 80521
MLS# 4271208Listed by: YOUR CASTLE REAL ESTATE INC


Protect your home and budget from life's surprises with an Assurant Home Warranty, backed by a partner that supports you through every step of homeownership. Explore Plans.
© 2026 Better Homes and Gardens Real Estate LLC. An Anywhere Real Estate company. All rights reserved. Better Homes and Gardens® Real Estate is a registered trademark owned by Meredith Operations Corporation, licensed to Better Homes and Gardens Real Estate LLC and used with permission. Better Homes and Gardens Real Estate LLC fully supports the principles of the Fair Housing Act and the Equal Opportunity Act. Listing information is deemed reliable but is not guaranteed accurate.
Each office is independently owned and operated.
Any services or products provided by third parties are not provided by, affiliated with or related to Better Homes and Gardens Real Estate LLC, or its affiliated companies.